
9808 Korman Ct, Potomac, MD 20854
Local realty services provided by:CENTURY 21 Rauh & Johns
9808 Korman Ct,Potomac, MD 20854
$1,425,000
- 6 Beds
- 4 Baths
- 4,459 sq. ft.
- Single family
- Coming Soon
Listed by: michelle c yu
Office: long & foster real estate, inc.
MLS#:MDMC2259162
Source:BRIGHTMLS
Price summary
- Price:$1,425,000
- Price per sq. ft.:$319.58
About this home
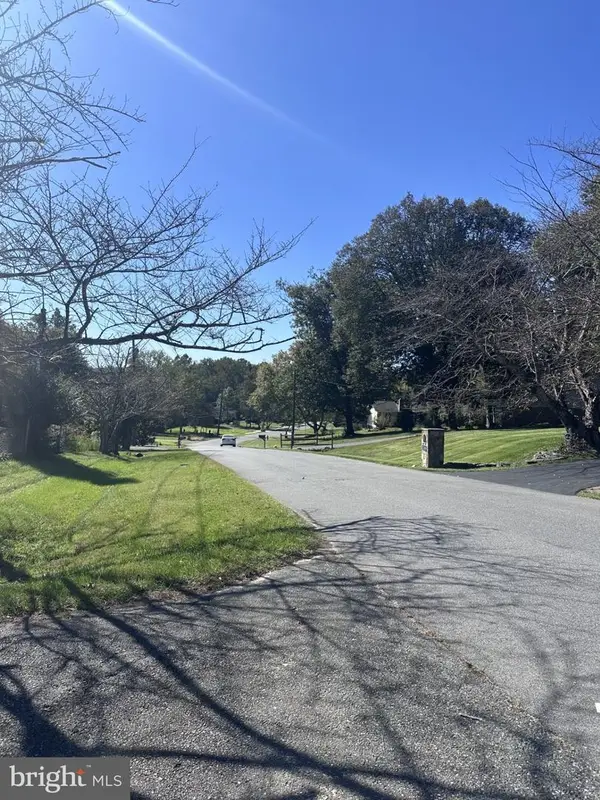
Set on a peaceful cul-de-sac in the highly coveted Churchill HS cluster, this 6BR 3.5 BA colonial with fully fenced back yard is full of upgrades! Over 4400 sq ft of finished living space including all refinished first floor hardwood floors, new paint throughout, nine NEW first floor windows, new dishwasher 2025 and new fridge and cooktop 2026, new W/D in 1st Floor laundry room, dual HVACs (one new in 2024), and so much more. Porcelain tile entryway, fabulous living room that flows seamlessly into the dining room and just past it, the updated eat in gourmet kitchen with family room beyond. The kitchen boasts stunning new quartz countertops and cooktop, new fridge, and dishwasher (2025). The breakfast nook in the bay window overlooks the backyard and fabulous skylights flood the kitchen and family room with natural light. The family room has soaring ceilings, a bar connecting to the open kitchen, and a fireplace for game nights and s'mores. Step outside to the covered deck and fully fenced backyard for outdoor entertaining under the stars! An all updated powder room, first floor laundry room and front-loading two car garage complete this floor.
Upstairs, you'll find a spacious primary suite with an owner's bathroom, oversized walk-in closet with natural light from the enclosed window, additional walk-in closet and recessed lighting. The ensuite bathroom has been all updated with a soaking bathtub, walk-in shower and access to the adjacent bedroom, suitable to stand alone as bedroom #2 or form a part of the primary suite. Bedrooms three, four, five and six all feature hardwood floors, recessed lighting and fabulous closet space. Additional updated full bathroom down the hallway has dual vanities and has both hallway access and is ensuite to one of the bedrooms. Downstairs, the lower level recreation room has been completely redone with new LVP flooring, new paint, and features built in shelving and recessed lighting. Spacious bonus room with shelving and extra storage, another full bathroom with dual entry to bonus room and rarely available cedar closet.
This home is centrally located in idyllic Bedfordshire, close to walking trails, a 7.8 acre local park, basketball courts, playgrounds and tot lots, and amenities of Potomac including golf courses, country clubs, excellent shopping and dining and minutes to all commuting corridors including I-270 and 495, and the Ride On bus to Metro....
Contact an agent
Home facts
- Year built:1981
- Subdivision & Development:BEDFORDSHIRE
- Listing ID #:MDMC2259162
- Updated:October 15, 2026 at 02:04 PM
Rooms and interior
- Bedrooms:6
- Total bathrooms:4
- Full bathrooms:3
- Half bathrooms:1
- Dining Description:Combination Dining/Living, Dining Area
- Bathrooms Description:Primary Bath(s)
- Kitchen Description:Breakfast Area, Built-Ins, Cedar Closet(s), Cooktop, Crown Moldings, Dishwasher, Disposal, Kitchen - Eat-In, Kitchen - Gourmet, Microwave, Oven - Single, Recessed Lighting, Stainless Steel Appliances, Upgraded Countertops, Water Heater
- Bedroom Description:Cedar Closet(s), Walk In Closet(s)
- Basement:Yes
- Basement Description:Fully Finished
- Living area:4,459 sq. ft.
Heating and cooling
- Cooling:Central A/C
- Heating:Forced Air, Natural Gas
Structure and exterior
- Year built:1981
- Building area:4,459 sq. ft.
- Lot area:0.27 Acres
- Architectural Style:Colonial
- Construction Materials:Frame
- Foundation Description:Concrete Perimeter
- Levels:3 Story
Schools
- High school:WINSTON CHURCHILL
- Middle school:HERBERT HOOVER
- Elementary school:WAYSIDE
Utilities
- Water:Public
- Sewer:Public Sewer
Finances and disclosures
- Price:$1,425,000
- Price per sq. ft.:$319.58
- Tax amount:$16,305 (2026)
Features and amenities
- Laundry features:Dryer, Has Laundry, Washer
- Amenities:Built-Ins, Cedar Closet(s), Chair Railings, Crown Moldings, Recessed Lighting, Skylight(s)
Parking
- Parking description:Attached Garage, Garage - Front Entry
- Garage:Yes
- Garage spaces:2
New listings near 9808 Korman Ct
- Coming Soon
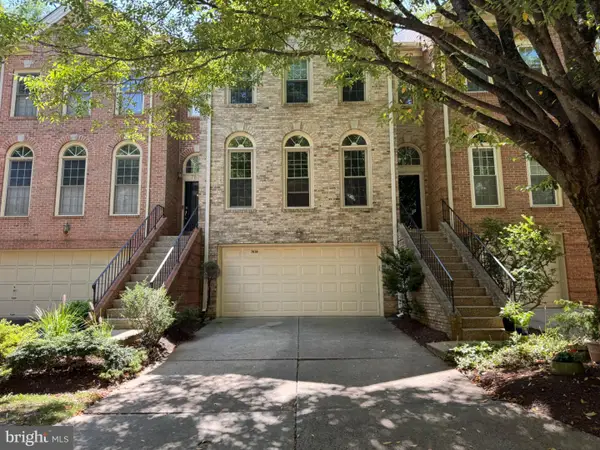 $875,000Coming Soon3 beds 4 baths3,000 sq. ft.
7838 Oracle Pl, ROCKVILLE, MD 20854
MLS# MDMC2259152Listed by: RE/MAX TOWN CENTER - Coming Soon
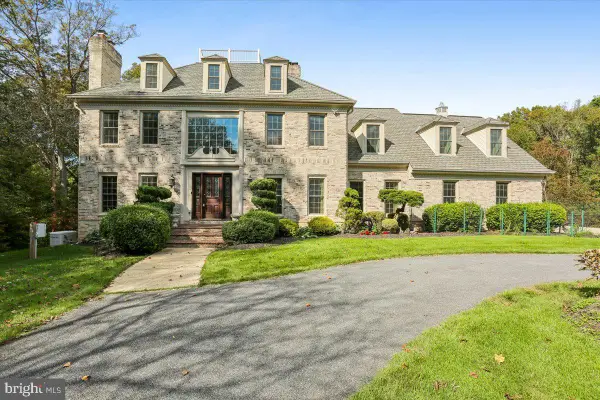 $1,850,000Coming Soon5 beds 5 baths6,491 sq. ft.
11612 Lake Potomac Dr, POTOMAC, MD 20854
MLS# MDMC2259622Listed by: LONG & FOSTER REAL ESTATE, INC. - Coming Soon
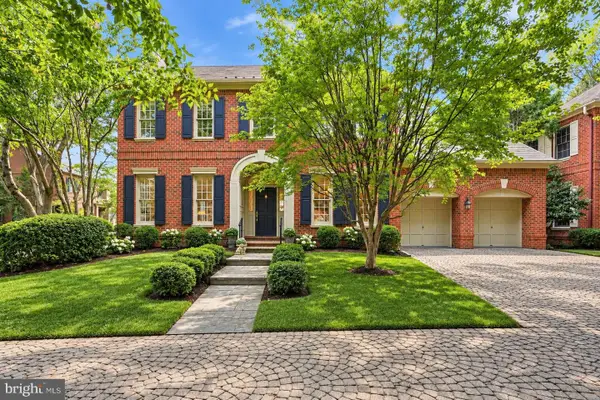 $1,799,000Coming Soon4 beds 5 baths5,646 sq. ft.
9731 Beman Woods Way, POTOMAC, MD 20854
MLS# MDMC2259688Listed by: COMPASS - Coming SoonOpen Sat, 2:45 to 4:45pm
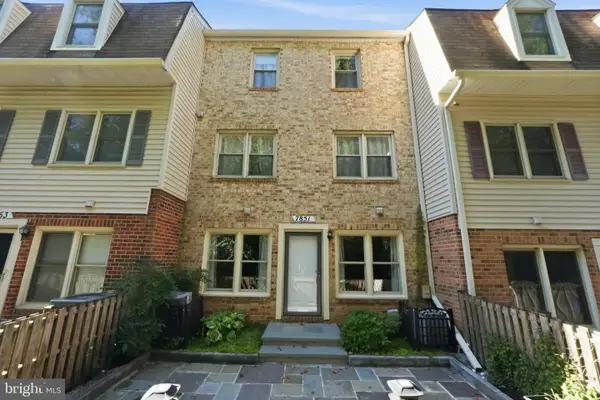 $425,000Coming Soon2 beds 1 baths754 sq. ft.
7851 Coddle Harbor Ln #19, POTOMAC, MD 20854
MLS# MDMC2254400Listed by: LONG & FOSTER REAL ESTATE, INC. - Coming Soon
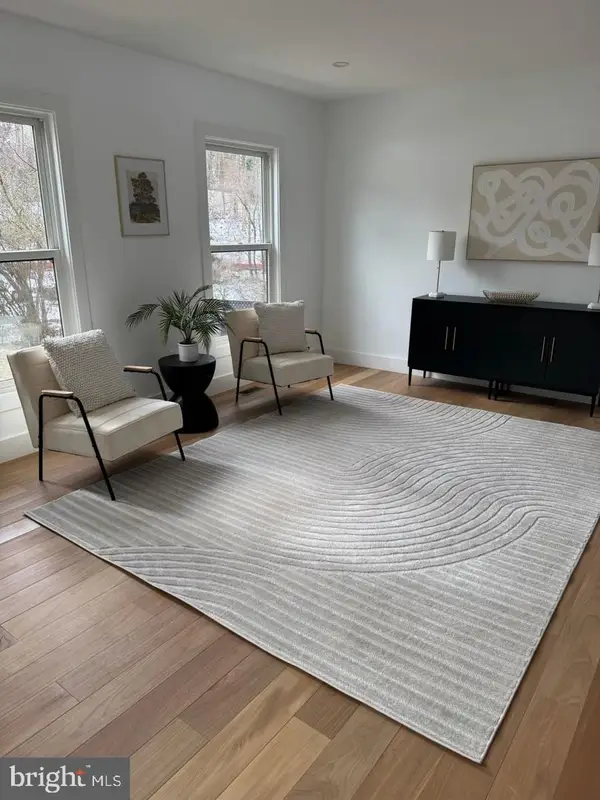 $889,000Coming Soon4 beds 3 baths3,272 sq. ft.
8413 Victory Ln, POTOMAC, MD 20854
MLS# MDMC2258528Listed by: REDFIN CORP - Coming SoonOpen Sat, 2 to 4pm
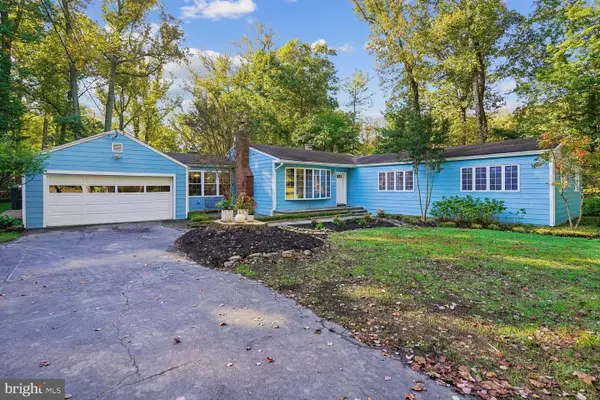 $1,450,000Coming Soon5 beds 4 baths3,064 sq. ft.
9804 Clover Ln, ROCKVILLE, MD 20854
MLS# MDMC2257400Listed by: LONG & FOSTER REAL ESTATE, INC. 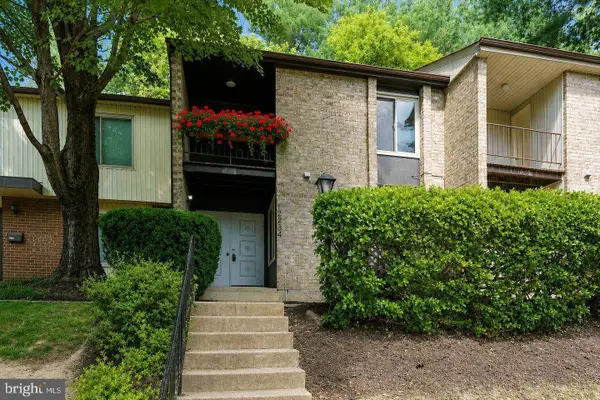 $549,000Active3 beds 4 baths1,933 sq. ft.
12234 Greenleaf Ave, POTOMAC, MD 20854
MLS# MDMC2255178Listed by: LONG & FOSTER REAL ESTATE, INC.- New
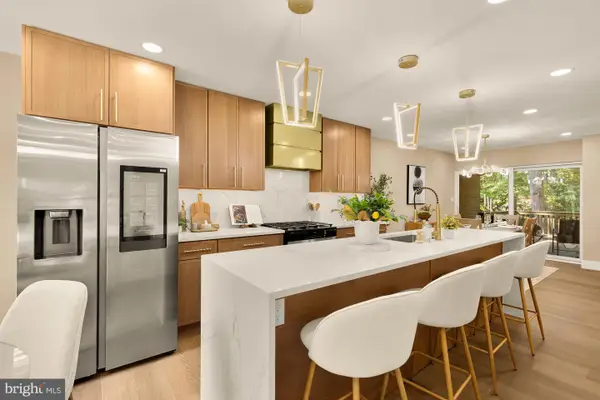 $849,900Active6 beds 4 baths2,913 sq. ft.
8168 Inverness Ridge Rd, POTOMAC, MD 20854
MLS# MDMC2257192Listed by: SAMSON PROPERTIES - New
 $425,000Active0.41 Acres
12313 Saint James Rd, POTOMAC, MD 20854
MLS# MDMC2259736Listed by: LONG & FOSTER REAL ESTATE, INC.


Protect your home and budget from life's surprises with an Assurant Home Warranty, backed by a partner that supports you through every step of homeownership. Explore Plans.
©2026 Century 21 Real Estate LLC. All rights reserved. CENTURY 21®, the CENTURY 21 Logo and C21® are service marks owned by Century 21 Real Estate LLC. Century 21 Real Estate LLC fully supports the principles of the Fair Housing Act and the Equal Opportunity Act. Each office is independently owned and operated. Listing information is deemed reliable but not guaranteed accurate.