
21182 Marsh Creek Road E-10 Rd, Preston, MD 21655
Local realty services provided by:CENTURY 21 Dale Realty Co.
21182 Marsh Creek Road E-10 Rd,Preston, MD 21655
$74,900
- 3 Beds
- 2 Baths
- 1,400 sq. ft.
- Mobile / Manufactured
- Active
Listed by: denis a gasper
Office: benson & mangold, llc.
MLS#:MDCM2007802
Source:BRIGHTMLS
Price summary
- Price:$74,900
- Price per sq. ft.:$53.5
About this home
The home is located in between Easton and Preston, very close to Easton major shopping centers. This home offers 3 bedroom 2 full baths, and a large living room, Very private setting. For an application go to tenantrelationships@rentstackhouse.com, For question call 855-548-3642. You will get an AI recepticent , ask for Cecelia for billing questions and Brandis for application questions
Contact an agent
Home facts
- Year built:2005
- Subdivision & Development:TOWN OF PRESTON
- Listing ID #:MDCM2007802
- Added:3 day(s) ago
- Updated:September 13, 2026 at 06:52 PM
Rooms and interior
- Bedrooms:3
- Total bathrooms:2
- Full bathrooms:2
- Living area:1,400 sq. ft.
Heating and cooling
- Cooling:Central A/C
- Heating:Electric, Heat Pump(s)
Structure and exterior
- Year built:2005
- Building area:1,400 sq. ft.
- Architectural Style:Ranch/Rambler
- Construction Materials:Aluminum Siding
- Levels:1 Story
Utilities
- Water:Private/Community Water
- Sewer:Private Sewer
Finances and disclosures
- Price:$74,900
- Price per sq. ft.:$53.5
Features and amenities
- Amenities:Cable TV Available, Natural Gas Available
Parking
- Parking description:Crushed Stone
New listings near 21182 Marsh Creek Road E-10 Rd
- New
 $225,000Active2 beds 1 baths891 sq. ft.
6149 Bethlehem Rd, PRESTON, MD 21655
MLS# MDCM2007858Listed by: KELLER WILLIAMS REALTY - New
 $319,000Active3 beds 2 baths2,034 sq. ft.
105 Noble Ave, PRESTON, MD 21655
MLS# MDCM2007792Listed by: KELLER WILLIAMS REALTY  $385,000Active4 beds 2 baths1,728 sq. ft.
5716 Bethlehem Rd, PRESTON, MD 21655
MLS# MDCM2007774Listed by: NEXTHOME ENVISION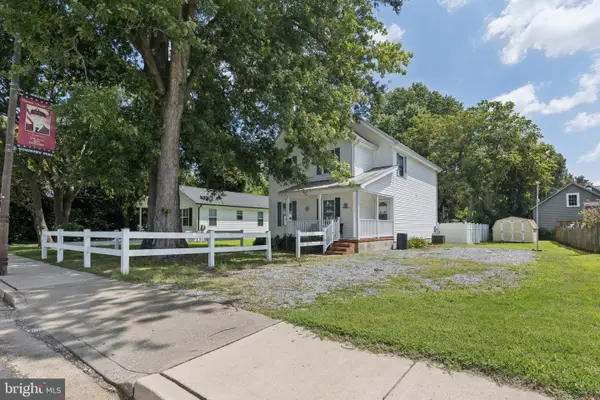 $299,000Active3 beds 3 baths1,760 sq. ft.
107 Chamber St, PRESTON, MD 21655
MLS# MDCM2007768Listed by: KELLER WILLIAMS REALTY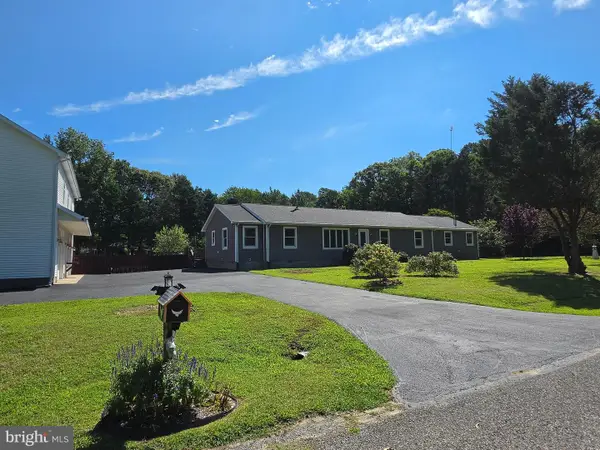 $649,900Active3 beds 3 baths2,343 sq. ft.
7737 Westerly Dr, PRESTON, MD 21655
MLS# MDCM2007772Listed by: KELLER WILLIAMS SELECT REALTORS OF ANNAPOLIS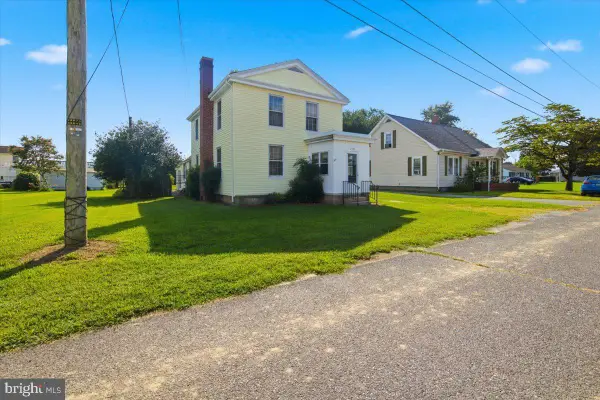 $235,000Active3 beds 2 baths1,840 sq. ft.
158 Wright St, PRESTON, MD 21655
MLS# MDCM2007746Listed by: KELLER WILLIAMS REALTY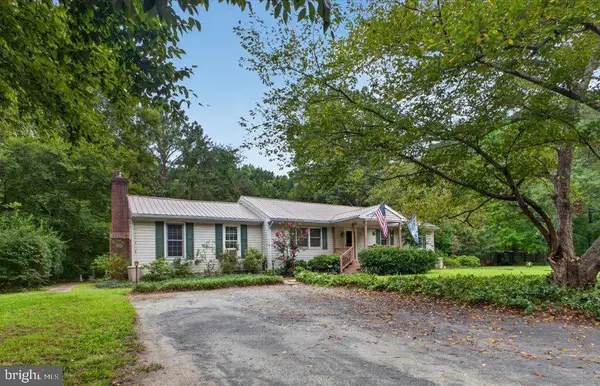 $349,000Pending3 beds 2 baths1,504 sq. ft.
4928 Edmondson Creek Rd, PRESTON, MD 21655
MLS# MDCM2007754Listed by: BENSON & MANGOLD, LLC $414,499Active6 beds 3 baths2,934 sq. ft.
304 Tidewater Cir, PRESTON, MD 21655
MLS# MDCM2007694Listed by: SAMSON PROPERTIES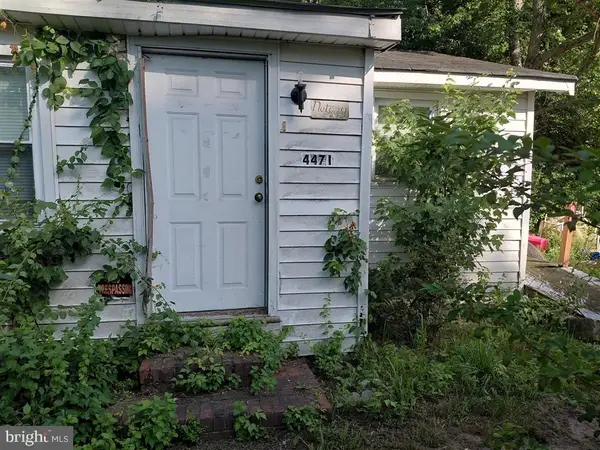 $102,500Active3 beds 1 baths1,056 sq. ft.
4471 Harmony Rd, PRESTON, MD 21655
MLS# MDCM2007644Listed by: XREALTY.NET LLC


Protect your home and budget from life's surprises with an Assurant Home Warranty, backed by a partner that supports you through every step of homeownership. Explore Plans.
©2026 Century 21 Real Estate LLC. All rights reserved. CENTURY 21®, the CENTURY 21 Logo and C21® are service marks owned by Century 21 Real Estate LLC. Century 21 Real Estate LLC fully supports the principles of the Fair Housing Act and the Equal Opportunity Act. Each office is independently owned and operated. Listing information is deemed reliable but not guaranteed accurate.