
7737 Westerly Dr, Preston, MD 21655
Local realty services provided by:CENTURY 21 Downtown
7737 Westerly Dr,Preston, MD 21655
$568,900
- 3 Beds
- 3 Baths
- 2,343 sq. ft.
- Single family
- Active
Listed by: amy marie endzel
Office: keller williams select realtors of annapolis
MLS#:MDCM2007772
Source:BRIGHTMLS
Price summary
- Price:$568,900
- Price per sq. ft.:$242.81
About this home
*Major Price Improvement*
**Thoughtfully Renovated & Move-In Ready**
Welcome to a beautifully renovated home offering 3 bedrooms plus a flexible bonus space with potential for a 4th bedroom in the water front community of Two Johns. Extensively updated from top to bottom, this home offers a fresh, modern feel while maintaining a warm and inviting atmosphere.
As you enter, you’ll immediately notice the all-new flooring and lighting throughout, freshly painted rooms, new interior doors, and crown molding featured in most spaces, creating a clean and cohesive look throughout the home.
The updated kitchen combines style and functionality with beautiful quartz countertops and stainless steel appliances, making it the perfect space for everyday living and entertaining.
All three bathrooms have been thoughtfully updated, including a beautifully redesigned and custom-appointed primary suite bathroom.
Step outside and enjoy the best of outdoor living from the spacious screened-in porch overlooking the private rear yard. The backyard retreat features an inviting in-ground pool, fruit trees, and a 1,000-gallon pond with a tranquil waterfall, creating a peaceful setting for relaxing, entertaining, and enjoying your own private oasis.
The exterior has received an impressive facelift as well, featuring brand-new siding, Azek window trim, new exterior doors, and new exterior lighting, giving the home a fresh and welcoming appearance from the moment you arrive.
The spacious two-car garage offers even more versatility with a full bonus room on the second floor, complete with heat and A/C on both levels—perfect for a home office, gym, entertainment space, guest area, or potential additional living space. A lean-to extends off the back of the garage, providing even more room for storage, hobbies, equipment, or outdoor necessities.
With extensive updates throughout and incredible indoor and outdoor living spaces, this home is move-in ready and waiting for its new owners!...
Contact an agent
Home facts
- Year built:1994
- Subdivision & Development:TWO JOHNS
- Listing ID #:MDCM2007772
- Added:61 day(s) ago
- Updated:October 23, 2026 at 02:00 PM
Rooms and interior
- Bedrooms:3
- Total bathrooms:3
- Full bathrooms:3
- Flooring:Engineered Wood, Luxury Vinyl Plank, Tile/Brick
- Dining Description:Combination Kitchen/Dining
- Kitchen Description:Built-In Microwave, Dishwasher, Recessed Lighting, Refrigerator, Stove, Upgraded Countertops
- Bedroom Description:Walk In Closet(s)
- Living area:2,343 sq. ft.
Heating and cooling
- Cooling:Central A/C
- Heating:Electric, Heat Pump(s)
Structure and exterior
- Roof:Shingle
- Year built:1994
- Building area:2,343 sq. ft.
- Lot area:1.07 Acres
- Lot Features:Corner Lot/Unit
- Architectural Style:Ranch/Rambler
- Construction Materials:Combination
- Exterior Features:Deck(s), Exterior Lighting, Porch(es), Screened
- Foundation Description:Crawl Space
- Levels:1 Story
Utilities
- Water:Private
- Sewer:Private Septic Tank
Finances and disclosures
- Price:$568,900
- Price per sq. ft.:$242.81
- Tax amount:$4,264 (2025)
Features and amenities
- Laundry features:Dryer, Washer
- Amenities:Ceiling Fan(s), Recessed Lighting
- Pool features:In Ground
Parking
- Parking description:Additional Storage Area, Asphalt Driveway, Detached Garage, Garage - Front Entry, Garage - Side Entry
- Garage:Yes
- Garage spaces:2
New listings near 7737 Westerly Dr
- Coming Soon
 $399,000Coming Soon5 beds 4 baths2,158 sq. ft.
315 Hughlett St, PRESTON, MD 21655
MLS# MDCM2008002Listed by: KELLER WILLIAMS SELECT REALTORS OF ANNAPOLIS - Coming Soon
 $270,000Coming Soon3 beds 2 baths1,296 sq. ft.
23554 Jonestown Ln, PRESTON, MD 21655
MLS# MDCM2007946Listed by: BENSON & MANGOLD, LLC - New
 $700,000Active3 beds 2 baths1,344 sq. ft.
6302 Harmony Rd, PRESTON, MD 21655
MLS# MDCM2008020Listed by: LONG & FOSTER REAL ESTATE, INC.  $99,000Pending3 beds 1 baths1,004 sq. ft.
22067 Dover Bridge Rd, PRESTON, MD 21655
MLS# MDCM2008000Listed by: BENSON & MANGOLD, LLC $55,000Active3 beds 2 baths1,500 sq. ft.
21269 Dover Bridge Rd #lot 15, PRESTON, MD 21655
MLS# MDCM2007950Listed by: LONG & FOSTER REAL ESTATE, INC. $575,000Pending44.5 Acres
0000 Harmony Rd., PRESTON, MD 21655
MLS# MDCM2007864Listed by: COLDWELL BANKER REALTY $399,999Pending3 beds 3 baths1,280 sq. ft.
23491 Brunkhorst Rd E, PRESTON, MD 21655
MLS# MDCM2007862Listed by: COLDWELL BANKER REALTY- Open Sun, 10am to 12pm
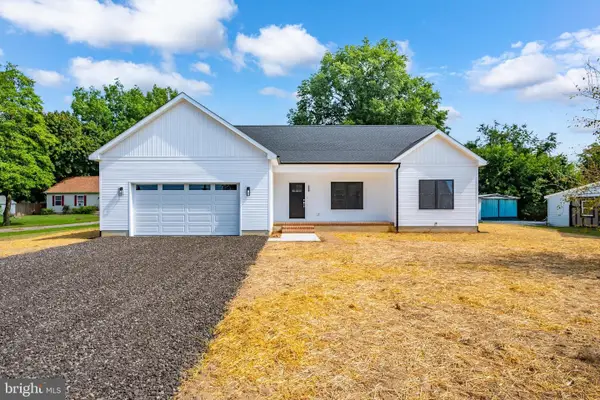 $379,900Active3 beds 2 baths1,626 sq. ft.
155 Wright St, PRESTON, MD 21655
MLS# MDCM2007906Listed by: CHESAPEAKE BAY REAL ESTATE PLUS, LLC  $420,000Pending4 beds 2 baths2,350 sq. ft.
04 007913 Map 58 Havercamp Rd, PRESTON, MD 21655
MLS# MDCM2007912Listed by: COLDWELL BANKER REALTY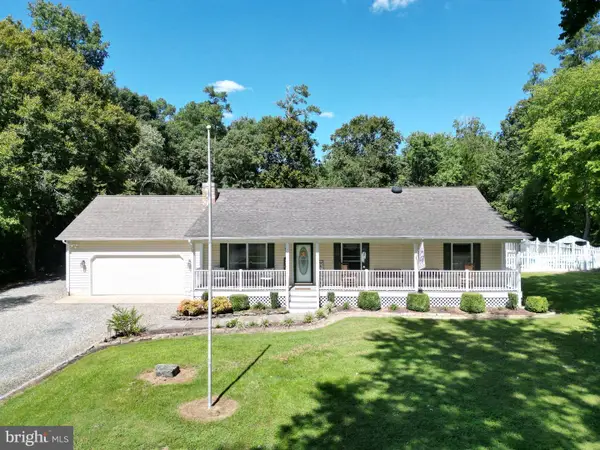 $574,900Active3 beds 4 baths2,440 sq. ft.
24308 Marlyn Dr, PRESTON, MD 21655
MLS# MDCM2007894Listed by: BRENTON REALTY GROUP


Protect your home and budget from life's surprises with an Assurant Home Warranty, backed by a partner that supports you through every step of homeownership. Explore Plans.
©2026 Century 21 Real Estate LLC. All rights reserved. CENTURY 21®, the CENTURY 21 Logo and C21® are service marks owned by Century 21 Real Estate LLC. Century 21 Real Estate LLC fully supports the principles of the Fair Housing Act and the Equal Opportunity Act. Each office is independently owned and operated. Listing information is deemed reliable but not guaranteed accurate.