2034 Saint Pauls Ct, Prince Frederick, MD 20678
Local realty services provided by:CENTURY 21 Harbor Realty
2034 Saint Pauls Ct,Prince Frederick, MD 20678
$799,900
- 5 Beds
- 4 Baths
- 4,116 sq. ft.
- Single family
- Active
Listed by: barbara j higdon
Office: re/max one
MLS#:MDCA2031100
Source:BRIGHTMLS
Price summary
- Price:$799,900
- Price per sq. ft.:$194.34
- Monthly HOA dues:$66.67
About this home
Welcome to sought-after Oakland Hall!!***4,116 finished sq ft!***Discover the perfect blend of comfort, style and convenience in this stunning, meticulously maintained home offering highly desirable one-level living with a beautifully finished basement! Built in 2020, this gorgeous QBH Winchester floor plan is loaded with upgrades and shows like a model home! Step inside to an inviting, open and spacious main level featuring luxury vinyl plank flooring throughout and a thoughtfully designed split-bedroom layout offering both comfort and privacy. The gorgeous gourmet kitchen is sure to impress with upgraded white cabinetry, gleaming quartz countertops, upgraded slate appliances, a spacious walk-in pantry, and plenty of room for gathering and entertaining. Start your mornings with coffee or unwind in the evenings on the beautiful maintenance-free screened in porch overlooking the peaceful wooded backyard- a perfect place to relax and enjoy nature! The expansive finished lower level takes entertaining to the next level with a huge recreation room and spacious wet bar, ideal for hosting family and friends. An additional 5th bedroom which could easily serve as a craft room, hobby space, or private guest retreat, features a generous walk in closet and convenient access to a full bathroom. Plus, an enormous unfinished storage area provides exceptional storage space and endless possibilities! Outside enjoy a beautifully landscaped lot with a lush, manicured lawn kept looking it's best with the convenience of an underground irrigation system. And the community lifestyle doesn't stop at your front door! Oakland Hall is a highly desirable community offering wonderful amenities including a community swimming pool. clubhouse, and playground. Enjoy the benefits of neighborhood amenities while still having the privacy and peaceful setting of your own backyard retreat. Immaculate, beautifully upgraded, and move-in ready! With it's exceptional condition, thoughtful floorplan, fabulous entertaining spaces, and sought-after community amenities, this home truly has it all! Professional pictures are in the works but sellers are ready for showings to begin! You won't be disappointed!...
Contact an agent
Home facts
- Year built:2021
- Subdivision & Development:OAKLAND HALL
- Listing ID #:MDCA2031100
- Added:1 day(s) ago
- Updated:October 16, 2026 at 10:26 AM
Rooms and interior
- Bedrooms:5
- Total bathrooms:4
- Full bathrooms:3
- Half bathrooms:1
- Flooring:Carpet, Ceramic Tile, Luxury Vinyl Plank
- Dining Description:Formal/Separate Dining Room
- Bathrooms Description:Primary Bath(s)
- Kitchen Description:Breakfast Area, Built-In Microwave, Carpet, Cooktop, Crown Moldings, Dishwasher, Kitchen - Island, Kitchen - Table Space, Oven - Double, Pantry, Recessed Lighting, Refrigerator, Stainless Steel Appliances, Upgraded Countertops, Water Heater - Tankless, Wet/Dry Bar
- Bedroom Description:Carpet, Entry Level Bedroom, Walk In Closet(s)
- Basement:Yes
- Basement Description:Connecting Stairway, Heated, Improved, Poured Concrete, Rear Entrance, Windows
- Living area:4,116 sq. ft.
Heating and cooling
- Cooling:Central A/C, Heat Pump(s)
- Heating:Electric, Heat Pump - Gas BackUp, Heat Pump(s), Propane - Leased
Structure and exterior
- Roof:Architectural Shingle
- Year built:2021
- Building area:4,116 sq. ft.
- Lot area:0.75 Acres
- Lot Features:Adjoins - Open Space, Backs to Trees
- Architectural Style:Raised Ranch/Rambler, Ranch/Rambler, Traditional
- Construction Materials:Stone, Vinyl Siding
- Exterior Features:Flood Lights, Gutter System, Porch(es), Screened, Sidewalks, Underground Lawn Sprinkler
- Foundation Description:Active Radon Mitigation, Concrete Perimeter
- Levels:2 Stories
Schools
- High school:CALVERT
- Middle school:CALVERT
- Elementary school:BARSTOW
Utilities
- Water:Well
- Sewer:Septic Exists
Finances and disclosures
- Price:$799,900
- Price per sq. ft.:$194.34
- Tax amount:$8,592 (2026)
Features and amenities
- Laundry features:Dryer, Washer
- Amenities:Cable TV Available, Carbon Monoxide Detector(s), Carpet, Chair Railings, Crown Moldings, Electric Alarm, Monitored, Motion Detectors, Recessed Lighting, Smoke Detector, Sprinkler System, Sprinkler System - Indoor, Underground Utilities, Water Treat System, Wet/Dry Bar
Parking
- Parking description:Asphalt Driveway, Attached Garage, Garage - Side Entry
- Garage:Yes
- Garage spaces:2
New listings near 2034 Saint Pauls Ct
- New
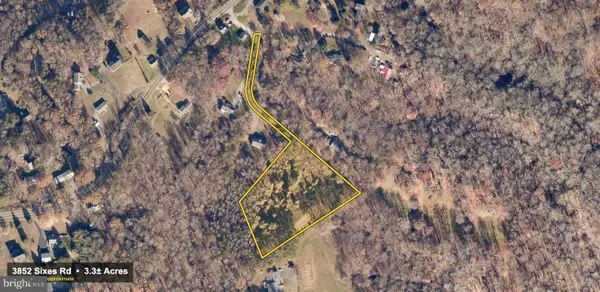
 $124,900Active3.3 Acres
3852 Sixes Rd, PRINCE FREDERICK, MD 20678
MLS# MDCA2031084Listed by: CENTURY 21 NEW MILLENNIUM - New
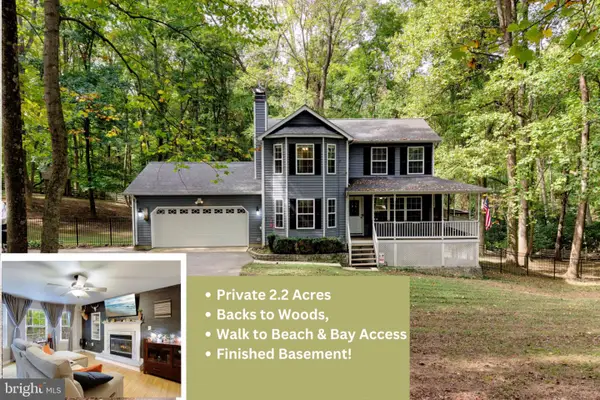 $549,990Active3 beds 4 baths3,174 sq. ft.
360 S Shore Ter ##1, PRINCE FREDERICK, MD 20678
MLS# MDCA2031068Listed by: KELLER WILLIAMS FLAGSHIP - New
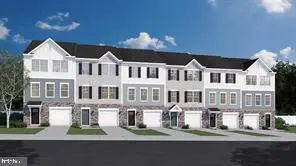 $449,000Active3 beds 3 baths2,237 sq. ft.
289 Tophers Trl, PRINCE FREDERICK, MD 20678
MLS# MDCA2030940Listed by: BLACKWELL REAL ESTATE, LLC 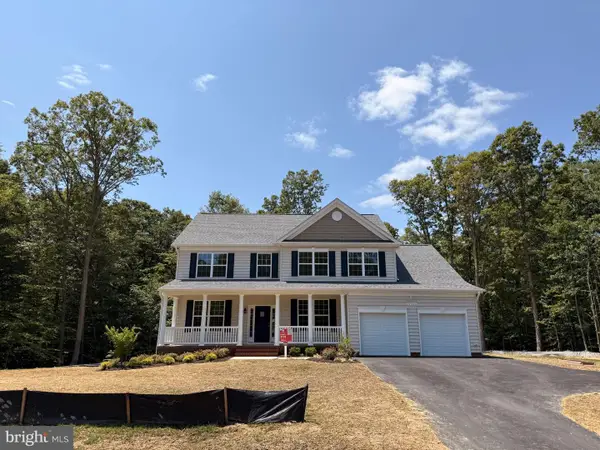 $649,900Active4 beds 3 baths3,113 sq. ft.
40 Goldstein Rd, PRINCE FREDERICK, MD 20678
MLS# MDCA2030922Listed by: RE/MAX ONE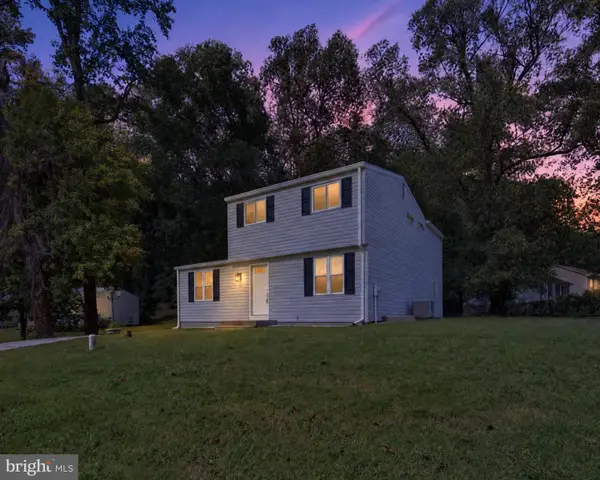 $499,900Active4 beds 4 baths2,240 sq. ft.
3498 N Cassell Blvd, PRINCE FREDERICK, MD 20678
MLS# MDCA2030812Listed by: RE/MAX GALAXY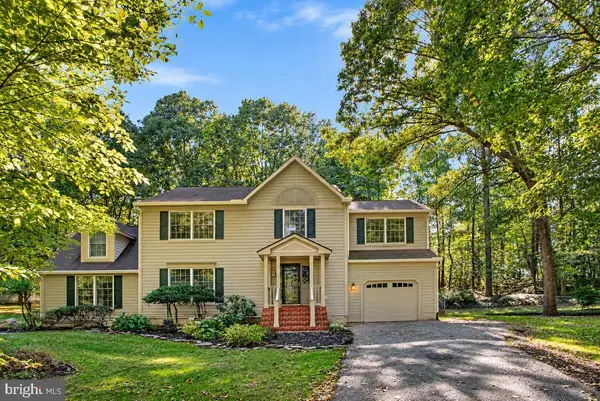 $525,000Active4 beds 3 baths2,160 sq. ft.
2425 Fawn Ct, PRINCE FREDERICK, MD 20678
MLS# MDCA2030602Listed by: REDFIN CORP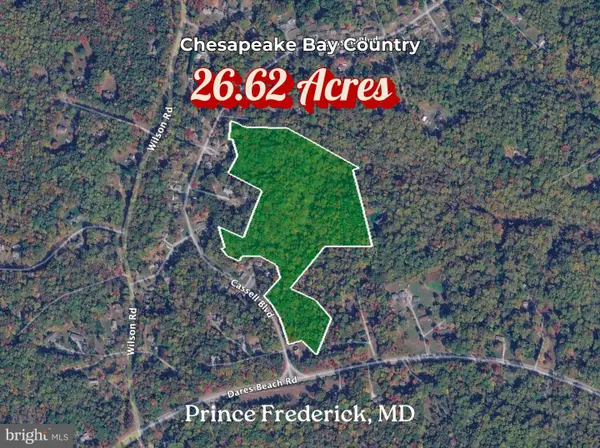 $35,000Active26.62 Acres
3505 Cassell Blvd, PRINCE FREDERICK, MD 20678
MLS# MDCA2030912Listed by: ASHLAND AUCTION GROUP LLC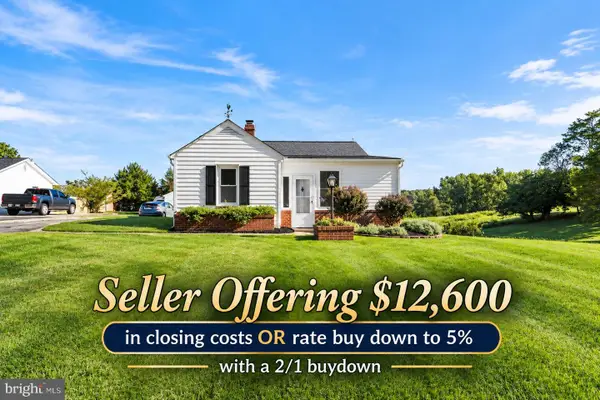 $399,999Active3 beds 2 baths1,060 sq. ft.
4915 Sixes Rd, PRINCE FREDERICK, MD 20678
MLS# MDCA2030866Listed by: EXP REALTY, LLC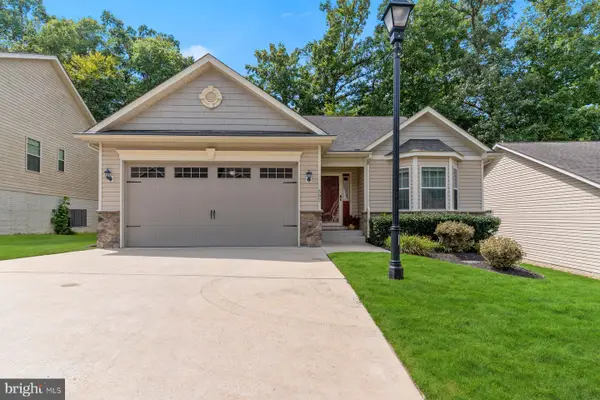 $440,000Pending3 beds 2 baths1,674 sq. ft.
597 Hawk Hill Dr S, PRINCE FREDERICK, MD 20678
MLS# MDCA2030720Listed by: JPAR REAL ESTATE PROFESSIONALS


Protect your home and budget from life's surprises with an Assurant Home Warranty, backed by a partner that supports you through every step of homeownership. Explore Plans.
©2026 Century 21 Real Estate LLC. All rights reserved. CENTURY 21®, the CENTURY 21 Logo and C21® are service marks owned by Century 21 Real Estate LLC. Century 21 Real Estate LLC fully supports the principles of the Fair Housing Act and the Equal Opportunity Act. Each office is independently owned and operated. Listing information is deemed reliable but not guaranteed accurate.