360 S Shore Ter ##1, Prince Frederick, MD 20678
Local realty services provided by:CENTURY 21 A Better Way
Listed by: patricia stueckler
Office: keller williams flagship
MLS#:MDCA2031068
Source:BRIGHTMLS
Price summary
- Price:$549,990
- Price per sq. ft.:$173.28
About this home
Welcome to Chesapeake Heights! Situated on 2.2 acres backing to trees, this beautifully maintained Colonial offers over 3,100 total square feet of living space. Enjoy the privacy of a wooded setting along with community beach access! Abundant wildlife here with deer, turkey, foxes and birds with a creek that runs in the back part of property. Offers plenty of outdoor activities including riding dirt bikes and raising chickens! Inside, you’ll find hardwood floors, comfortable gathering spaces, and a spacious kitchen with upgraded countertops, a center island, and stainless steel appliances. Recent updates include a new double oven (2026), dishwasher (2024), and built-in over-the-range microwave (2025). The kitchen opens to the family room, keeping everyone connected, while the separate dining room offers plenty of room for holiday meals and entertaining. Two fireplaces with marble surrounds and glass doors add warmth and character. Upstairs, the primary bedroom includes a private bath, and two additional generously sized bedrooms provide room for family or guests. The fully finished walkout basement has a full bath and a separate outside entrance—great for a second living area, game room, office, or guest space. Outside, relax on the expansive deck or porch overlooking the peaceful backyard. Landscaping, stone retaining walls, and play equipment complement the spacious lot, with plenty of room to enjoy the outdoors. Additional updates include a new roll-up garage door (2026), a new HVAC system serving the entire upstairs (2024), and an Ecobee thermostat upgrade (2024). Chesapeake Heights offers a community beach, tot lots, and picnic areas, with opportunities to kayak, canoe, and fish along the Chesapeake Bay. A wonderful combination of space, privacy, and Bay living! Located in area of great schools, near shopping and restaurants, movie theatre and hospital. Easy commute to Joint Base Andrews and Washington DC....
Contact an agent
Home facts
- Year built:1994
- Subdivision & Development:CHESAPEAKE HEIGHTS
- Listing ID #:MDCA2031068
- Added:4 day(s) ago
- Updated:October 16, 2026 at 01:52 PM
Rooms and interior
- Bedrooms:3
- Total bathrooms:4
- Full bathrooms:3
- Half bathrooms:1
- Flooring:Carpet, Ceramic Tile, Hardwood, Vinyl
- Dining Description:Formal/Separate Dining Room
- Bathrooms Description:Primary Bath(s)
- Kitchen Description:Built-In Microwave, Carpet, Dishwasher, Exhaust Fan, Kitchen - Island, Oven - Double, Oven/Range - Electric, Pantry, Refrigerator, Stainless Steel Appliances, Upgraded Countertops, Water Heater
- Bedroom Description:Carpet, Walk In Closet(s)
- Basement:Yes
- Basement Description:Full, Fully Finished, Interior Access, Outside Entrance, Walkout Level
- Living area:3,174 sq. ft.
Heating and cooling
- Cooling:Ceiling Fan(s), Heat Pump(s), Programmable Thermostat
- Heating:Electric, Heat Pump(s)
Structure and exterior
- Roof:Architectural Shingle
- Year built:1994
- Building area:3,174 sq. ft.
- Lot area:2.2 Acres
- Lot Features:Backs to Trees, Front Yard, Landscaping, Level, Partly Wooded, Rear Yard
- Architectural Style:Colonial
- Construction Materials:Vinyl Siding
- Exterior Features:Deck(s), Flood Lights, Play Equipment, Porch(es), Stone Retaining Walls
- Foundation Description:Concrete Perimeter, Slab
- Levels:3 Story
Schools
- High school:HUNTINGTOWN
- Middle school:PLUM POINT
- Elementary school:CALVERT
Utilities
- Water:Public
- Sewer:Septic Exists
Finances and disclosures
- Price:$549,990
- Price per sq. ft.:$173.28
- Tax amount:$5,307 (2026)
Features and amenities
- Laundry features:Hookup
- Amenities:Carpet, Ceiling Fan(s), Chair Railings
Parking
- Parking description:Attached Garage, Garage - Front Entry, Shared Driveway
- Garage:Yes
- Garage spaces:2
New listings near 360 S Shore Ter ##1
- New
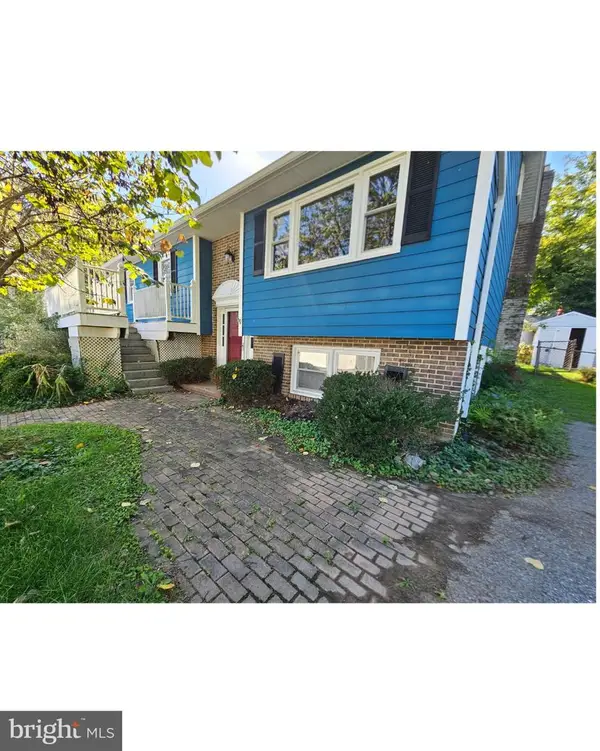
 $345,000Active3 beds 2 baths2,254 sq. ft.
236 Chesapeake Ave, PRINCE FREDERICK, MD 20678
MLS# MDCA2031110Listed by: CENTURY 21 NEW MILLENNIUM - New
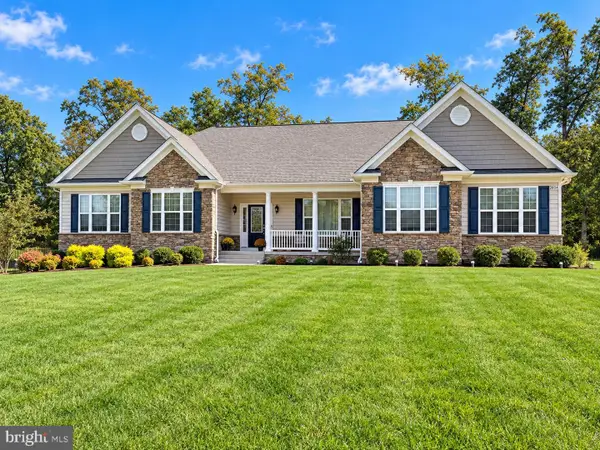 $799,900Active5 beds 4 baths4,116 sq. ft.
2034 Saint Pauls Ct, PRINCE FREDERICK, MD 20678
MLS# MDCA2031100Listed by: RE/MAX ONE - New
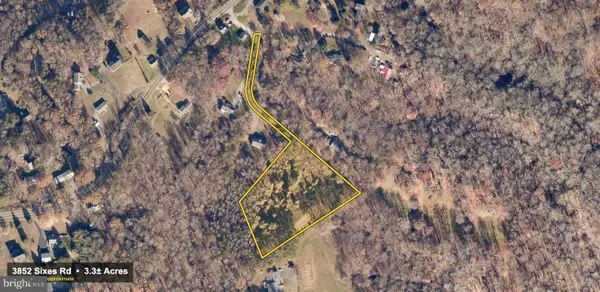 $124,900Active3.3 Acres
3852 Sixes Rd, PRINCE FREDERICK, MD 20678
MLS# MDCA2031084Listed by: CENTURY 21 NEW MILLENNIUM - New
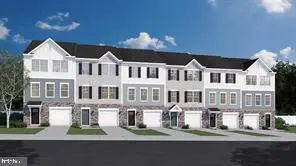 $449,000Active3 beds 3 baths2,237 sq. ft.
289 Tophers Trl, PRINCE FREDERICK, MD 20678
MLS# MDCA2030940Listed by: BLACKWELL REAL ESTATE, LLC 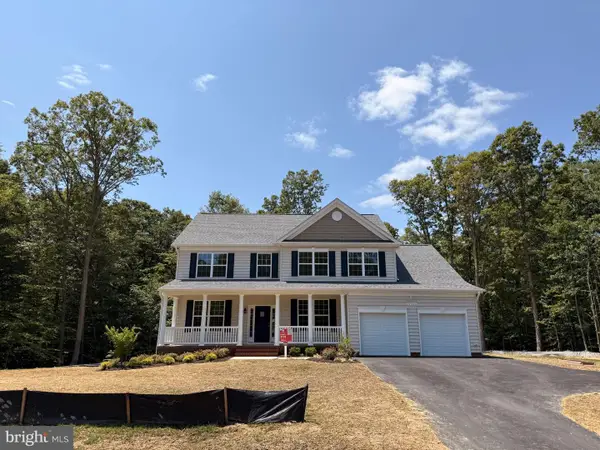 $649,900Active4 beds 3 baths3,113 sq. ft.
40 Goldstein Rd, PRINCE FREDERICK, MD 20678
MLS# MDCA2030922Listed by: RE/MAX ONE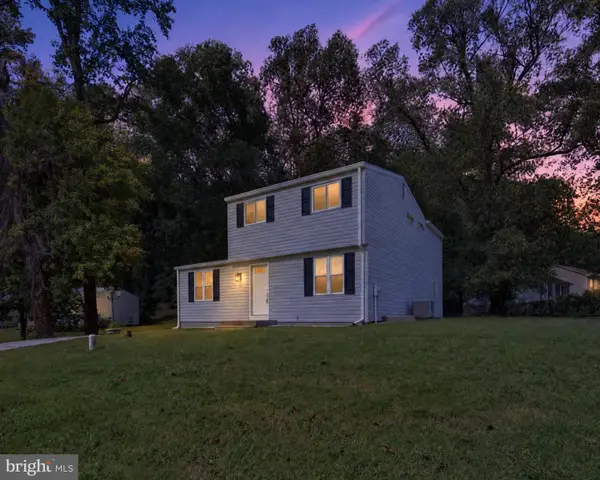 $499,900Active4 beds 4 baths2,240 sq. ft.
3498 N Cassell Blvd, PRINCE FREDERICK, MD 20678
MLS# MDCA2030812Listed by: RE/MAX GALAXY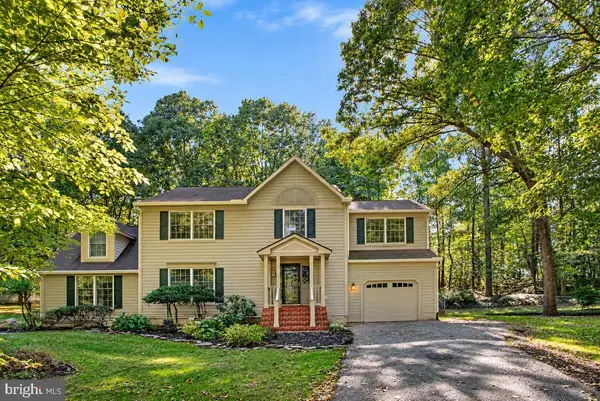 $525,000Active4 beds 3 baths2,160 sq. ft.
2425 Fawn Ct, PRINCE FREDERICK, MD 20678
MLS# MDCA2030602Listed by: REDFIN CORP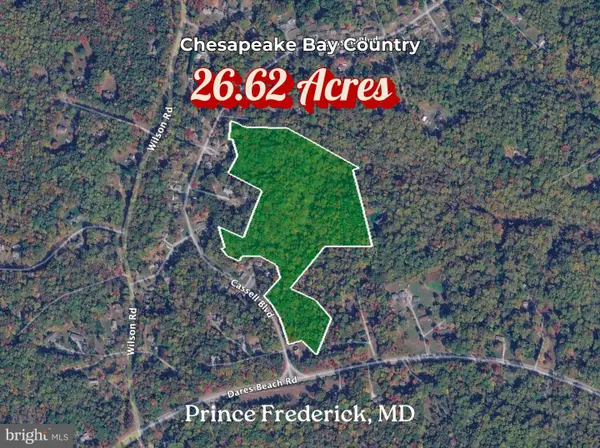 $35,000Active26.62 Acres
3505 Cassell Blvd, PRINCE FREDERICK, MD 20678
MLS# MDCA2030912Listed by: ASHLAND AUCTION GROUP LLC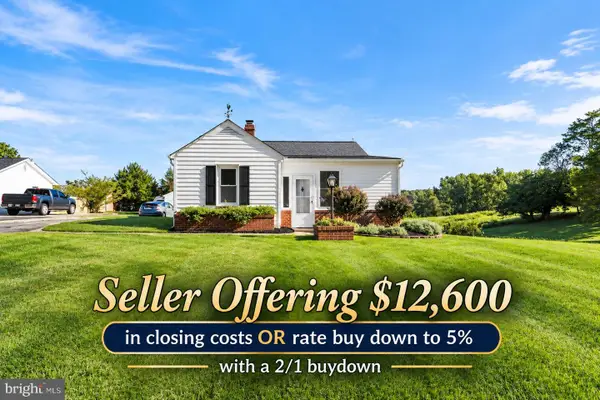 $399,999Active3 beds 2 baths1,060 sq. ft.
4915 Sixes Rd, PRINCE FREDERICK, MD 20678
MLS# MDCA2030866Listed by: EXP REALTY, LLC


Protect your home and budget from life's surprises with an Assurant Home Warranty, backed by a partner that supports you through every step of homeownership. Explore Plans.
©2026 Century 21 Real Estate LLC. All rights reserved. CENTURY 21®, the CENTURY 21 Logo and C21® are service marks owned by Century 21 Real Estate LLC. Century 21 Real Estate LLC fully supports the principles of the Fair Housing Act and the Equal Opportunity Act. Each office is independently owned and operated. Listing information is deemed reliable but not guaranteed accurate.