
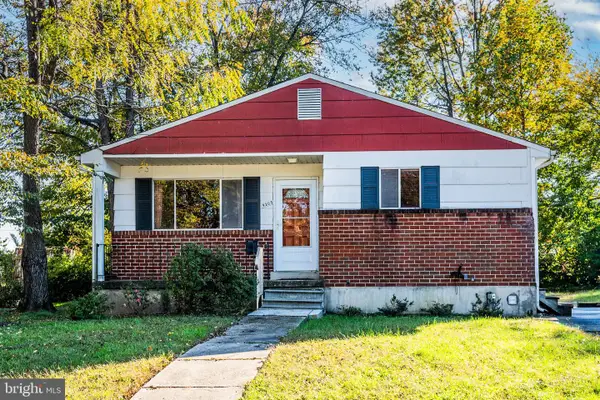
4305 Windy Hill Rd, Randallstown, MD 21133
Local realty services provided by:CENTURY 21 Harris Hawkins & Co.
4305 Windy Hill Rd,Randallstown, MD 21133
$279,900
- 3 Beds
- 2 Baths
- 1,424 sq. ft.
- Single family
- Coming Soon
Listed by: charles g zepp jr., deana ann mckee
Office: exp realty, llc.
MLS#:MDBC2179426
Source:BRIGHTMLS
Price summary
- Price:$279,900
- Price per sq. ft.:$196.56
About this home
Opportunity awaits!!! This lovely 3 bedroom home is ready for new beginnings. Step inside to find a traditional floor plan offering a family room, formal dinning room, 2 main floor bedrooms, a full bathroom and a eat in kitchen with a walk in pantry. Just off the kitchen you will find the sun room that leads to that beautiful back yard or take the stairs up to a 3rd bedroom and a 1/2 bath. The expansive 2-acre lot is a rare find complete with 5 unique outbuildings. Garage #1 is an impressive 27x19 located steps from the home. Garage #2 has two sections- front is 23x12 & back room is 13x12. Building #3 is a morton style building 39x25 with a 11.5' tall ceiling and a 10ft roll up door - Building #4 is a 20x11 shed and building #5 is a chicken shed. All outbuildings have electric & access provided by a second driveway. This property does need some updating and is being sold "as is" to settle an estate. No repairs will be made by the seller. The property backs to trees, creating a natural sanctuary that enhances the overall appeal....
Contact an agent
Home facts
- Year built:1943
- Subdivision & Development:NONE AVAILABLE
- Listing ID #:MDBC2179426
- Updated:October 28, 2026 at 05:44 PM
Rooms and interior
- Bedrooms:3
- Total bathrooms:2
- Full bathrooms:1
- Half bathrooms:1
- Dining Description:Dining Area, Formal/Separate Dining Room
- Kitchen Description:Carpet, Exhaust Fan, Kitchen - Eat-In, Oven/Range - Electric, Range Hood, Refrigerator
- Bedroom Description:Carpet, Entry Level Bedroom
- Basement:Yes
- Basement Description:Outside Entrance, Sump Pump, Unfinished
- Living area:1,424 sq. ft.
Heating and cooling
- Cooling:Window Unit(s)
- Heating:Oil, Radiator
Structure and exterior
- Roof:Asphalt
- Year built:1943
- Building area:1,424 sq. ft.
- Lot area:2 Acres
- Lot Features:Additional Lot(s), Backs to Trees, No Thru Street, Private
- Architectural Style:Cape Cod
- Construction Materials:Brick, Combination
- Exterior Features:Outbuilding(s)
- Foundation Description:Concrete Perimeter
- Levels:1 1/2 Story
Utilities
- Water:Well
- Sewer:Private Septic Tank
Finances and disclosures
- Price:$279,900
- Price per sq. ft.:$196.56
- Tax amount:$3,098 (2026)
Features and amenities
- Laundry features:Dryer, Washer
- Amenities:Carpet, Ceiling Fan(s), Double Pane Windows
Parking
- Parking description:Detached Garage, Paved Driveway
- Garage:Yes
- Garage spaces:4
New listings near 4305 Windy Hill Rd
- Coming Soon
 $289,000Coming Soon3 beds 2 baths1,152 sq. ft.
9203 Turnbull Rd, RANDALLSTOWN, MD 21133
MLS# MDBC2179754Listed by: SAMSON PROPERTIES - Coming Soon
 $325,000Coming Soon4 beds 1 baths1,610 sq. ft.
8904 Church Ln, RANDALLSTOWN, MD 21133
MLS# MDBC2179060Listed by: KELLER WILLIAMS LUCIDO AGENCY - Coming Soon
 $349,000Coming Soon3 beds 2 baths1,840 sq. ft.
4817 Old Court Rd, RANDALLSTOWN, MD 21133
MLS# MDBC2178532Listed by: RE/MAX ADVANTAGE REALTY - Coming Soon
 $620,000Coming Soon6 beds 4 baths3,169 sq. ft.
6 Paige View Ct, RANDALLSTOWN, MD 21133
MLS# MDBC2163962Listed by: KELLER WILLIAMS CAPITAL PROPERTIES - New
 $499,900Active3 beds 4 baths4,378 sq. ft.
4415 Summer Grape Rd #4415, PIKESVILLE, MD 21208
MLS# MDBC2179796Listed by: MONUMENT SOTHEBY'S INTERNATIONAL REALTY - New
 $375,000Active4 beds 4 baths2,142 sq. ft.
4373 Breeders Cup Cir, RANDALLSTOWN, MD 21133
MLS# MDBC2179444Listed by: COLDWELL BANKER REALTY  $220,000Pending3 beds 1 baths1,296 sq. ft.
9211 Samoset Rd, RANDALLSTOWN, MD 21133
MLS# MDBC2179442Listed by: NETREALTYNOW.COM, LLC $220,000Pending3 beds 1 baths1,296 sq. ft.
9213 Samoset Rd, RANDALLSTOWN, MD 21133
MLS# MDBC2179470Listed by: NETREALTYNOW.COM, LLC- New
 $399,000Active4 beds 2 baths1,634 sq. ft.
3918 Susanna Rd, RANDALLSTOWN, MD 21133
MLS# MDBC2179424Listed by: KELLER WILLIAMS LEGACY


Protect your home and budget from life's surprises with an Assurant Home Warranty, backed by a partner that supports you through every step of homeownership. Explore Plans.
©2026 Century 21 Real Estate LLC. All rights reserved. CENTURY 21®, the CENTURY 21 Logo and C21® are service marks owned by Century 21 Real Estate LLC. Century 21 Real Estate LLC fully supports the principles of the Fair Housing Act and the Equal Opportunity Act. Each office is independently owned and operated. Listing information is deemed reliable but not guaranteed accurate.