
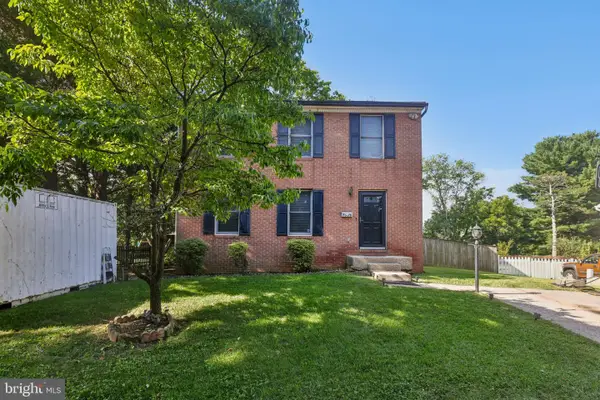
4352 Breeders Cup Cir, Randallstown, MD 21133
Local realty services provided by:CENTURY 21 Above and Beyond
4352 Breeders Cup Cir,Randallstown, MD 21133
$379,999
- 3 Beds
- 4 Baths
- 2,142 sq. ft.
- Townhouse
- Coming Soon
Listed by: makeda phillander
Office: execuhome realty
MLS#:MDBC2175734
Source:BRIGHTMLS
Price summary
- Price:$379,999
- Price per sq. ft.:$177.4
- Monthly HOA dues:$95
About this home
Welcome to your private retreat in the heart of Randallstown. Tucked away in a quiet, tree-lined community, this spacious 3-bedroom, 3.5-bathroom townhome is filled with natural light and designed for comfortable living.
OPEN CONCEPT MAIN LIVING — The first floor features a blend of hardwood flooring and carpeting, flowing into an open-concept layout ideal for entertaining. The functional kitchen offers ample cabinet storage and sits just off the main living area, with a convenient powder room near the entrance. Step out from the living room onto a private deck overlooking mature trees — natural shade and privacy included.
LARGE PRIMARY SUITE — The primary bedroom impresses with vaulted ceilings, a generous walk-in closet, and plenty of room to unwind. A true retreat at the end of the day.
EVERY BEDROOM GETS ITS OWN BATHROOM — All three bedrooms are generously sized, each with a private bathroom and walk-in closet. A rare find in this price range.
FINISHED LOWER LEVEL — The basement adds valuable flexible space — perfect for a home office, entertainment room, or guest area. It includes built-in storage and a ground-level walk-out to a patio.
PRIME LOCATION — Minutes from major highways, restaurants, and shopping. Easy access to everything Randallstown has to offer.
Don't let this one slip away. Roof redone - 2023/Deck replaced -2023/HVAC - 2021...
Contact an agent
Home facts
- Year built:1997
- Subdivision & Development:FOXRIDGE
- Listing ID #:MDBC2175734
- Updated:September 13, 2026 at 04:34 AM
Rooms and interior
- Bedrooms:3
- Total bathrooms:4
- Full bathrooms:3
- Half bathrooms:1
- Dining Description:Combination Dining/Living, Dining Area
- Bathrooms Description:Primary Bath(s)
- Kitchen Description:Carpet, Cooktop, Dishwasher, Disposal, Freezer, Refrigerator, Stove
- Bedroom Description:Carpet, Walk In Closet(s)
- Basement:Yes
- Basement Description:Full, Fully Finished, Rear Entrance, Walkout Level
- Living area:2,142 sq. ft.
Heating and cooling
- Cooling:Central A/C
- Heating:Electric, Heat Pump(s)
Structure and exterior
- Year built:1997
- Building area:2,142 sq. ft.
- Lot area:0.04 Acres
- Construction Materials:Vinyl Siding
- Exterior Features:Play Area, Sidewalks
- Foundation Description:Permanent
- Levels:3 Story
Utilities
- Water:Public
- Sewer:Public Sewer
Finances and disclosures
- Price:$379,999
- Price per sq. ft.:$177.4
- Tax amount:$3,697 (2026)
Features and amenities
- Laundry features:Dryer, Washer
- Amenities:Carpet, Ceiling Fan(s)
Parking
- Parking description:On Street
New listings near 4352 Breeders Cup Cir
- Coming Soon
 $345,999Coming Soon4 beds 4 baths1,392 sq. ft.
9505 Axehead Ct, RANDALLSTOWN, MD 21133
MLS# MDBC2173554Listed by: ALL SERVICE REAL ESTATE - Coming Soon
 $620,000Coming Soon6 beds 4 baths3,169 sq. ft.
6 Paige View Ct, RANDALLSTOWN, MD 21133
MLS# MDBC2163962Listed by: KELLER WILLIAMS CAPITAL PROPERTIES - New
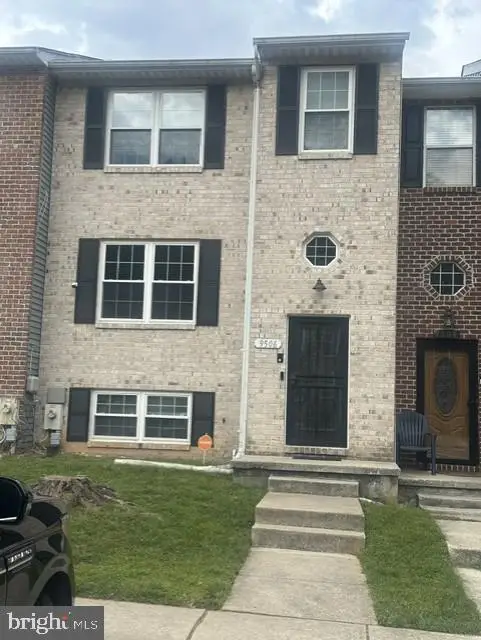 $320,000Active3 beds 3 baths2,059 sq. ft.
9506 Axehead Ct, RANDALLSTOWN, MD 21133
MLS# MDBC2175502Listed by: RE/MAX ADVANTAGE REALTY - New
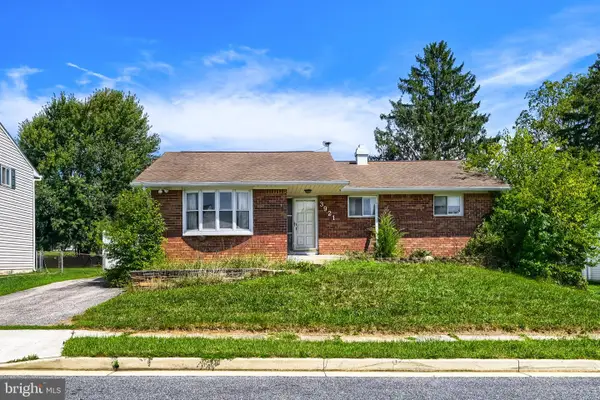 $310,000Active3 beds 3 baths1,850 sq. ft.
3921 Sadie Rd, RANDALLSTOWN, MD 21133
MLS# MDBC2175492Listed by: CUMMINGS & CO. REALTORS - New
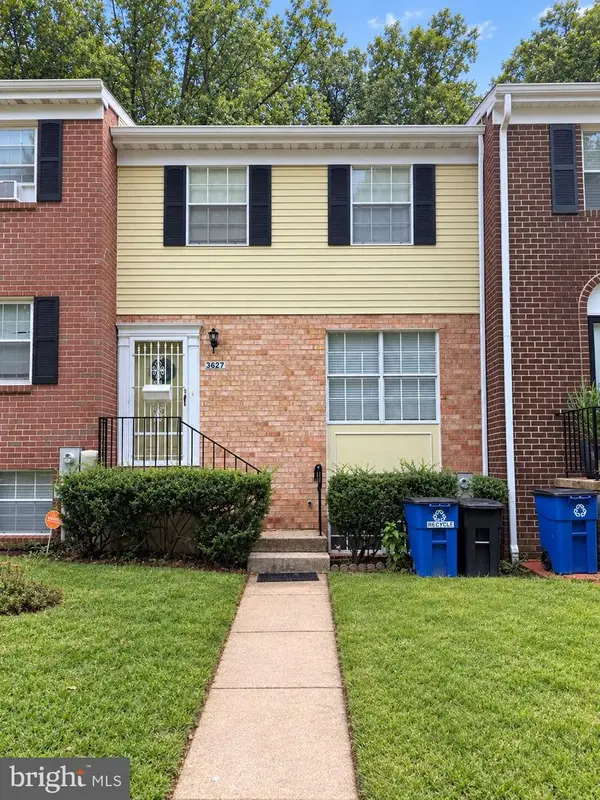 $245,000Active3 beds 4 baths1,915 sq. ft.
3627 Waterwheel Sq, RANDALLSTOWN, MD 21133
MLS# MDBC2175124Listed by: SAMSON PROPERTIES - New
 $412,000Active3 beds 4 baths1,595 sq. ft.
9309 Silver Charm Dr, RANDALLSTOWN, MD 21133
MLS# MDBC2174934Listed by: KELLER WILLIAMS LEGACY - New
 $291,200Active3 beds 3 baths1,797 sq. ft.
9612 Antler Cir, RANDALLSTOWN, MD 21133
MLS# MDBC2174828Listed by: REALHOME SERVICES AND SOLUTIONS, INC. 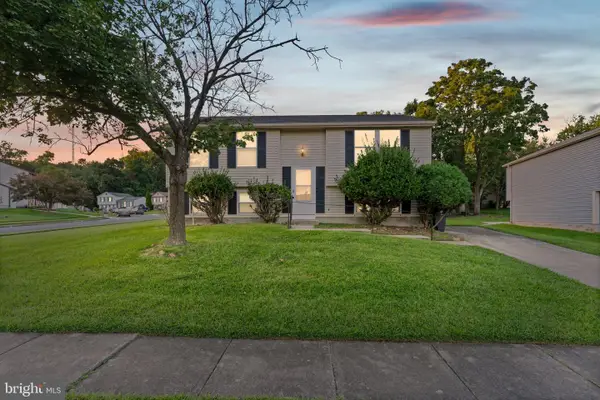 $375,000Active3 beds 2 baths2,220 sq. ft.
8416 Lucerne Rd, RANDALLSTOWN, MD 21133
MLS# MDBC2174778Listed by: SAMSON PROPERTIES- Open Sun, 1 to 3pm
 $399,900Active3 beds 4 baths2,256 sq. ft.
3926 Mcdonogh Rd, RANDALLSTOWN, MD 21133
MLS# MDBC2173372Listed by: SAMSON PROPERTIES


Protect your home and budget from life's surprises with an Assurant Home Warranty, backed by a partner that supports you through every step of homeownership. Explore Plans.
©2026 Century 21 Real Estate LLC. All rights reserved. CENTURY 21®, the CENTURY 21 Logo and C21® are service marks owned by Century 21 Real Estate LLC. Century 21 Real Estate LLC fully supports the principles of the Fair Housing Act and the Equal Opportunity Act. Each office is independently owned and operated. Listing information is deemed reliable but not guaranteed accurate.