
11225 Appaloosa Dr, Reisterstown, MD 21136
Local realty services provided by:CENTURY 21 Dale Realty Co.
11225 Appaloosa Dr,Reisterstown, MD 21136
$860,000
- 5 Beds
- 5 Baths
- - sq. ft.
- Single family
- Sold
Listed by: nechelle a robinson
Office: cummings & co. realtors
MLS#:MDBC2148360
Source:BRIGHTMLS
Sorry, we are unable to map this address
Price summary
- Price:$860,000
- Monthly HOA dues:$64
About this home
This exceptional five-bedroom, four-and-a-half-bath residence, featuring a side-loading two-car garage with built-in shelving, is ideally situated just minutes from the rolling hills and pastoral beauty of Worthington Valley. Meticulously updated and thoughtfully designed, the home offers approximately 5,000 square feet of refined living space that seamlessly blends timeless elegance with modern comfort.
The main level welcomes you with a grand two-story foyer accented by sophisticated architectural details. Formal living and dining rooms showcase decorative millwork, deep crown molding, and abundant natural light. A well-appointed butler’s pantry with matching cabinetry leads to the gourmet eat-in kitchen, appointed with 42-inch white cabinetry, granite countertops, a center island, upgraded stainless steel appliances, a planning desk, generous table space, and a walk in pantry.
Just off the kitchen, an expansive sunroom opens through French doors to a maintenance-free Timbertech deck overlooking the tree-lined rear yard. This private outdoor retreat features an in-ground saltwater pool with sheer decsent fountain and a stone patio with built-in fire pit—ideal for entertaining or quiet relaxation. The impressive two-story family room offers stacked windows, a gas fireplace with marble surround and custom millwork, a custom built-in entertainment center, recessed lighting, and a dramatic second-floor overlook. A private library/office with decorative moldings and serene backyard views completes the main level. The elegant powder room features modern fixtures, while the mudroom and laundry room with washer and dryer provide everyday convenience.
The upper level is anchored by a serene primary suite with large windows and a comfortable sitting area. The spa-inspired primary bath includes an oversized walk-in dual headed shower with bench and steam system, jetted soaking tub, dual-bowl vanity with makeup area, tile flooring and shower surround, a large linen closet, and an expansive walk-in closet. Three additional generously sized bedrooms complete this level, including one with a private full bath and two sharing a Jack-and-Jill bathroom, along with an additional linen closet.
The finished lower level is ideal for relaxation and recreation, offering a spacious recreation room with wet bar, a large bedroom or exercise room, a full bathroom, a sizable storage area with built in shelving and a smaller utility closet containing a refrigerator freezer and large capacity hot water heater.
Notable updates and features include hardwood and tile flooring, an updated primary bathroom, freshly painted kitchen cabinetry, stainless steel appliances, a new architectural shingle roof, custom window treatments, recessed lighting, upgraded plumbing and lighting fixtures, a painted garage floor, and more.
The community offers two tot lots with gazebos and an active homeowners association. This extraordinary home presents the perfect blend of sophistication, comfort, and convenience—delivering an unparalleled lifestyle just moments from the scenic countryside of Worthington Valley and major commuter routes including I-795 and I-695....
Contact an agent
Home facts
- Year built:2002
- Listing ID #:MDBC2148360
- Added:115 day(s) ago
- Updated:July 18, 2026 at 05:59 AM
Rooms and interior
- Bedrooms:5
- Total bathrooms:5
- Full bathrooms:4
- Half bathrooms:1
- Flooring:Carpet, Ceramic Tile, Hardwood
- Dining Description:Dining Area, Dining Room, Formal/Separate Dining Room
- Bathrooms Description:Full Bath, Primary Bath(s), Primary Bathroom
- Kitchen Description:Breakfast Area, Built-Ins, Butlers Pantry, Crown Moldings, Dishwasher, Disposal, Icemaker, Kitchen - Gourmet, Kitchen - Island, Kitchen - Table Space, Microwave, Oven - Self Cleaning, Oven/Range - Gas, Pantry, Recessed Lighting, Refrigerator, Stainless Steel Appliances, Water Heater, Wet/Dry Bar
- Bedroom Description:Primary Bedroom, Walk In Closet(s)
- Basement:Yes
- Basement Description:Connecting Stairway, Daylight, Fully Finished, Heated, Improved, Interior Access, Partial, Poured Concrete, Sump Pump, Walkout Stairs, Windows
Heating and cooling
- Cooling:Ceiling Fan(s), Central A/C, Zoned
- Heating:Forced Air, Natural Gas, Zoned
Structure and exterior
- Roof:Architectural Shingle
- Year built:2002
- Lot Features:Backs to Trees, Cul-de-sac, Landscaping, Trees/Wooded
- Architectural Style:Colonial
- Construction Materials:Brick, Combination, Vinyl Siding
- Exterior Features:Deck(s), Patio(s), Porch(es), Sidewalks, Street Lights
- Foundation Description:Concrete Perimeter
- Levels:3 Story
Utilities
- Water:Public
- Sewer:Public Sewer
Finances and disclosures
- Price:$860,000
- Tax amount:$7,810 (2025)
Features and amenities
- Laundry features:Dryer, Has Laundry, Washer
- Amenities:Attic, Built-Ins, Cable TV Available, Ceiling Fan(s), Chair Railings, Crown Moldings, Double Pane Windows, Electric Available, Multiple Phone Lines, Natural Gas Available, Recessed Lighting, Smoke Detector, Underground Utilities, Wet/Dry Bar, Window Treatments
- Pool features:Concrete, Fenced, Heated, In Ground, Saltwater
Parking
- Parking description:Attached Garage, Garage - Side Entry, Garage Door Opener, Inside Access, Off Street, Oversized, Paved Driveway, Shared Driveway
- Garage:Yes
- Garage spaces:2
New listings near 11225 Appaloosa Dr
- Coming Soon
 $599,900Coming Soon4 beds 3 baths
3 S Lake Way, REISTERSTOWN, MD 21136
MLS# MDBC2170066Listed by: LPT REALTY, LLC - Coming Soon
 $475,000Coming Soon4 beds 3 baths
415 E Cherry Hill Rd, REISTERSTOWN, MD 21136
MLS# MDBC2166954Listed by: KELLER WILLIAMS FLAGSHIP - New
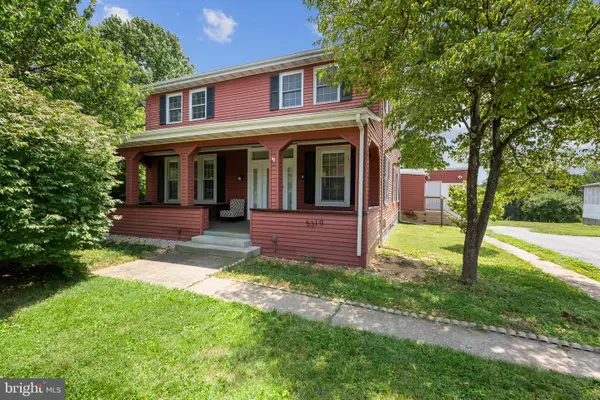 $588,900Active7 beds 3 baths4,384 sq. ft.
5319 Glen Falls Rd, REISTERSTOWN, MD 21136
MLS# MDBC2167656Listed by: LONG & FOSTER REAL ESTATE, INC. - Coming Soon
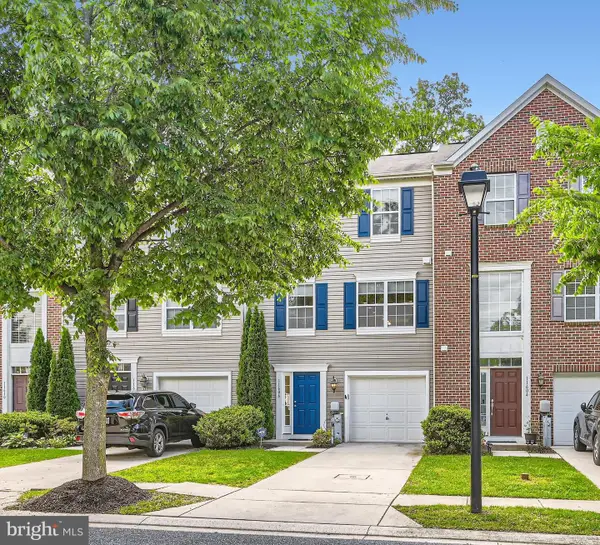 $446,000Coming Soon3 beds 3 baths
11606 Amaralles Dr, REISTERSTOWN, MD 21136
MLS# MDBC2170036Listed by: EXECUHOME REALTY - Coming Soon
 $949,000Coming Soon5 beds 6 baths
13021 Gent Rd, REISTERSTOWN, MD 21136
MLS# MDBC2170020Listed by: CUMMINGS & CO. REALTORS - New
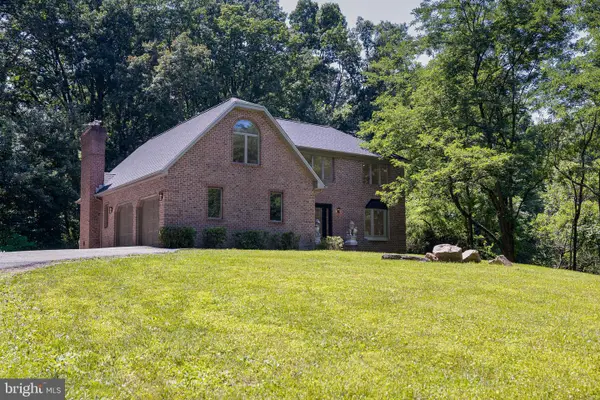 $845,000Active5 beds 4 baths3,420 sq. ft.
800 Berrymans Ln, REISTERSTOWN, MD 21136
MLS# MDBC2169836Listed by: THE KW COLLECTIVE - Open Sun, 12 to 2pmNew
 $550,000Active4 beds 4 baths3,400 sq. ft.
509 Central Ave Ct, REISTERSTOWN, MD 21136
MLS# MDBC2169972Listed by: THE KW COLLECTIVE - Open Sat, 11am to 1pmNew
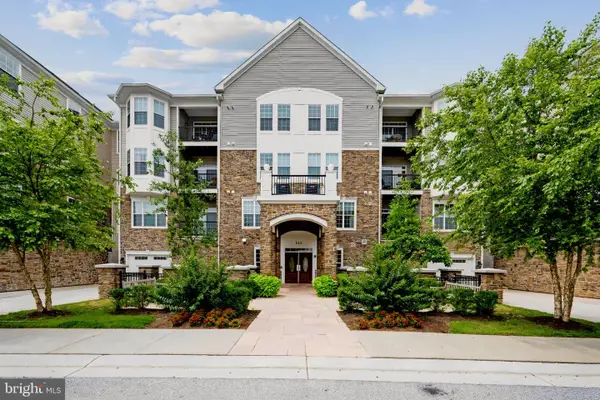 $369,000Active2 beds 2 baths1,383 sq. ft.
625 Quarry View Ct #308, REISTERSTOWN, MD 21136
MLS# MDBC2168530Listed by: CORNER HOUSE REALTY - Coming Soon
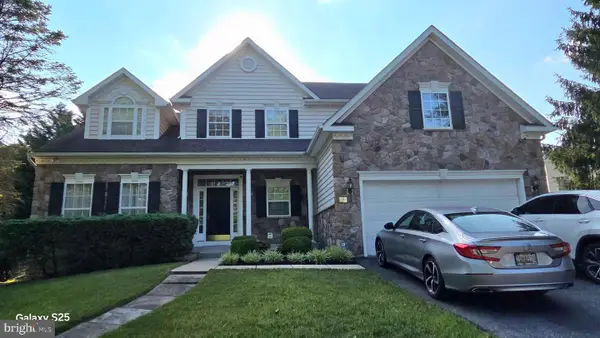 $780,000Coming Soon4 beds 4 baths
855 Queens Park Dr, OWINGS MILLS, MD 21117
MLS# MDBC2169930Listed by: TAYLOR PROPERTIES - Coming Soon
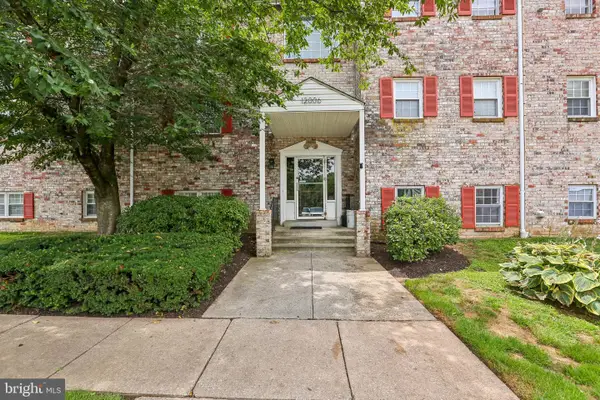 $139,900Coming Soon2 beds 2 baths
12006 Tarragon Rd #k, REISTERSTOWN, MD 21136
MLS# MDBC2169876Listed by: REDFIN CORP


Protect your home and budget from life's surprises with an Assurant Home Warranty, backed by a partner that supports you through every step of homeownership. Explore Plans.
©2026 Century 21 Real Estate LLC. All rights reserved. CENTURY 21®, the CENTURY 21 Logo and C21® are service marks owned by Century 21 Real Estate LLC. Century 21 Real Estate LLC fully supports the principles of the Fair Housing Act and the Equal Opportunity Act. Each office is independently owned and operated. Listing information is deemed reliable but not guaranteed accurate.