
3 S Lake Way, Reisterstown, MD 21136
Local realty services provided by:CENTURY 21 New Millennium
3 S Lake Way,Reisterstown, MD 21136
$599,900
- 4 Beds
- 3 Baths
- 4,454 sq. ft.
- Single family
- Active
Listed by: steve kettell
Office: lpt realty, llc.
MLS#:MDBC2170066
Source:BRIGHTMLS
Price summary
- Price:$599,900
- Price per sq. ft.:$134.69
About this home
Classic brick rancher offering over 4,000 square feet of finished living space on 1.49 manicured acres in sought-after Folly Quarter, with true main-level living and a walk-out lower level. A brick pathway and covered porch lead through double doors into a light-filled open floor plan with floor-to-ceiling windows. The family room stuns with a vaulted ceiling and brick fireplace, open to a kitchen with ceiling-height cabinetry, granite counters, black stainless appliances, and raised breakfast bar. A separate breakfast room opens to the brick patio.
All four bedrooms on the main level — including a primary suite with generous closet space, a sliding glass door leading out to the patio, and ensuite bath with jetted soaking tub, double vanity, and walk-in shower. A rear bedroom offers its own slider to the patio as well, and two additional full baths serve the home. The walk-out lower level adds a large rec room with wet bar, full bath, and additional storage areas.
Outside is the showpiece: circular-pattern brick hardscape, mature shade trees, lush lawn, wood deck, and storage shed on a lot built for entertaining. Attached two-car garage, private well and septic....
Contact an agent
Home facts
- Year built:1987
- Listing ID #:MDBC2170066
- Added:8 day(s) ago
- Updated:July 26, 2026 at 01:05 PM
Rooms and interior
- Bedrooms:4
- Total bathrooms:3
- Full bathrooms:3
- Dining Description:Combination Kitchen/Dining, Dining Area, Formal/Separate Dining Room
- Bathrooms Description:Primary Bath(s)
- Kitchen Description:Breakfast Area, Built-In Microwave, Carpet, Combination Kitchen/Living, Dishwasher, Oven/Range - Electric, Recessed Lighting, Refrigerator, Upgraded Countertops, Water Heater, Wet/Dry Bar
- Bedroom Description:Carpet, Entry Level Bedroom, Walk In Closet(s)
- Basement:Yes
- Basement Description:Partially Finished
- Living area:4,454 sq. ft.
Heating and cooling
- Cooling:Central A/C
- Heating:Electric, Heat Pump(s)
Structure and exterior
- Year built:1987
- Building area:4,454 sq. ft.
- Lot area:1.49 Acres
- Architectural Style:Ranch/Rambler
- Construction Materials:Brick
- Foundation Description:Block
- Levels:2 Stories
Utilities
- Water:Private, Well
- Sewer:Private Septic Tank
Finances and disclosures
- Price:$599,900
- Price per sq. ft.:$134.69
- Tax amount:$6,184 (2025)
Features and amenities
- Laundry features:Dryer, Washer
- Amenities:Carpet, Ceiling Fan(s), Recessed Lighting, Wet/Dry Bar, Window Treatments
Parking
- Parking description:Attached Garage, Garage - Side Entry
- Garage:Yes
- Garage spaces:2
New listings near 3 S Lake Way
- New
 $1,795,000Active5 beds 6 baths8,619 sq. ft.
2605 Chestnut Woods Ct, REISTERSTOWN, MD 21136
MLS# MDBC2170754Listed by: HOMECOIN.COM - New
 $1,369,990Active4 beds 4 baths3,694 sq. ft.
127 Nob Hill Park Dr #ridgeline, REISTERSTOWN, MD 21136
MLS# MDBC2170804Listed by: THE KW COLLECTIVE - Coming Soon
 $385,000Coming Soon3 beds 2 baths
4 Fairbridge Ct, OWINGS MILLS, MD 21117
MLS# MDBC2170814Listed by: EXP REALTY, LLC - Coming Soon
 $205,000Coming Soon2 beds 2 baths
3 Benwell Rd #d, REISTERSTOWN, MD 21136
MLS# MDBC2170612Listed by: WINNING EDGE - New
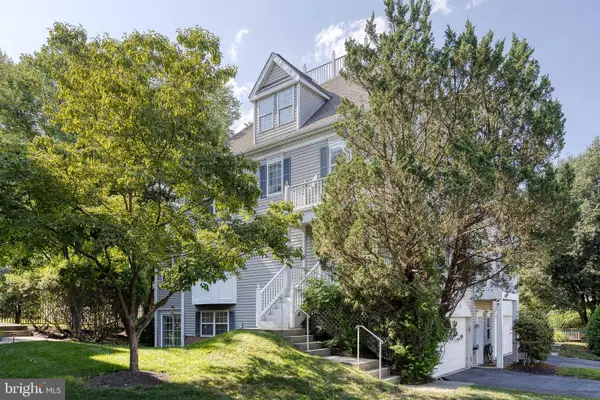 $440,000Active3 beds 4 baths2,708 sq. ft.
4 Lucy Ct #59, REISTERSTOWN, MD 21136
MLS# MDBC2168916Listed by: EXP REALTY, LLC - New
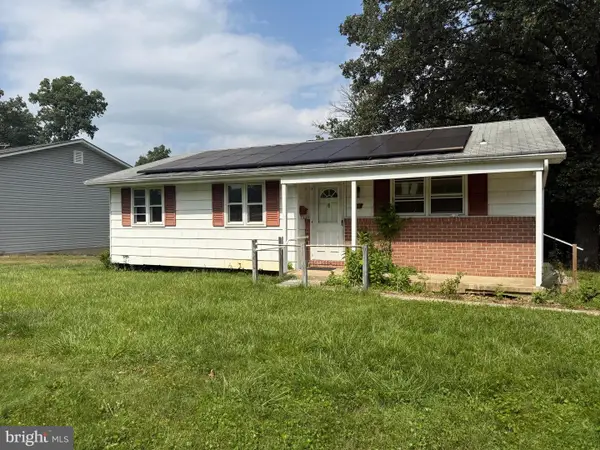 $284,900Active3 beds 1 baths1,644 sq. ft.
103 Sacred Heart Ln, REISTERSTOWN, MD 21136
MLS# MDBC2169900Listed by: CUMMINGS & CO. REALTORS - New
 $205,000Active3 beds 2 baths1,160 sq. ft.
200 Erin Way #202, REISTERSTOWN, MD 21136
MLS# MDBC2170426Listed by: EXP REALTY, LLC - New
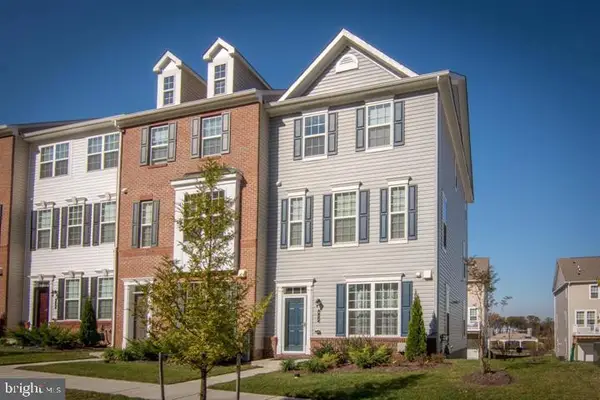 $480,000Active4 beds 4 baths2,280 sq. ft.
412 Kettle Bottom Dr, REISTERSTOWN, MD 21136
MLS# MDBC2170292Listed by: FOX REAL ESTATE ADVISORS - Coming Soon
 $460,000Coming Soon5 beds 3 baths
111 Sacred Heart Ln, REISTERSTOWN, MD 21136
MLS# MDBC2170116Listed by: BERKSHIRE HATHAWAY HOMESERVICES PENFED REALTY - New
 $499,990Active3 beds 3 baths2,475 sq. ft.
548 Quarry Place Ct, REISTERSTOWN, MD 21136
MLS# MDBC2170252Listed by: KELLER WILLIAMS REALTY CENTRE


Protect your home and budget from life's surprises with an Assurant Home Warranty, backed by a partner that supports you through every step of homeownership. Explore Plans.
©2026 Century 21 Real Estate LLC. All rights reserved. CENTURY 21®, the CENTURY 21 Logo and C21® are service marks owned by Century 21 Real Estate LLC. Century 21 Real Estate LLC fully supports the principles of the Fair Housing Act and the Equal Opportunity Act. Each office is independently owned and operated. Listing information is deemed reliable but not guaranteed accurate.