
12011 Tarragon Rd #d, Reisterstown, MD 21136
Local realty services provided by:CENTURY 21 Harbor Realty
12011 Tarragon Rd #d,Reisterstown, MD 21136
$126,000
- 2 Beds
- 2 Baths
- - sq. ft.
- Condominium
- Sold
Listed by: joyce anthony
Office: samson properties
MLS#:MDBC2169664
Source:BRIGHTMLS
Sorry, we are unable to map this address
Price summary
- Price:$126,000
About this home
Step into this beautifully, well-maintained 2-bedroom condo, showcasing premium hardwood floors throughout the main living areas. The property has recently been painted, adding to its charm. Enjoy a soothing Jacuzzi tub, ceiling fans, recessed lighting, and numerous other features! Conveniently located near Route 795, it also offers easy access to shopping and dining options in nearby Owings Mills. Historic Reisterstown, MD's Main Street is just minutes away!
Contact an agent
Home facts
- Year built:1971
- Subdivision & Development:GARDENS AT OWINGS MILLS
- Listing ID #:MDBC2169664
- Added:78 day(s) ago
- Updated:October 19, 2026 at 05:58 AM
Rooms and interior
- Bedrooms:2
- Total bathrooms:2
- Full bathrooms:1
- Half bathrooms:1
- Kitchen Description:Dishwasher
Heating and cooling
- Cooling:Central A/C
- Heating:Forced Air, Natural Gas
Structure and exterior
- Year built:1971
- Construction Materials:Brick Front
- Levels:4 Story
Utilities
- Water:Public
- Sewer:Public Sewer
Finances and disclosures
- Price:$126,000
- Tax amount:$941 (2026)
Features and amenities
- Laundry features:Dryer, Washer
Parking
- Parking description:Parking Lot
New listings near 12011 Tarragon Rd #d
- Coming SoonOpen Sun, 2 to 4pm
 $399,900Coming Soon3 beds 2 baths1,968 sq. ft.
219 Homevale Rd, REISTERSTOWN, MD 21136
MLS# MDBC2178748Listed by: COMPASS - Coming Soon
 $415,000Coming Soon4 beds 3 baths1,534 sq. ft.
501 Academy Ave, OWINGS MILLS, MD 21117
MLS# MDBC2178586Listed by: THE CORNERSTONE AGENCY, LLC - Coming Soon
 $400,000Coming Soon3 beds 2 baths2,034 sq. ft.
501 Dean Ave, REISTERSTOWN, MD 21136
MLS# MDBC2178254Listed by: LONG & FOSTER REAL ESTATE, INC. - Coming Soon
 $695,000Coming Soon4 beds 3 baths2,848 sq. ft.
14021 Old Hanover Rd, REISTERSTOWN, MD 21136
MLS# MDBC2175584Listed by: RE/MAX ADVANTAGE REALTY - New
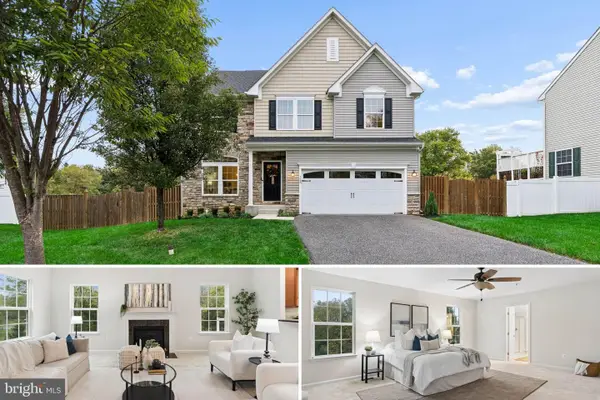 $575,000Active4 beds 4 baths3,570 sq. ft.
322 Daphne Ct, REISTERSTOWN, MD 21136
MLS# MDBC2178464Listed by: CUMMINGS & CO. REALTORS - New
 $624,900Active4 beds 4 baths2,496 sq. ft.
202 Fox Haven Ct, REISTERSTOWN, MD 21136
MLS# MDBC2178670Listed by: REDFIN CORP - New
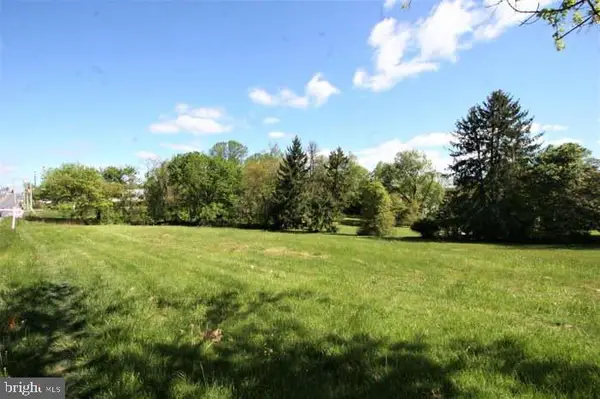 $265,000Active1.06 Acres
2 Gwynnbrook Ave, OWINGS MILLS, MD 21117
MLS# MDBC2178606Listed by: FAB REALTY LLC - New
 $360,000Active3 beds 2 baths2,120 sq. ft.
11745 Terry Town Drive Dr, REISTERSTOWN, MD 21136
MLS# MDBC2178620Listed by: LONG & FOSTER REAL ESTATE, INC. - New
 $374,990Active3 beds 3 baths1,569 sq. ft.
562 Quarry Place Ct, REISTERSTOWN, MD 21136
MLS# MDBC2178726Listed by: KELLER WILLIAMS REALTY CENTRE - New
 $485,000Active3 beds 3 baths2,502 sq. ft.
4 Norris Run Ct, REISTERSTOWN, MD 21136
MLS# MDBC2174256Listed by: NORTHROP REALTY


Protect your home and budget from life's surprises with an Assurant Home Warranty, backed by a partner that supports you through every step of homeownership. Explore Plans.
©2026 Century 21 Real Estate LLC. All rights reserved. CENTURY 21®, the CENTURY 21 Logo and C21® are service marks owned by Century 21 Real Estate LLC. Century 21 Real Estate LLC fully supports the principles of the Fair Housing Act and the Equal Opportunity Act. Each office is independently owned and operated. Listing information is deemed reliable but not guaranteed accurate.