
2605 Chestnut Woods Ct, Reisterstown, MD 21136
Local realty services provided by:CENTURY 21 Above and Beyond
Listed by: james t weiskerger
Office: next step realty
MLS#:MDBC2168056
Source:BRIGHTMLS
Price summary
- Price:$1,850,000
- Price per sq. ft.:$214.64
- Monthly HOA dues:$8.33
About this home
Beautifully maintained custom all-brick residence set in Chestnut Woods, offering grand scale, timeless design, and exceptional craftsmanship throughout. Thoughtfully updated and meticulously cared for, this impressive home features a new 50-year roof installed in June 2026.
A dramatic two-story foyer with solid mahogany double entry doors, marble flooring with granite inlay, custom millwork, and a handcrafted staircase with wrought-iron balustrades creates a striking first impression. The main level showcases high ceilings, oversized windows, Santos Mahogany flooring, detailed crown molding, and a seamless blend of formal and casual living spaces.
The elegant dining room features a coffered ceiling, while the living room opens to a sunroom/conservatory and wet bar. A private office, additional work or drop-zone area, and expansive family room with gas fireplace and custom built-ins provide exceptional flexibility. The gourmet eat-in kitchen offers custom cabinetry, granite countertops, large center island, Viking Professional 6-burner gas range with griddle and double ovens, Sub-Zero refrigerator/freezer, Bosch dishwasher, GE Monogram warming drawer, Scotsman ice maker, walk-in pantry, and adjoining morning room.
The upper level includes a spacious primary suite with sitting room/office, gas fireplace, two custom walk-in closets, and a luxurious bath with dual vanity, soaking tub, oversized shower, and separate water closet. Additional upper-level bedrooms offer generous room sizes, custom closet systems, and access to well-appointed baths, along with a bonus room for flexible use.
The finished walkout lower level provides exceptional additional living space with media area, billiard/game areas, wet bar, professional office area, exercise room, sixth bedroom, full bath, and generous storage. Additional highlights include a 3-zone HVAC system, security system, FIOS availability, main-level laundry and mudroom, oversized 3-car garage, bluestone terraces, brick and stone walkways, perimeter gardens, and a wooded rear setting.
A remarkable home offering scale, craftsmanship, privacy, extensive updates, and beautifully designed indoor-outdoor living....
Contact an agent
Home facts
- Year built:2002
- Listing ID #:MDBC2168056
- Added:27 day(s) ago
- Updated:July 23, 2026 at 07:31 PM
Rooms and interior
- Bedrooms:5
- Total bathrooms:6
- Full bathrooms:4
- Half bathrooms:2
- Flooring:Carpet, Ceramic Tile, Hardwood, Marble
- Dining Description:Dining Room, Formal/Separate Dining Room
- Bathrooms Description:Bathroom 2, Bathroom 3, Full Bath, Half Bath, Primary Bath(s), Primary Bathroom
- Kitchen Description:Built-In Range, Built-Ins, Butlers Pantry, Carpet, Crown Moldings, Dishwasher, Disposal, Exhaust Fan, Icemaker, Instant Hot Water, Kitchen - Eat-In, Kitchen - Gourmet, Kitchen - Island, Kitchen - Table Space, Microwave, Oven/Range - Gas, Range Hood, Recessed Lighting, Refrigerator, Six Burner Stove, Stainless Steel Appliances, Water Heater - Tankless, Wet/Dry Bar
- Bedroom Description:Carpet, Primary Bedroom, Walk In Closet(s)
- Basement:Yes
- Basement Description:Full, Fully Finished, Sump Pump, Walkout Level, Windows
- Living area:8,619 sq. ft.
Heating and cooling
- Cooling:Ceiling Fan(s), Central A/C
- Heating:Forced Air, Natural Gas, Radiant
Structure and exterior
- Roof:Asphalt
- Year built:2002
- Building area:8,619 sq. ft.
- Lot area:1.64 Acres
- Lot Features:Backs to Trees, Front Yard, Landscaping, Rear Yard, Secluded, SideYard(s)
- Architectural Style:Colonial, Georgian, Traditional
- Construction Materials:Brick
- Exterior Features:Extensive Hardscape, Exterior Lighting, Flood Lights, Porch(es), Stone Retaining Walls, Terrace
- Foundation Description:Block
- Levels:3 Story
Utilities
- Water:Well
- Sewer:Private Septic Tank
Finances and disclosures
- Price:$1,850,000
- Price per sq. ft.:$214.64
- Tax amount:$14,118 (2025)
Features and amenities
- Laundry features:Dryer - Front Loading, Laundry, Washer - Front Loading
- Amenities:Attic, Built-Ins, Carpet, Ceiling Fan(s), Chair Railings, Crown Moldings, Insulated Windows, Recessed Lighting, Security System, Water Treat System, Wet/Dry Bar, Window Treatments
Parking
- Parking description:Asphalt Driveway, Attached Garage, Garage - Side Entry, Garage Door Opener, Oversized
- Garage:Yes
- Garage spaces:3
New listings near 2605 Chestnut Woods Ct
- Coming Soon
 $205,000Coming Soon2 beds 2 baths
3 Benwell Rd #d, REISTERSTOWN, MD 21136
MLS# MDBC2170612Listed by: WINNING EDGE - Open Sat, 10am to 12pmNew
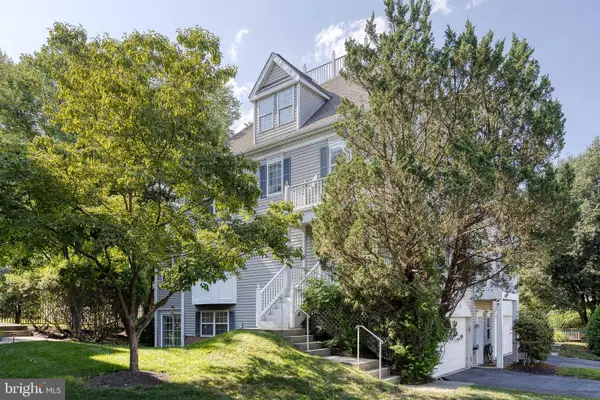 $440,000Active3 beds 4 baths2,708 sq. ft.
4 Lucy Ct #59, REISTERSTOWN, MD 21136
MLS# MDBC2168916Listed by: EXP REALTY, LLC - New
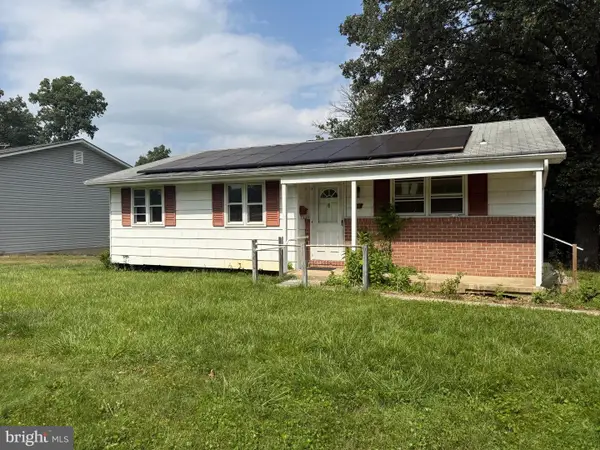 $284,900Active3 beds 1 baths1,644 sq. ft.
103 Sacred Heart Ln, REISTERSTOWN, MD 21136
MLS# MDBC2169900Listed by: CUMMINGS & CO. REALTORS - Coming Soon
 $205,000Coming Soon3 beds 2 baths
200 Erin Way #202, REISTERSTOWN, MD 21136
MLS# MDBC2170426Listed by: EXP REALTY, LLC - New
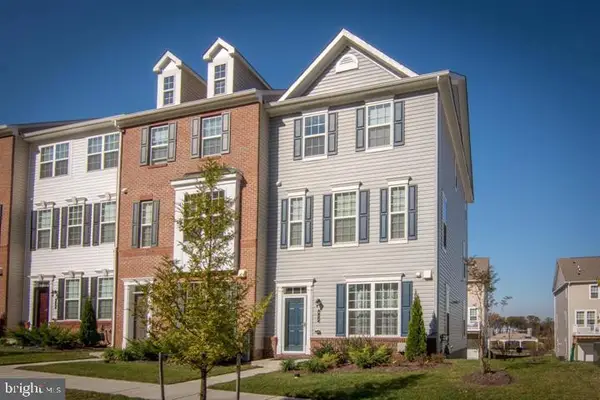 $480,000Active4 beds 4 baths2,280 sq. ft.
412 Kettle Bottom Dr, REISTERSTOWN, MD 21136
MLS# MDBC2170292Listed by: FOX REAL ESTATE ADVISORS - Coming Soon
 $460,000Coming Soon5 beds 3 baths
111 Sacred Heart Ln, REISTERSTOWN, MD 21136
MLS# MDBC2170116Listed by: BERKSHIRE HATHAWAY HOMESERVICES PENFED REALTY - New
 $499,990Active3 beds 3 baths2,475 sq. ft.
548 Quarry Place Ct, REISTERSTOWN, MD 21136
MLS# MDBC2170252Listed by: KELLER WILLIAMS REALTY CENTRE - New
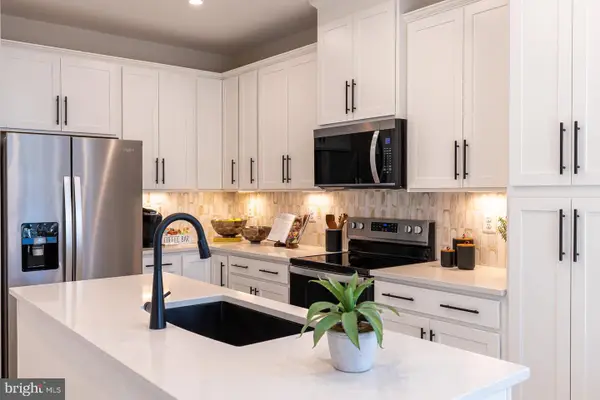 $374,990Active3 beds 3 baths1,569 sq. ft.
546 Quarry Place Ct, REISTERSTOWN, MD 21136
MLS# MDBC2170254Listed by: KELLER WILLIAMS REALTY CENTRE - Coming Soon
 $599,900Coming Soon4 beds 3 baths
3 S Lake Way, REISTERSTOWN, MD 21136
MLS# MDBC2170066Listed by: LPT REALTY, LLC - Coming Soon
 $475,000Coming Soon4 beds 3 baths
415 E Cherry Hill Rd, REISTERSTOWN, MD 21136
MLS# MDBC2166954Listed by: KELLER WILLIAMS FLAGSHIP


Protect your home and budget from life's surprises with an Assurant Home Warranty, backed by a partner that supports you through every step of homeownership. Explore Plans.
©2026 Century 21 Real Estate LLC. All rights reserved. CENTURY 21®, the CENTURY 21 Logo and C21® are service marks owned by Century 21 Real Estate LLC. Century 21 Real Estate LLC fully supports the principles of the Fair Housing Act and the Equal Opportunity Act. Each office is independently owned and operated. Listing information is deemed reliable but not guaranteed accurate.