4031 Osborn Rd, Reisterstown, MD 21136
Local realty services provided by:CENTURY 21 The Real Estate Store
4031 Osborn Rd,Reisterstown, MD 21136
$649,500
- 3 Beds
- 3 Baths
- 3,276 sq. ft.
- Single family
- Coming Soon
Listed by: heather hartley
Office: krauss real property brokerage
MLS#:MDBC2179666
Source:BRIGHTMLS
Price summary
- Price:$649,500
- Price per sq. ft.:$198.26
About this home
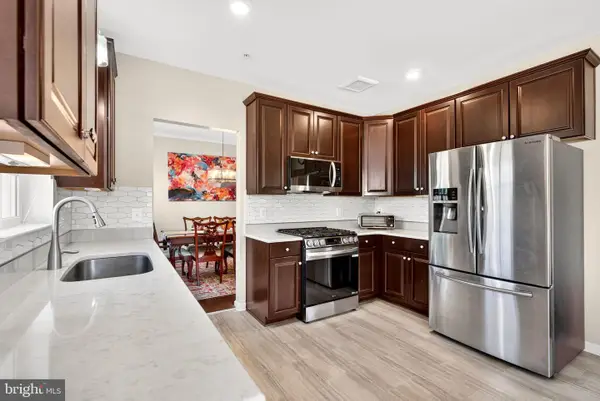
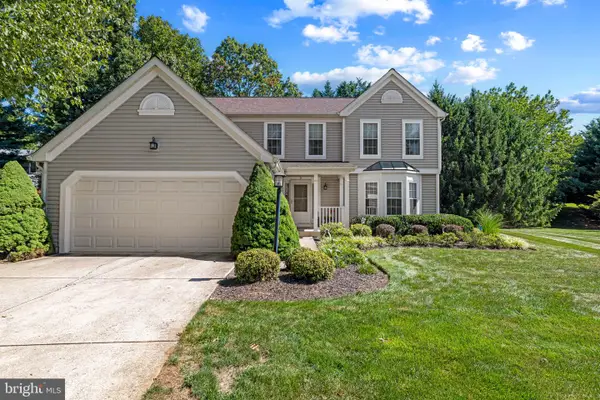
Private Upperco retreat surrounded by nature. Masterful design with thoughtful materials, 18’ ceilings, walls of windows and incredible views. More details coming very soon.
Contact an agent
Home facts
- Year built:2006
- Subdivision & Development:NONE AVAILABLE
- Listing ID #:MDBC2179666
- Updated:October 27, 2026 at 03:46 AM
Rooms and interior
- Bedrooms:3
- Total bathrooms:3
- Full bathrooms:2
- Half bathrooms:1
- Basement:Yes
- Basement Description:Unfinished
- Living area:3,276 sq. ft.
Heating and cooling
- Cooling:Central A/C
- Heating:Heat Pump(s), Propane - Owned
Structure and exterior
- Year built:2006
- Building area:3,276 sq. ft.
- Lot area:2.01 Acres
- Architectural Style:Traditional
- Construction Materials:Vinyl Siding
- Levels:3 Story
Utilities
- Water:Well
- Sewer:Private Septic Tank
Finances and disclosures
- Price:$649,500
- Price per sq. ft.:$198.26
- Tax amount:$6,894 (2026)
Parking
- Parking description:Attached Garage, Garage - Front Entry
- Garage:Yes
- Garage spaces:2
New listings near 4031 Osborn Rd
- Coming Soon
 $400,000Coming Soon3 beds 2 baths1,734 sq. ft.
501 Dean Ave, REISTERSTOWN, MD 21136
MLS# MDBC2178254Listed by: LONG & FOSTER REAL ESTATE, INC. - Open Wed, 5:30 to 7:30pmNew
 $300,000Active2 beds 2 baths1,669 sq. ft.
510 Quarry View Ct #206, REISTERSTOWN, MD 21136
MLS# MDBC2179690Listed by: CUMMINGS & CO. REALTORS - New
 $575,000Active5 beds 4 baths3,248 sq. ft.
9 Raindrop Cir, REISTERSTOWN, MD 21136
MLS# MDBC2179576Listed by: COMPASS - New
 $229,900Active3 beds 2 baths1,212 sq. ft.
19 Woodenbridge Ct #d, REISTERSTOWN, MD 21136
MLS# MDBC2179538Listed by: CUMMINGS & CO. REALTORS - New

 $1,995,000Active4 beds 4 baths3,664 sq. ft.
2101 Tufton Ave, REISTERSTOWN, MD 21136
MLS# MDBC2179574Listed by: CENTURY 21 DOWNTOWN - New
 $399,990Active3 beds 3 baths1,569 sq. ft.
534 Quarry Place Ct, REISTERSTOWN, MD 21136
MLS# MDBC2179520Listed by: KELLER WILLIAMS REALTY CENTRE - New
 $349,990Active3 beds 3 baths1,569 sq. ft.
541 Quarry Place Ct, REISTERSTOWN, MD 21136
MLS# MDBC2179522Listed by: KELLER WILLIAMS REALTY CENTRE - New
 $1,998,000Active5 beds 7 baths4,200 sq. ft.
13118 Pendleton Ct, REISTERSTOWN, MD 21136
MLS# MDBC2177252Listed by: HUBBLE BISBEE CHRISTIE'S INTERNATIONAL REAL ESTATE  $429,900Active3 beds 2 baths2,125 sq. ft.
216 Greenview Ave, REISTERSTOWN, MD 21136
MLS# MDBC2177648Listed by: CUMMINGS & CO. REALTORS


Protect your home and budget from life's surprises with an Assurant Home Warranty, backed by a partner that supports you through every step of homeownership. Explore Plans.
©2026 Century 21 Real Estate LLC. All rights reserved. CENTURY 21®, the CENTURY 21 Logo and C21® are service marks owned by Century 21 Real Estate LLC. Century 21 Real Estate LLC fully supports the principles of the Fair Housing Act and the Equal Opportunity Act. Each office is independently owned and operated. Listing information is deemed reliable but not guaranteed accurate.