9 Raindrop Cir, Reisterstown, MD 21136
Local realty services provided by:CENTURY 21 Rauh & Johns
9 Raindrop Cir,Reisterstown, MD 21136
$575,000
- 5 Beds
- 4 Baths
- 3,248 sq. ft.
- Single family
- Active
Listed by: patricia spigel
Office: compass
MLS#:MDBC2179576
Source:BRIGHTMLS
Price summary
- Price:$575,000
- Price per sq. ft.:$177.03
- Monthly HOA dues:$16.67
About this home
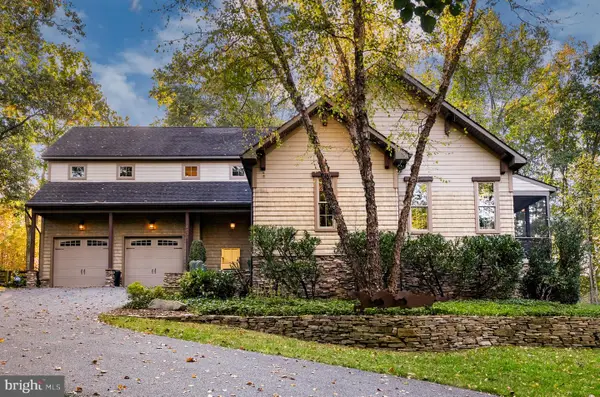
If you’ve been searching for a home where "turn-key" actually means it, 9 Raindrop Circle in Reisterstown is the one you’ve been waiting for. Meticulously updated and cared for inside and out, the pride of ownership is evident from the moment you approach the covered front porch, framed by lush landscaping.
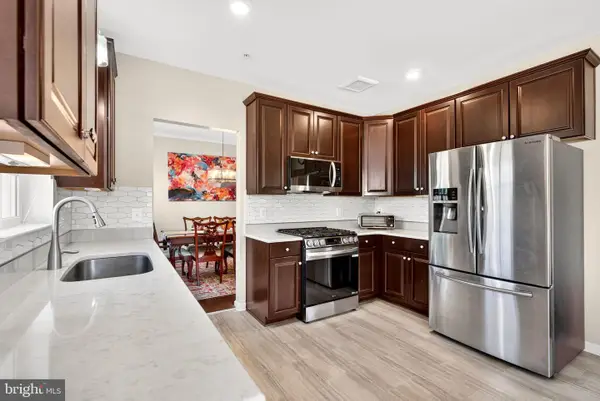
Inside, the floor plan strikes a perfect balance between traditional elegance and modern flow. You’ll find refined formal living and dining areas that lead seamlessly into a bright, open-concept kitchen and great room—the true heart of the home. The kitchen boasts stylish updates and newer appliances, while fresh flooring and a cozy wood-burning fireplace add to the inviting atmosphere.
Upstairs, five generous bedrooms offer plenty of space and versatility. The finished lower level with full bath provides even more room to spread out, whether you need a media space, a home office, home gym, or a quiet retreat.
The outdoor living area is a total showstopper. Step out onto the oversized patio to find a space designed for entertaining, complete with a firepit for crisp evenings under the stars. With a two-car garage and every detail attended to, this home is ready for its next chapter. Don’t miss out on this absolute gem!...
Contact an agent
Home facts
- Year built:1993
- Subdivision & Development:TIMBER CHASE
- Listing ID #:MDBC2179576
- Added:1 day(s) ago
- Updated:October 27, 2026 at 03:47 AM
Rooms and interior
- Bedrooms:5
- Total bathrooms:4
- Full bathrooms:3
- Half bathrooms:1
- Dining Description:Dining Area, Dining Room, Formal/Separate Dining Room
- Bathrooms Description:Primary Bath(s)
- Kitchen Description:Built-In Microwave, Carpet, Crown Moldings, Dishwasher, Disposal, Kitchen - Eat-In, Kitchen - Table Space, Oven/Range - Gas, Pantry, Recessed Lighting, Refrigerator, Stainless Steel Appliances
- Bedroom Description:Carpet, Primary Bedroom, Walk In Closet(s)
- Basement:Yes
- Basement Description:Improved, Walkout Stairs
- Living area:3,248 sq. ft.
Heating and cooling
- Cooling:Ceiling Fan(s), Central A/C
- Heating:Forced Air, Natural Gas
Structure and exterior
- Roof:Shingle
- Year built:1993
- Building area:3,248 sq. ft.
- Lot area:0.37 Acres
- Lot Features:Cul-de-sac, No Thru Street
- Architectural Style:Colonial
- Construction Materials:Shingle Siding
- Levels:3 Story
Utilities
- Water:Public
- Sewer:Public Sewer
Finances and disclosures
- Price:$575,000
- Price per sq. ft.:$177.03
- Tax amount:$5,302 (2026)
Features and amenities
- Laundry features:Dryer - Gas, Washer
- Amenities:Attic, Bay/Bow Windows, Cable TV, Carpet, Ceiling Fan(s), Crown Moldings, Natural Gas Available, Recessed Lighting, Replacement Windows, Smoke Detector
Parking
- Parking description:Attached Garage, Garage - Front Entry
- Garage:Yes
- Garage spaces:2
New listings near 9 Raindrop Cir
- Coming Soon
 $649,500Coming Soon3 beds 3 baths3,276 sq. ft.
4031 Osborn Rd, REISTERSTOWN, MD 21136
MLS# MDBC2179666Listed by: KRAUSS REAL PROPERTY BROKERAGE - Coming Soon
 $400,000Coming Soon3 beds 2 baths1,734 sq. ft.
501 Dean Ave, REISTERSTOWN, MD 21136
MLS# MDBC2178254Listed by: LONG & FOSTER REAL ESTATE, INC. - Open Wed, 5:30 to 7:30pmNew
 $300,000Active2 beds 2 baths1,669 sq. ft.
510 Quarry View Ct #206, REISTERSTOWN, MD 21136
MLS# MDBC2179690Listed by: CUMMINGS & CO. REALTORS - New
 $229,900Active3 beds 2 baths1,212 sq. ft.
19 Woodenbridge Ct #d, REISTERSTOWN, MD 21136
MLS# MDBC2179538Listed by: CUMMINGS & CO. REALTORS - New

 $1,995,000Active4 beds 4 baths3,664 sq. ft.
2101 Tufton Ave, REISTERSTOWN, MD 21136
MLS# MDBC2179574Listed by: CENTURY 21 DOWNTOWN - New
 $399,990Active3 beds 3 baths1,569 sq. ft.
534 Quarry Place Ct, REISTERSTOWN, MD 21136
MLS# MDBC2179520Listed by: KELLER WILLIAMS REALTY CENTRE - New
 $349,990Active3 beds 3 baths1,569 sq. ft.
541 Quarry Place Ct, REISTERSTOWN, MD 21136
MLS# MDBC2179522Listed by: KELLER WILLIAMS REALTY CENTRE - New
 $1,998,000Active5 beds 7 baths4,200 sq. ft.
13118 Pendleton Ct, REISTERSTOWN, MD 21136
MLS# MDBC2177252Listed by: HUBBLE BISBEE CHRISTIE'S INTERNATIONAL REAL ESTATE  $429,900Active3 beds 2 baths2,125 sq. ft.
216 Greenview Ave, REISTERSTOWN, MD 21136
MLS# MDBC2177648Listed by: CUMMINGS & CO. REALTORS


Protect your home and budget from life's surprises with an Assurant Home Warranty, backed by a partner that supports you through every step of homeownership. Explore Plans.
©2026 Century 21 Real Estate LLC. All rights reserved. CENTURY 21®, the CENTURY 21 Logo and C21® are service marks owned by Century 21 Real Estate LLC. Century 21 Real Estate LLC fully supports the principles of the Fair Housing Act and the Equal Opportunity Act. Each office is independently owned and operated. Listing information is deemed reliable but not guaranteed accurate.