
3207 Breckenridge Way, Riva, MD 21140
Local realty services provided by:CENTURY 21 Mertz & Associates
3207 Breckenridge Way,Riva, MD 21140
$1,135,000
- 5 Beds
- 4 Baths
- - sq. ft.
- Single family
- Sold
Listed by: kimberly dawn whaley
Office: redfin corp
MLS#:MDAA2149812
Source:BRIGHTMLS
Sorry, we are unable to map this address
Price summary
- Price:$1,135,000
- Monthly HOA dues:$48.33
About this home
Exceptional indoor-outdoor living awaits in this beautifully appointed 5-bedroom, 3.5-bath home, where timeless design, thoughtful updates, and resort-style amenities come together to create an extraordinary place to call home. Designed with both everyday living and entertaining in mind, the light-filled open floor plan offers elegant yet comfortable spaces throughout. At the heart of the home is a stunning, beautifully remodeled chef's kitchen, featuring crisp white cabinetry, an oversized quartz center island, soapstone countertops, stainless steel appliances, a custom range hood, designer lighting, abundant storage, and a spacious breakfast area overlooking the backyard. The kitchen flows seamlessly into the inviting family room, creating the perfect gathering place for family and friends. Throughout the main level, refinished hardwood floors and fresh interior paint (2026) provide a fresh, updated feel while preserving the home's timeless character. Upstairs, the impressive owner's suite offers a peaceful retreat with a spacious sitting area, luxurious spa-inspired bath featuring dual marble vanities, a soaking tub, separate shower, and an oversized walk-in closet. Three additional generously sized bedrooms and a beautifully appointed bath complete the upper level. The finished lower level, completed in 2020, expands the home's exceptional living space with a large recreation room, custom wet bar, dedicated fitness room, fifth bedroom, and full bath—perfect for guests, extended family, or entertaining. Step outside to your own private backyard retreat. Designed for making memories, this incredible outdoor space features a 10,000-gallon heated saltwater pool, expansive paver patio, electric retractable awning, pergola-covered seating area, outdoor grilling station, custom sport court, storage shed, and beautifully landscaped, fenced yard offering both privacy and plenty of room to relax or entertain. Whether you're hosting summer gatherings, enjoying a quiet evening by the pool, or spending the day with family and friends, this backyard truly offers something for everyone. Recent improvements provide added peace of mind, including a new roof (2020), finished basement (2020), HVAC system (2018), hot water heater, and the convenience of an electric vehicle charging station. Beyond the home, residents enjoy outstanding community amenities including a neighborhood pier for fishing, crabbing, and kayaking, kayak storage, community green space, and a playground/tot lot. Ideally located just minutes from Annapolis Town Center, historic downtown Annapolis, premier shopping and dining, and major commuter routes, this exceptional property offers the perfect balance of luxury, recreation, and convenience. An exceptional opportunity to own a thoughtfully updated home offering luxury, comfort, and an unmatched lifestyle in one of the area's most desirable communities....
Contact an agent
Home facts
- Year built:1996
- Subdivision & Development:WATERFORD
- Listing ID #:MDAA2149812
- Added:52 day(s) ago
- Updated:August 17, 2026 at 05:57 AM
Rooms and interior
- Bedrooms:5
- Total bathrooms:4
- Full bathrooms:3
- Half bathrooms:1
- Flooring:Carpet, Ceramic Tile, Hardwood, Luxury Vinyl Plank
- Dining Description:Dining Area
- Bathrooms Description:Bathroom 1, Bathroom 2, Primary Bathroom
- Kitchen Description:Breakfast Area, Built-In Microwave, Carpet, Cooktop - Down Draft, Dishwasher, Exhaust Fan, Icemaker, Kitchen - Gourmet, Kitchen - Island, Kitchen - Table Space, Oven/Range - Gas, Pantry, Range Hood, Recessed Lighting, Refrigerator, Stainless Steel Appliances, Stove, Upgraded Countertops, Water Heater, Wet/Dry Bar
- Bedroom Description:Carpet, Primary Bedroom, Walk In Closet(s)
- Basement:Yes
- Basement Description:Fully Finished
Heating and cooling
- Cooling:Central A/C
- Heating:Central, Natural Gas
Structure and exterior
- Roof:Architectural Shingle
- Year built:1996
- Lot Features:Landscaping, Private
- Architectural Style:Colonial
- Construction Materials:Brick
- Exterior Features:Awning(s), BBQ Grill, Exterior Lighting, Patio(s), Porch(es), Sidewalks, Sport Court
- Foundation Description:Permanent
- Levels:3 Story
Schools
- High school:SOUTH RIVER
- Middle school:CENTRAL
- Elementary school:DAVIDSONVILLE
Utilities
- Water:Public
- Sewer:Public Sewer
Finances and disclosures
- Price:$1,135,000
- Tax amount:$8,457 (2025)
Features and amenities
- Laundry features:Dryer, Washer
- Amenities:Bay/Bow Windows, Carpet, Ceiling Fan(s), Insulated Windows, Recessed Lighting, Wet/Dry Bar
- Pool features:Heated, In Ground, Saltwater
Parking
- Parking description:Attached Garage, Garage - Front Entry, Paved Driveway
- Garage:Yes
- Garage spaces:2
New listings near 3207 Breckenridge Way
 $545,000Pending4 beds 3 baths2,104 sq. ft.
3198 Riva Rd, RIVA, MD 21140
MLS# MDAA2152452Listed by: DOUGLAS REALTY LLC $460,000Pending3 beds 2 baths920 sq. ft.
13 Cherry Rd, RIVA, MD 21140
MLS# MDAA2151340Listed by: LONG & FOSTER REAL ESTATE, INC. $1,775,000Active4 beds 4 baths3,084 sq. ft.
20 Shore Walk Rd, RIVA, MD 21140
MLS# MDAA2149690Listed by: ENGEL & VOLKERS ANNAPOLIS $1,450,000Active4 beds 3 baths1,700 sq. ft.
3088 Tudor Hall Rd, RIVA, MD 21140
MLS# MDAA2148278Listed by: RE/MAX LEADING EDGE $540,000Active3 beds 2 baths1,880 sq. ft.
422 Porpoise Ln, RIVA, MD 21140
MLS# MDAA2145454Listed by: HYATT & COMPANY REAL ESTATE LLC $549,900Pending4 beds 4 baths2,330 sq. ft.
1276 Breckenridge Cir, RIVA, MD 21140
MLS# MDAA2143666Listed by: KELLER WILLIAMS REALTY CENTRE $1,075,000Active5 beds 5 baths4,347 sq. ft.
3225 Homewood Rd, DAVIDSONVILLE, MD 21035
MLS# MDAA2139854Listed by: COLDWELL BANKER REALTY $398,000Pending3 beds 2 baths1,792 sq. ft.
104 Meadow Rd, RIVA, MD 21140
MLS# MDAA2139706Listed by: RE/MAX EXECUTIVE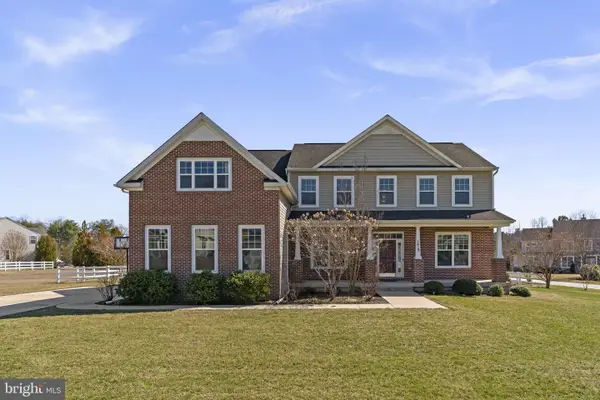 $1,219,000Active4 beds 5 baths3,996 sq. ft.
1413 Della Way, DAVIDSONVILLE, MD 21035
MLS# MDAA2138846Listed by: SIGNATURE HOME REALTY LLC $554,900Pending4 beds 3 baths1,452 sq. ft.
3010 Marlin Dr, RIVA, MD 21140
MLS# MDAA2134308Listed by: FIVE STAR REAL ESTATE


Protect your home and budget from life's surprises with an Assurant Home Warranty, backed by a partner that supports you through every step of homeownership. Explore Plans.
©2026 Century 21 Real Estate LLC. All rights reserved. CENTURY 21®, the CENTURY 21 Logo and C21® are service marks owned by Century 21 Real Estate LLC. Century 21 Real Estate LLC fully supports the principles of the Fair Housing Act and the Equal Opportunity Act. Each office is independently owned and operated. Listing information is deemed reliable but not guaranteed accurate.