
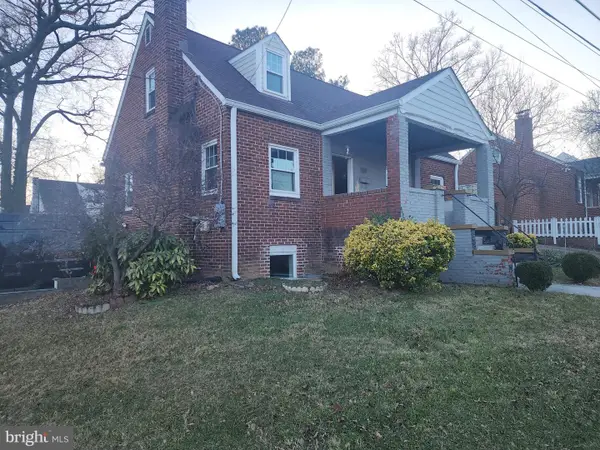
5207 59th Ave, Riverdale, MD 20737
Local realty services provided by:CENTURY 21 Reilly Realtors
Listed by: sheena saydam, han t saydam
Office: keller williams capital properties
MLS#:MDPG2220524
Source:BRIGHTMLS
Price summary
- Price:$325,000
- Price per sq. ft.:$214.95
About this home
**Offers due by 12pm on Mon 10/26 ** Nestled in the charming Templeton Knolls neighborhood and just steps from the brand-new Templeton Elementary School, this inviting 3-bedroom, 1-bath ranch-style home offers comfort and style throughout. Step inside to a light-filled family room with hardwood floors, creating a welcoming space to relax or entertain. Just beyond, the spacious kitchen features white cabinetry with black hardware, gas cooking, and built-in storage to keep everything organized. Down the hall, three main level bedrooms offer hardwood floors and generous closet space. One bedroom, conveniently located just off the kitchen, features chair rail molding and the flexibility to serve as a formal dining room, home office, or guest bedroom. The lower level rec room provides additional living space, offering possibilities for a cozy movie night in, home gym, playroom, or private home office. The adjacent laundry room provides plenty of bonus storage space. Set on a generously sized and flat 0.18-acre lot, this home is an outdoor lovers’ dream, featuring a paved patio and plenty of room for kids and pets to play, summer BBQs, gardening, or evening gatherings. Parking is a breeze with a driveway that accommodates up to three vehicles, plus additional street parking for you and your guests. Recent updates include fresh paint throughout (2026), a newly installed front fence (2026), HVAC (2024), and roof (2017). Situated at the end of a quiet street, this home offers convenient access to Riverdale Park MARC station, University of MD, Hyattsville, Rt 295, I-495, and US-50. Plus, Whole Foods, shopping, and countless dining options are less than 2 miles away. Don't miss this! Save thousands via an interest rate buydown or reduced closing costs by taking advantage of the following special lender program. Lender credit of .75% of the total loan amount not to exceed $5,000 or amount allowed per program guidelines available to an eligible buyer financing the purchase of this property through Maddox Mortgage Group Powered By Atlantic Bay (DBA) of Atlantic Bay Mortgage Group, L.L.C. Terms and availability are subject to change at any time....
Contact an agent
Home facts
- Year built:1953
- Subdivision & Development:TEMPLETON KNOLLS
- Listing ID #:MDPG2220524
- Added:5 day(s) ago
- Updated:October 25, 2026 at 01:07 PM
Rooms and interior
- Bedrooms:3
- Total bathrooms:1
- Full bathrooms:1
- Flooring:Hardwood
- Kitchen Description:Built-Ins, Kitchen - Galley, Microwave, Oven/Range - Gas, Range Hood, Refrigerator
- Bedroom Description:Entry Level Bedroom
- Basement:Yes
- Basement Description:Partially Finished
- Living area:1,512 sq. ft.
Heating and cooling
- Cooling:Central A/C
- Heating:Central, Natural Gas
Structure and exterior
- Year built:1953
- Building area:1,512 sq. ft.
- Lot area:0.18 Acres
- Architectural Style:Ranch/Rambler
- Construction Materials:Brick, Vinyl Siding
- Exterior Features:Patio(s)
- Foundation Description:Slab
- Levels:2 Stories
Schools
- High school:BLADENSBURG
- Middle school:WILLIAM WIRT
- Elementary school:TEMPLETON
Utilities
- Water:Public
- Sewer:Public Sewer
Finances and disclosures
- Price:$325,000
- Price per sq. ft.:$214.95
- Tax amount:$5,004 (2026)
Features and amenities
- Laundry features:Dryer, Washer
- Amenities:Built-Ins, Chair Railings, Window Treatments
New listings near 5207 59th Ave
- Coming Soon
 $579,999Coming Soon4 beds 3 baths
4813 Rittenhouse St, RIVERDALE, MD 20737
MLS# MDPG2192888Listed by: RE/MAX LEADING EDGE - Open Sun, 1 to 3pmNew
 $515,000Active2 beds 3 baths1,450 sq. ft.
6504 47th St, RIVERDALE, MD 20737
MLS# MDPG2223690Listed by: COMPASS - New
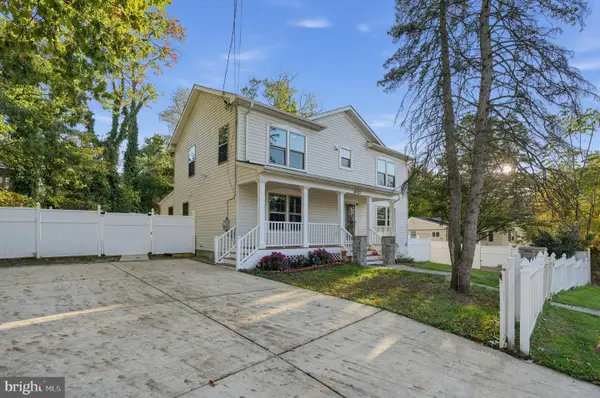 $485,000Active5 beds 4 baths2,215 sq. ft.
6703 Patterson St, RIVERDALE, MD 20737
MLS# MDPG2222646Listed by: SAMSON PROPERTIES 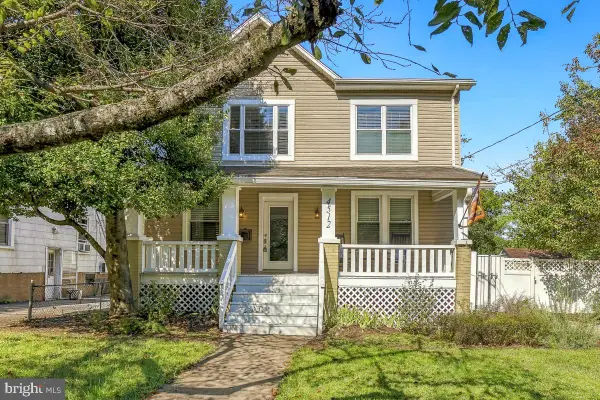 $675,000Pending4 beds 4 baths2,706 sq. ft.
4512 Tuckerman St, RIVERDALE, MD 20737
MLS# MDPG2222466Listed by: TOWN CENTER REALTY & ASSOCIATES, INC- Open Sun, 2 to 4pmNew
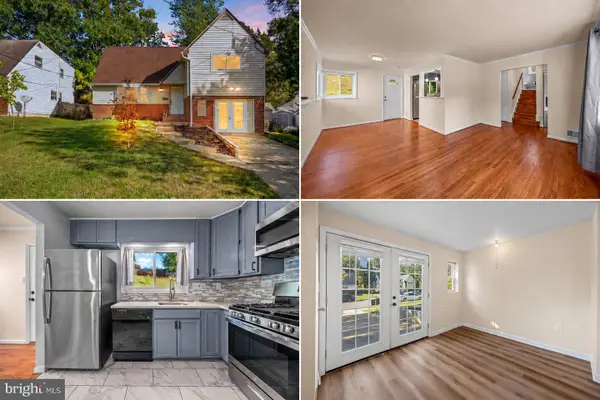 $430,000Active4 beds 2 baths1,708 sq. ft.
5911 60th Ave, RIVERDALE, MD 20737
MLS# MDPG2222742Listed by: CAMPOS INTERNATIONAL GROUP 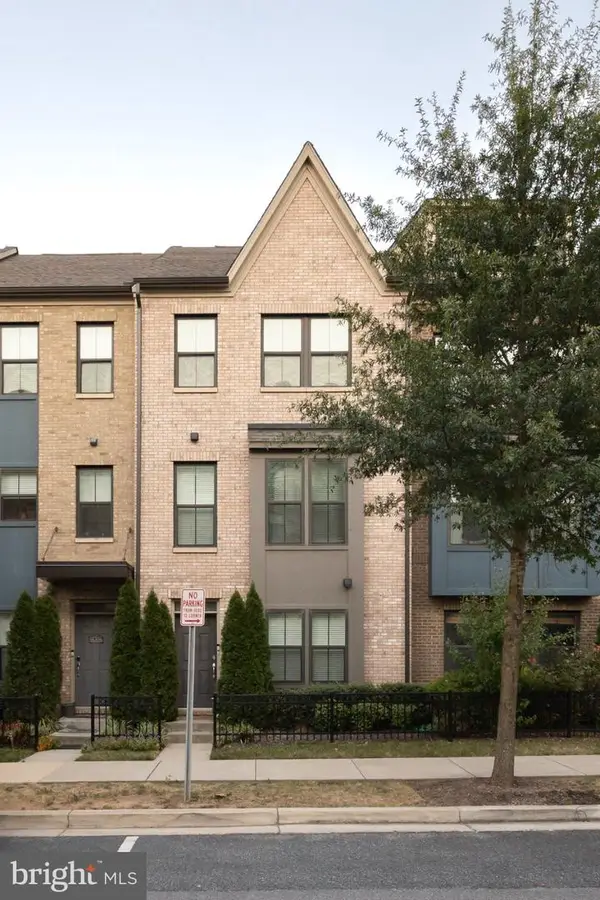 $589,900Active2 beds 3 baths2,000 sq. ft.
6639 Rhode Islande Ave, RIVERDALE, MD 20737
MLS# MDPG2222298Listed by: MULAN REALTY, CORP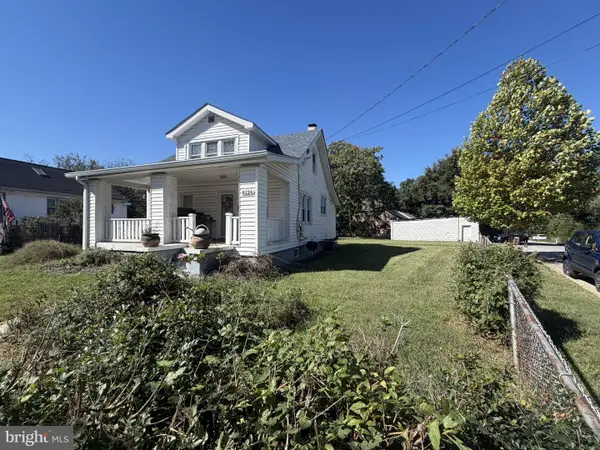 $400,000Active3 beds 2 baths1,170 sq. ft.
6126 54th, RIVERDALE, MD 20737
MLS# MDPG2222168Listed by: DOUGLAS ELLIMAN OF METRO DC, LLC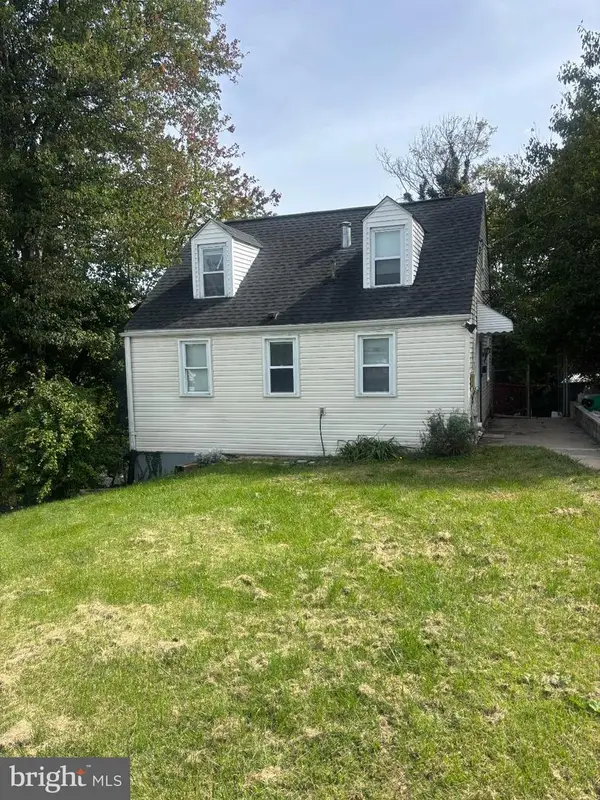 $360,000Active4 beds 2 baths938 sq. ft.
5803 63rd Pl, RIVERDALE, MD 20737
MLS# MDPG2212280Listed by: FAIRFAX REALTY PREMIER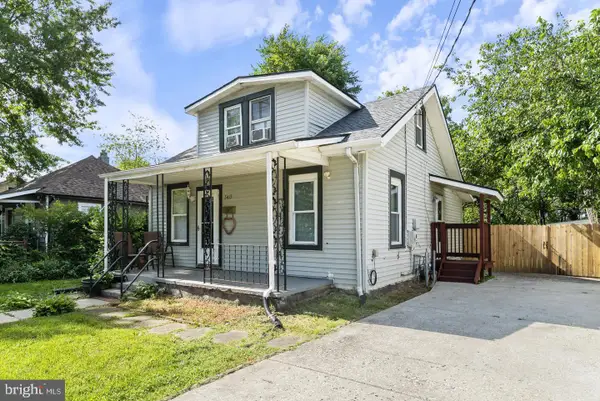 $335,000Active3 beds 2 baths1,717 sq. ft.
5415 Powhatan Rd, RIVERDALE, MD 20737
MLS# MDPG2221954Listed by: RE/MAX REALTY GROUP


Protect your home and budget from life's surprises with an Assurant Home Warranty, backed by a partner that supports you through every step of homeownership. Explore Plans.
©2026 Century 21 Real Estate LLC. All rights reserved. CENTURY 21®, the CENTURY 21 Logo and C21® are service marks owned by Century 21 Real Estate LLC. Century 21 Real Estate LLC fully supports the principles of the Fair Housing Act and the Equal Opportunity Act. Each office is independently owned and operated. Listing information is deemed reliable but not guaranteed accurate.