
5803 63rd Pl, Riverdale, MD 20737
Local realty services provided by:CENTURY 21 Reilly Realtors
5803 63rd Pl,Riverdale, MD 20737
$360,000
- 4 Beds
- 2 Baths
- 938 sq. ft.
- Single family
- Active
Listed by: rocio d mosquera
Office: fairfax realty premier
MLS#:MDPG2212280
Source:BRIGHTMLS
Price summary
- Price:$360,000
- Price per sq. ft.:$383.8
About this home
Charming 4 bedroom, 2 full bath Cape Cod backing to woods on quiet street with driveway parking in a fantastic location. Living and dining room has hardwood flooring, white chair railing crown molding and opens to huge deck backing to woods for lots of privacy, perfect for indoor/outdoor entertaining. 2 bedrooms both with crown molding and full bath on main level, new floor in one of the bedrooms. Upper level with gleaming flooring has loft area, large bedroom and loads of closet space. Finished lower level has great family room ,4th bedroom. and 1 full bathroom .The kitchen was updated back in 2022.Its offers granite countertops, newer cabinet and back splash.Newer bathroom updated on 2022 with ceramic floor. Terrific convenient location just minutes to Riverdale Rd., 295/BW Parkway, Kenilworth Ave and centrally located between College Park/UMD and New Carrollton Marc Stations. Plenty of shopping, dining, parks and recreation in every direction! CLOSE TO THE FUTURE METRO PURPLE LINE .!!!!!!!!...
Contact an agent
Home facts
- Year built:1942
- Subdivision & Development:EASTPINES
- Listing ID #:MDPG2212280
- Added:15 day(s) ago
- Updated:October 25, 2026 at 01:07 PM
Rooms and interior
- Bedrooms:4
- Total bathrooms:2
- Full bathrooms:2
- Kitchen Description:Built-In Microwave, Refrigerator, Stove
- Basement:Yes
- Living area:938 sq. ft.
Heating and cooling
- Cooling:Central A/C
- Heating:Heat Pump(s), Natural Gas
Structure and exterior
- Year built:1942
- Building area:938 sq. ft.
- Lot area:0.23 Acres
- Architectural Style:Cape Cod
- Construction Materials:Frame
- Levels:3 Story
Utilities
- Water:Public
- Sewer:Public Sewer
Finances and disclosures
- Price:$360,000
- Price per sq. ft.:$383.8
- Tax amount:$4,310 (2025)
New listings near 5803 63rd Pl
- Coming Soon
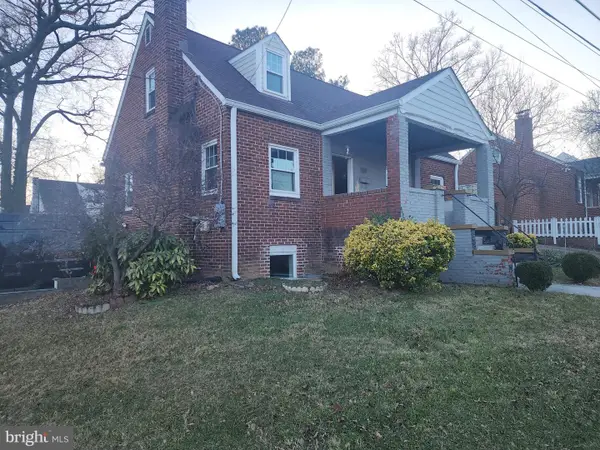 $579,999Coming Soon4 beds 3 baths
4813 Rittenhouse St, RIVERDALE, MD 20737
MLS# MDPG2192888Listed by: RE/MAX LEADING EDGE - Open Sun, 1 to 3pmNew
 $515,000Active2 beds 3 baths1,450 sq. ft.
6504 47th St, RIVERDALE, MD 20737
MLS# MDPG2223690Listed by: COMPASS - New
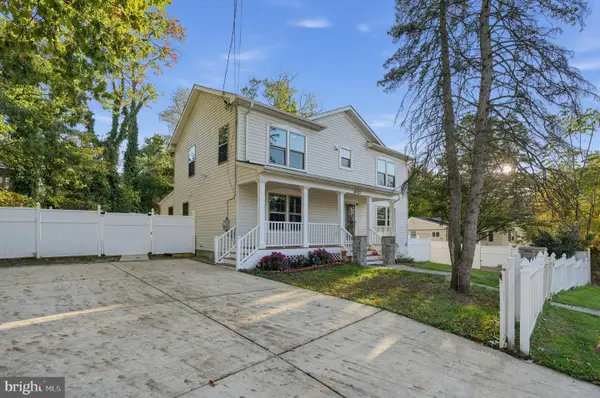 $485,000Active5 beds 4 baths2,215 sq. ft.
6703 Patterson St, RIVERDALE, MD 20737
MLS# MDPG2222646Listed by: SAMSON PROPERTIES - New
 $325,000Active3 beds 1 baths1,512 sq. ft.
5207 59th Ave, RIVERDALE, MD 20737
MLS# MDPG2220524Listed by: KELLER WILLIAMS CAPITAL PROPERTIES 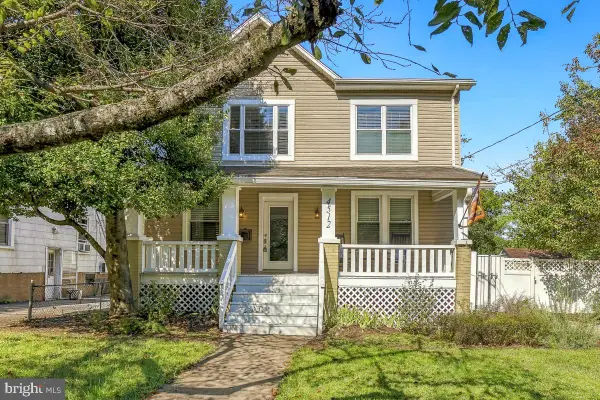 $675,000Pending4 beds 4 baths2,706 sq. ft.
4512 Tuckerman St, RIVERDALE, MD 20737
MLS# MDPG2222466Listed by: TOWN CENTER REALTY & ASSOCIATES, INC- Open Sun, 2 to 4pmNew
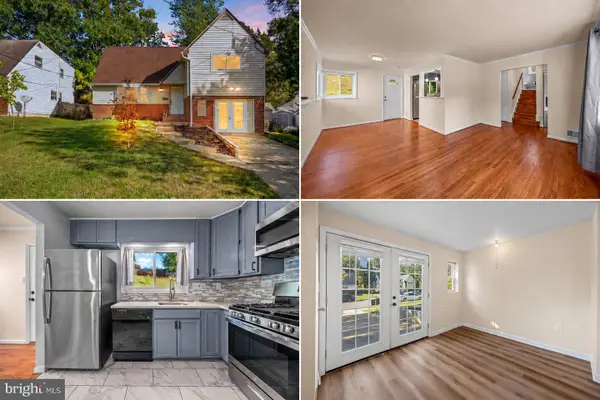 $430,000Active4 beds 2 baths1,708 sq. ft.
5911 60th Ave, RIVERDALE, MD 20737
MLS# MDPG2222742Listed by: CAMPOS INTERNATIONAL GROUP 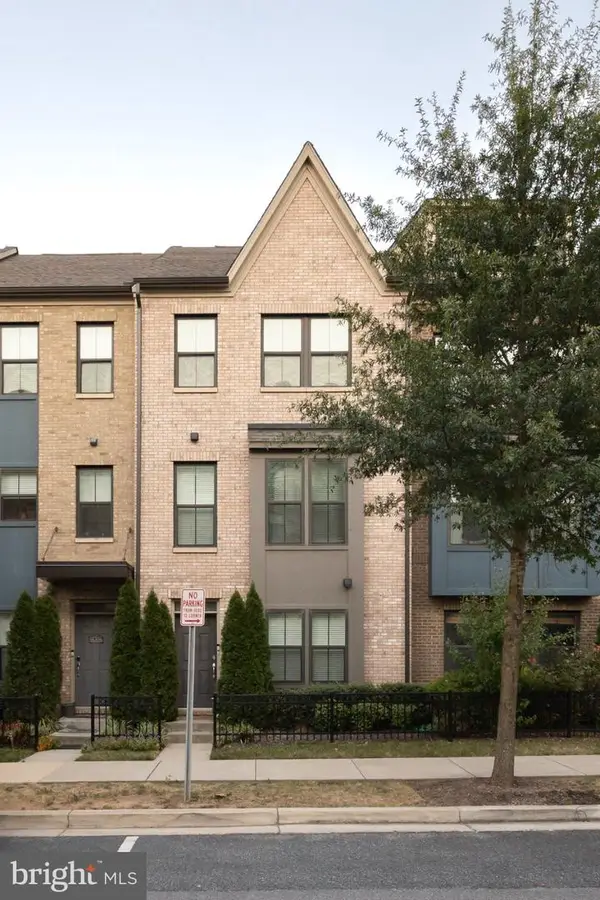 $589,900Active2 beds 3 baths2,000 sq. ft.
6639 Rhode Islande Ave, RIVERDALE, MD 20737
MLS# MDPG2222298Listed by: MULAN REALTY, CORP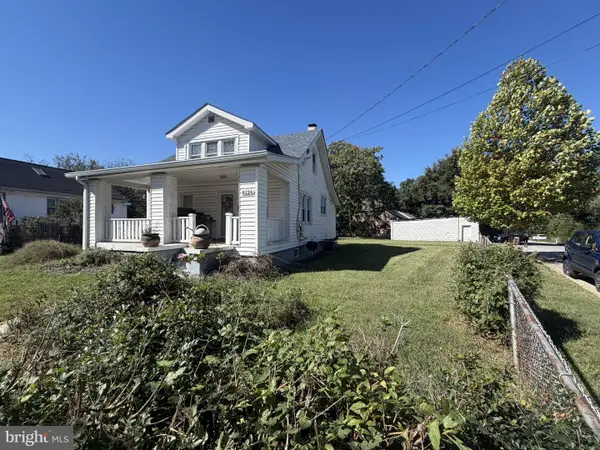 $400,000Active3 beds 2 baths1,170 sq. ft.
6126 54th, RIVERDALE, MD 20737
MLS# MDPG2222168Listed by: DOUGLAS ELLIMAN OF METRO DC, LLC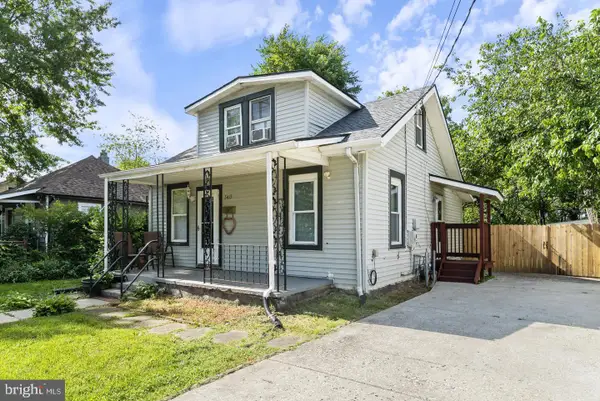 $335,000Active3 beds 2 baths1,717 sq. ft.
5415 Powhatan Rd, RIVERDALE, MD 20737
MLS# MDPG2221954Listed by: RE/MAX REALTY GROUP


Protect your home and budget from life's surprises with an Assurant Home Warranty, backed by a partner that supports you through every step of homeownership. Explore Plans.
©2026 Century 21 Real Estate LLC. All rights reserved. CENTURY 21®, the CENTURY 21 Logo and C21® are service marks owned by Century 21 Real Estate LLC. Century 21 Real Estate LLC fully supports the principles of the Fair Housing Act and the Equal Opportunity Act. Each office is independently owned and operated. Listing information is deemed reliable but not guaranteed accurate.