
5300 59th Ave, Riverdale, MD 20737
Local realty services provided by:CENTURY 21 Mertz & Associates
5300 59th Ave,Riverdale, MD 20737
$249,900
- 3 Beds
- 2 Baths
- 1,346 sq. ft.
- Single family
- Active
Listed by: christopher s swade
Office: taylor properties
MLS#:MDPG2219354
Source:BRIGHTMLS
Price summary
- Price:$249,900
- Price per sq. ft.:$185.66
About this home
Bring your contractor and your vision! This 3-bedroom, 2-full-bath semi-detached home in Riverdale offers a value-add opportunity for an investor, renovator, or buyer looking to make it their own. The home features three finished levels, including a spacious kitchen with granite countertops and stainless steel appliances, two generously sized upper-level bedrooms with hardwood floors, and a full bath upstairs. The finished lower level adds additional living space, a second full bath, laundry area, and exterior access. A fenced corner lot provides plenty of outdoor space to enjoy, improve, or customize. Conveniently located near Riverdale MARC with easy access to Hyattsville, College Park, Metro, shopping, dining, and major commuter routes into Washington, DC. The property needs renovation. Sold strictly as-is.
Contact an agent
Home facts
- Year built:1952
- Subdivision & Development:TEMPLETON KNOLLS
- Listing ID #:MDPG2219354
- Added:1 day(s) ago
- Updated:September 16, 2026 at 03:46 PM
Rooms and interior
- Bedrooms:3
- Total bathrooms:2
- Full bathrooms:2
- Flooring:Carpet, Ceramic Tile, Hardwood, Laminated
- Dining Description:Combination Dining/Living
- Bathrooms Description:Bathroom 1, Bathroom 2
- Kitchen Description:Dishwasher, Disposal, Kitchen - Galley, Range Hood, Stove, Upgraded Countertops
- Basement:Yes
- Basement Description:Fully Finished, Improved, Side Entrance
- Living area:1,346 sq. ft.
Heating and cooling
- Cooling:Central A/C
- Heating:Forced Air, Natural Gas
Structure and exterior
- Year built:1952
- Building area:1,346 sq. ft.
- Lot area:0.13 Acres
- Lot Features:Corner Lot/Unit
- Architectural Style:Colonial
- Construction Materials:Brick, Combination
- Levels:3 Story
Utilities
- Water:Public
- Sewer:Public Sewer
Finances and disclosures
- Price:$249,900
- Price per sq. ft.:$185.66
- Tax amount:$3,743 (2026)
Features and amenities
- Laundry features:Dryer, Laundry, Washer
- Amenities:Ceiling Fan(s), Electric Available, Natural Gas Available
Parking
- Parking description:On Street
New listings near 5300 59th Ave
- Coming Soon
 $349,000Coming Soon3 beds 1 baths1,408 sq. ft.
6019 Mustang Ct, RIVERDALE, MD 20737
MLS# MDPG2213586Listed by: KELLER WILLIAMS CAPITAL PROPERTIES - Coming Soon
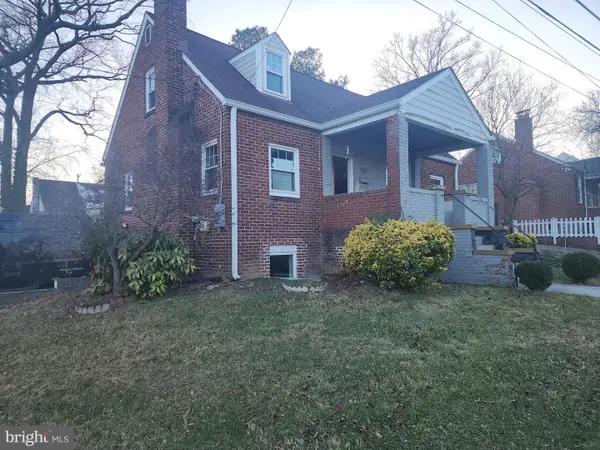 $579,999Coming Soon4 beds 3 baths
4813 Rittenhouse St, RIVERDALE, MD 20737
MLS# MDPG2192888Listed by: RE/MAX LEADING EDGE - Open Sat, 11am to 1pmNew
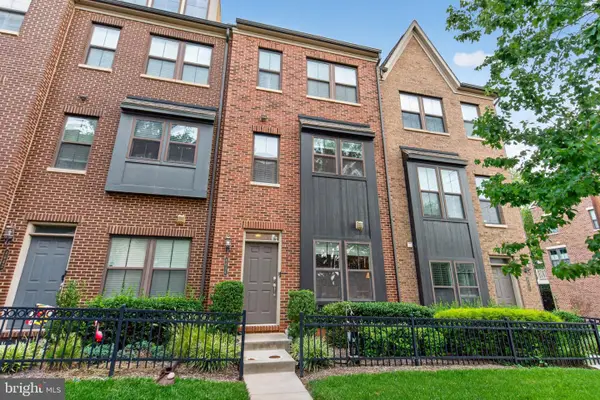 $560,000Active3 beds 3 baths1,780 sq. ft.
4644 Woodberry St, RIVERDALE, MD 20737
MLS# MDPG2218896Listed by: COLDWELL BANKER REALTY - WASHINGTON - New
 $489,000Active3 beds 2 baths1,170 sq. ft.
5014 Sheridan St, RIVERDALE, MD 20737
MLS# MDPG2218846Listed by: TTR SOTHEBY'S INTERNATIONAL REALTY  $700,000Pending4 beds 4 baths2,110 sq. ft.
4800 Riverdale Rd, RIVERDALE, MD 20737
MLS# MDPG2218612Listed by: COMPASS- Open Sun, 1 to 3pm
 $535,000Active3 beds 4 baths1,824 sq. ft.
6402 47th St, RIVERDALE, MD 20737
MLS# MDPG2217776Listed by: LONG & FOSTER REAL ESTATE, INC. 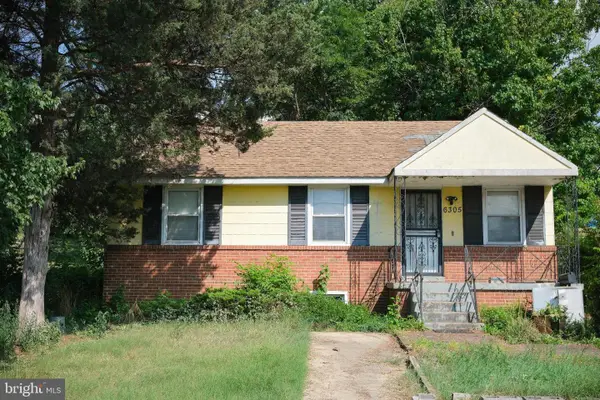 $315,000Pending5 beds 2 baths980 sq. ft.
6305 Kenilworth Ave, RIVERDALE, MD 20737
MLS# MDPG2217232Listed by: ADAMS REALTY, LLC $200,000Pending2 beds 2 baths1,348 sq. ft.
6209 61st Pl, RIVERDALE, MD 20737
MLS# MDPG2215178Listed by: KELLER WILLIAMS FLAGSHIP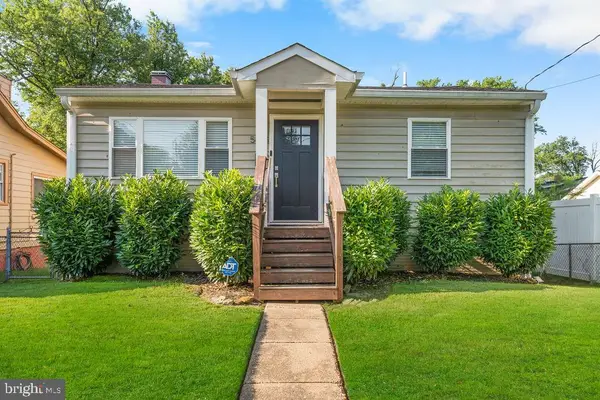 $460,000Pending4 beds 3 baths2,040 sq. ft.
5803 Ravenswood Rd, RIVERDALE, MD 20737
MLS# MDPG2212600Listed by: SERHANT


Protect your home and budget from life's surprises with an Assurant Home Warranty, backed by a partner that supports you through every step of homeownership. Explore Plans.
©2026 Century 21 Real Estate LLC. All rights reserved. CENTURY 21®, the CENTURY 21 Logo and C21® are service marks owned by Century 21 Real Estate LLC. Century 21 Real Estate LLC fully supports the principles of the Fair Housing Act and the Equal Opportunity Act. Each office is independently owned and operated. Listing information is deemed reliable but not guaranteed accurate.