
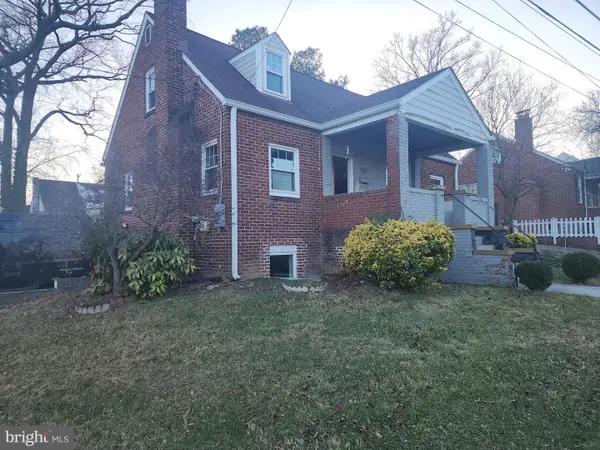
5803 Ravenswood Rd, Riverdale, MD 20737
Local realty services provided by:CENTURY 21 Ryon Real Estate
5803 Ravenswood Rd,Riverdale, MD 20737
$460,000
- 4 Beds
- 3 Baths
- 2,040 sq. ft.
- Single family
- Active
Listed by: andres s. morejon
Office: serhant
MLS#:MDPG2212600
Source:BRIGHTMLS
Price summary
- Price:$460,000
- Price per sq. ft.:$225.49
About this home
Welcome Home: A Beautifully Updated Retreat
Over 2,040 square feet of thoughtfully renovated living space awaits. This home perfectly balances modern comfort with timeless elegance—featuring gleaming hardwood floors, refined finishes, and an open floor plan flooded with natural light. Every detail reflects quality and care.
Main Level: Where Living Happens
Natural light flows through an airy, open-concept living area seamlessly connected to an elegant dining nook. The renovated kitchen is a chef's dream: stainless steel appliances, rich butcher-block seating, abundant cabinetry, and ample counter space invite both casual cooking and entertaining.
Three generously sized bedrooms with walk-in closets line the main level. The master suite is your private retreat, featuring a spa-like ensuite bathroom with dual vanity sinks, touchscreen lighting, and premium finishes. A full hallway bathroom serves the additional bedrooms with style.
Basement: Endless Possibilities
The fully finished basement extends your living options. A complete kitchen and full bathroom create an ideal in-law suite, guest quarters, or rental opportunity. The open layout adapts to your lifestyle—home office, entertainment zone, or creative space. Conveniently located washer/dryer access leads directly outside to your expansive, fenced-in backyard—perfect for entertaining or a peaceful retreat.
Location: Connected & Prime
Rare inside-the-Beltway opportunity. Steps to the transformative Purple Line Riverdale Park North–UMD station and the vibrant UMD College Park campus and Discovery District. Minutes to parks and commuter routes. Abundant off-street parking completes the package.
Character. Land. Location. Potential. This is it....
Contact an agent
Home facts
- Year built:1967
- Subdivision & Development:RIVERDALE HEIGHTS
- Listing ID #:MDPG2212600
- Added:4 day(s) ago
- Updated:August 26, 2026 at 01:50 PM
Rooms and interior
- Bedrooms:4
- Total bathrooms:3
- Full bathrooms:3
- Rooms Total:12
- Flooring:Carpet, Ceramic Tile, Hardwood
- Bathrooms Description:Bathroom 1, Bathroom 2, Bathroom 3, Primary Bath(s)
- Kitchen Description:Crown Moldings, Dishwasher, Disposal, Kitchen - Gourmet, Microwave, Oven/Range - Electric, Oven/Range - Gas, Range Hood, Recessed Lighting, Refrigerator, Stainless Steel Appliances, Stove, Wet/Dry Bar
- Bedroom Description:Walk In Closet(s)
- Basement:Yes
- Basement Description:Fully Finished, Improved, Walkout Stairs, Windows
- Living area:2,040 sq. ft.
Heating and cooling
- Cooling:Central A/C
- Heating:Forced Air, Natural Gas
Structure and exterior
- Roof:Shingle
- Year built:1967
- Building area:2,040 sq. ft.
- Lot area:0.09 Acres
- Lot Features:Front Yard, Private, Rear Yard
- Architectural Style:Ranch/Rambler
- Construction Materials:Frame
- Levels:2 Stories
Utilities
- Water:Public
- Sewer:Public Sewer
Finances and disclosures
- Price:$460,000
- Price per sq. ft.:$225.49
- Tax amount:$5,559 (2026)
Features and amenities
- Laundry features:Dryer, Dryer - Front Loading, Has Laundry, Laundry, Washer, Washer - Front Loading
- Amenities:200+ Amp Service, Carbon Monoxide Detector(s), Crown Moldings, Double Pane Windows, Electric Alarm, Monitored, Recessed Lighting, Smoke Detector, Wet/Dry Bar
Parking
- Parking description:On Street
New listings near 5803 Ravenswood Rd
- Coming Soon
 $349,000Coming Soon3 beds 1 baths1,408 sq. ft.
6019 Mustang Ct, RIVERDALE, MD 20737
MLS# MDPG2213586Listed by: KELLER WILLIAMS CAPITAL PROPERTIES - Coming Soon
 $579,999Coming Soon4 beds 3 baths
4813 Rittenhouse St, RIVERDALE, MD 20737
MLS# MDPG2192888Listed by: RE/MAX LEADING EDGE - New
 $200,000Active2 beds 2 baths1,348 sq. ft.
6209 61st Pl, RIVERDALE, MD 20737
MLS# MDPG2215178Listed by: KELLER WILLIAMS FLAGSHIP  $375,000Pending3 beds 3 baths3,176 sq. ft.
4801 Longfellow St, RIVERDALE, MD 20737
MLS# MDPG2216152Listed by: THURSTON WYATT REAL ESTATE, LLC- Open Sun, 2 to 4pmNew
 $525,000Active4 beds 2 baths1,807 sq. ft.
4506 Tuckerman St, RIVERDALE, MD 20737
MLS# MDPG2215874Listed by: REAL BROKER, LLC - New
 $524,900Active7 beds 3 baths2,307 sq. ft.
6206 61st Pl, RIVERDALE, MD 20737
MLS# MDPG2215912Listed by: KELLER WILLIAMS PREFERRED PROPERTIES - New
 $658,900Active5 beds 4 baths1,800 sq. ft.
5008 Tuckerman St, RIVERDALE, MD 20737
MLS# MDPG2215538Listed by: DONEFLOWS REALTY - New
 $589,900Active2 beds 2 baths2,563 sq. ft.
5424 Riverdale Rd, RIVERDALE, MD 20737
MLS# MDPG2215256Listed by: SELL YOUR HOME SERVICES  $500,000Active4 beds 4 baths1,419 sq. ft.
6708 3rd St, RIVERDALE, MD 20737
MLS# MDPG2214718Listed by: KELLER WILLIAMS REALTY


Protect your home and budget from life's surprises with an Assurant Home Warranty, backed by a partner that supports you through every step of homeownership. Explore Plans.
©2026 Century 21 Real Estate LLC. All rights reserved. CENTURY 21®, the CENTURY 21 Logo and C21® are service marks owned by Century 21 Real Estate LLC. Century 21 Real Estate LLC fully supports the principles of the Fair Housing Act and the Equal Opportunity Act. Each office is independently owned and operated. Listing information is deemed reliable but not guaranteed accurate.