
111 Aberdeen Rd, Rockville, MD 20850
Local realty services provided by:CENTURY 21 Alliance
111 Aberdeen Rd,Rockville, MD 20850
$675,000
- 4 Beds
- 2 Baths
- 1,462 sq. ft.
- Single family
- Active
Upcoming open houses
- Sat, Nov 0712:00 pm - 02:00 pm
Listed by: megan meekin
Office: compass
MLS#:MDMC2259202
Source:BRIGHTMLS
Price summary
- Price:$675,000
- Price per sq. ft.:$461.7
About this home
Classic Cape Cod charm meets thoughtful updates in Rockville’s popular Roxboro neighborhood. Built in the 1950s, this inviting four-bedroom home offers original wood floors, a wood-burning fireplace, and a kitchen remodeled in 2025. Andersen windows paired with custom Hunter Douglas ash wood plantation shutters bring warmth and character throughout, while cedar siding and custom exterior wood shutters add timeless curb appeal.
The main level features two bedrooms and a full bathroom. Upstairs, two additional bedrooms offer generously sized closets, skylights, and access to a half bathroom.
The home’s distinctive character continues outdoors, where the front porch, walkway, and patio feature handmade antique bricks reclaimed from a former Georgetown building. These charming spaces are perfect for morning coffee or gathering with friends, while a spacious, custom-built storage unit provides practical space for outdoor essentials. New sewer lines installed in 2026 are another valuable update.
Enjoy convenient access to downtown Rockville’s dining, shopping, and community attractions, with local favorites including Trader Joe’s, Kusshi Sushi, World of Beer, and Paris Baguette. Rockville Town Square is a welcoming spot for dinner, coffee, and browsing local shops, with seasonal celebrations and community events adding to its lively atmosphere. Nearby Rockville Metro offers Red Line service to Bethesda and Washington, DC, and MARC commuter rail provides another commuting option. With easy access to I-270, this charming Cape Cod combines neighborhood appeal with everyday convenience....
Contact an agent
Home facts
- Year built:1950
- Subdivision & Development:ROXBORO
- Listing ID #:MDMC2259202
- Added:2 day(s) ago
- Updated:November 07, 2026 at 02:45 PM
Rooms and interior
- Bedrooms:4
- Total bathrooms:2
- Full bathrooms:1
- Half bathrooms:1
- Dining Description:Dining Area, Dining Room
- Bathrooms Description:Bathroom 2
- Kitchen Description:Breakfast Area, Built-In Microwave, Carpet, Dishwasher, Disposal, Kitchen - Eat-In, Oven/Range - Electric
- Bedroom Description:Carpet, Entry Level Bedroom, Primary Bedroom
- Living area:1,462 sq. ft.
Heating and cooling
- Cooling:Central A/C
- Heating:Central, Natural Gas
Structure and exterior
- Roof:Shingle
- Year built:1950
- Building area:1,462 sq. ft.
- Lot area:0.17 Acres
- Lot Features:Backs to Trees
- Architectural Style:Cape Cod
- Construction Materials:Frame
- Exterior Features:BBQ Grill, Patio(s), Secure Storage
- Foundation Description:Block
- Levels:1 1/2 Story
Schools
- High school:RICHARD MONTGOMERY
- Middle school:JULIUS WEST
- Elementary school:BEALL
Utilities
- Water:Public
- Sewer:Public Sewer
Finances and disclosures
- Price:$675,000
- Price per sq. ft.:$461.7
- Tax amount:$7,624 (2026)
Features and amenities
- Laundry features:Dryer - Front Loading, Washer - Front Loading
- Amenities:Carpet, Electric Available, Natural Gas Available
New listings near 111 Aberdeen Rd
- Coming Soon
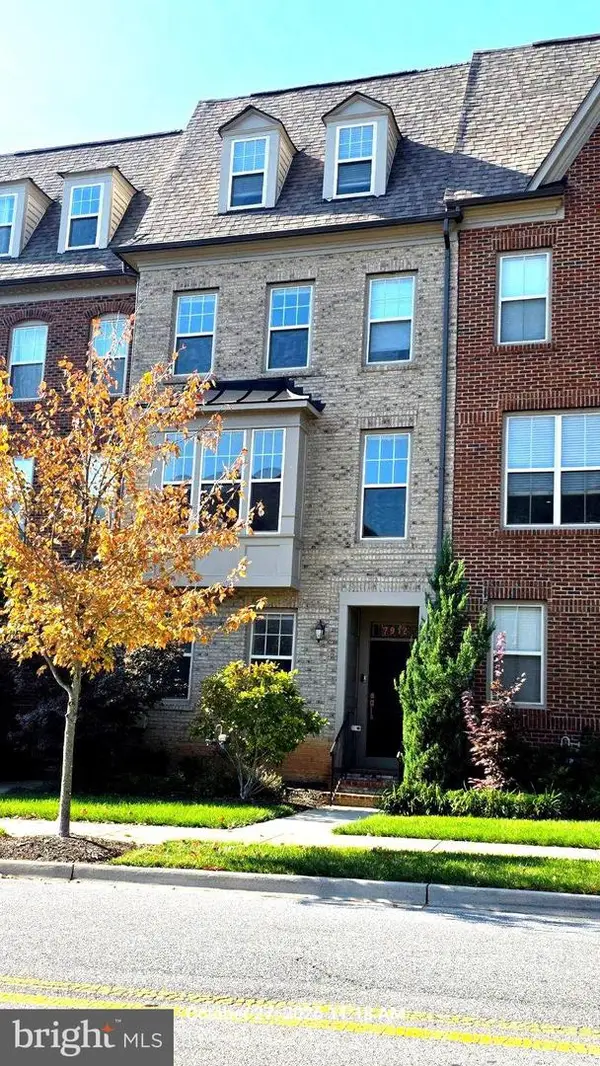 $725,000Coming Soon4 beds 5 baths2,451 sq. ft.
7912 Yellowstone, ROCKVILLE, MD 20855
MLS# MDMC2262966Listed by: CC HOMES - Coming Soon
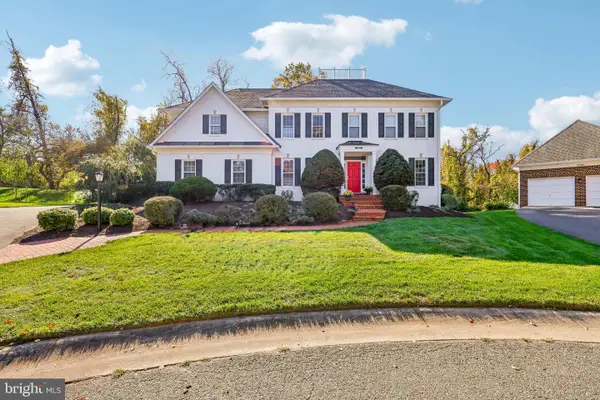 $1,550,000Coming Soon5 beds 5 baths5,418 sq. ft.
10316 Cavanaugh Ct, ROCKVILLE, MD 20850
MLS# MDMC2262622Listed by: LONG & FOSTER REAL ESTATE, INC. - Coming Soon
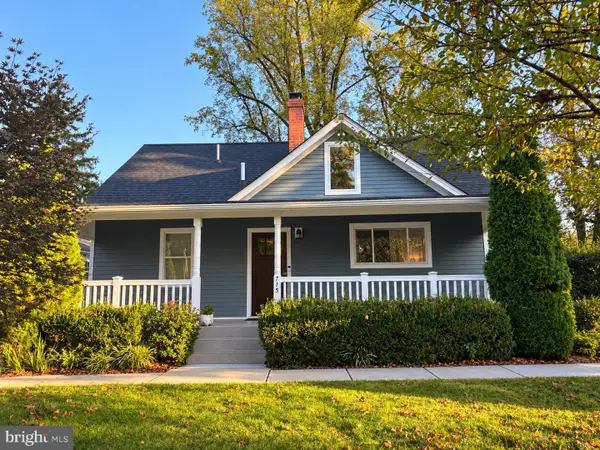 $769,000Coming Soon3 beds 3 baths1,800 sq. ft.
715 Roxboro Rd, ROCKVILLE, MD 20850
MLS# MDMC2261880Listed by: RLAH @PROPERTIES - Coming Soon
 $240,000Coming Soon2 beds 1 baths1,007 sq. ft.
12303 Braxfield Ct #385, ROCKVILLE, MD 20852
MLS# MDMC2256472Listed by: NORTHROP REALTY - Coming SoonOpen Sat, 1 to 3pm
 $999,000Coming Soon4 beds 5 baths6,295 sq. ft.
4016 Fox Valley Dr, ROCKVILLE, MD 20853
MLS# MDMC2261758Listed by: RLAH @PROPERTIES - Coming Soon
 $649,000Coming Soon4 beds 2 baths1,200 sq. ft.
110 Calvert Rd, ROCKVILLE, MD 20850
MLS# MDMC2261488Listed by: REALTY OF AMERICA LLC - Coming Soon
 $120,000Coming Soon-- beds 1 baths476 sq. ft.
118 Monroe St #211, ROCKVILLE, MD 20850
MLS# MDMC2260178Listed by: KELLER WILLIAMS REALTY - Coming Soon
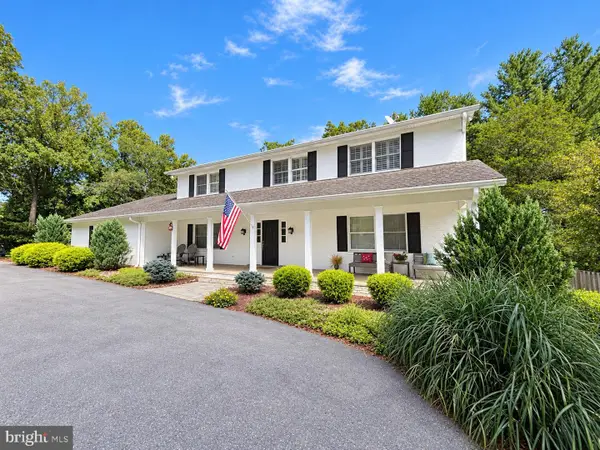 $1,389,000Coming Soon4 beds 5 baths2,968 sq. ft.
13111 Foxden Dr, ROCKVILLE, MD 20850
MLS# MDMC2257348Listed by: EXP REALTY, LLC - Coming Soon
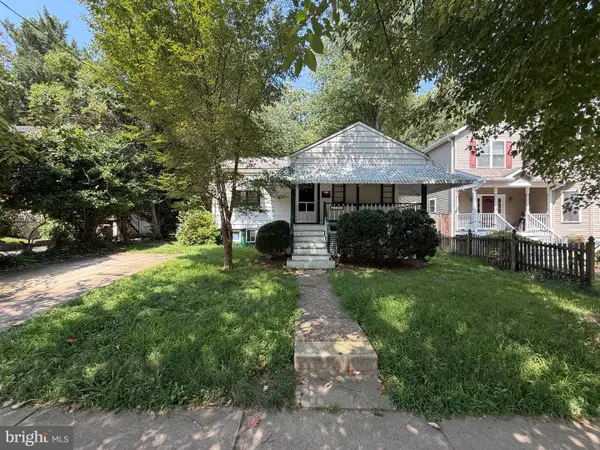 $599,000Coming Soon4 beds 2 baths1,260 sq. ft.
521 Beall Ave, ROCKVILLE, MD 20850
MLS# MDMC2254332Listed by: PEARSON SMITH REALTY, LLC - Open Sun, 1 to 4pmNew
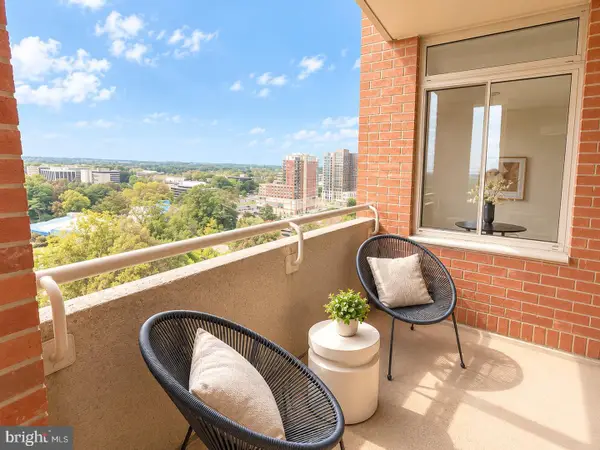 $569,900Active2 beds 3 baths1,259 sq. ft.
5809 Nicholson Ln #1505, ROCKVILLE, MD 20852
MLS# MDMC2263096Listed by: SPRING HILL REAL ESTATE, LLC.


Protect your home and budget from life's surprises with an Assurant Home Warranty, backed by a partner that supports you through every step of homeownership. Explore Plans.
©2026 Century 21 Real Estate LLC. All rights reserved. CENTURY 21®, the CENTURY 21 Logo and C21® are service marks owned by Century 21 Real Estate LLC. Century 21 Real Estate LLC fully supports the principles of the Fair Housing Act and the Equal Opportunity Act. Each office is independently owned and operated. Listing information is deemed reliable but not guaranteed accurate.