
13006 Margot Dr, Rockville, MD 20853
Local realty services provided by:CENTURY 21 Harbor Realty
13006 Margot Dr,Rockville, MD 20853
$595,000
- 4 Beds
- 3 Baths
- 1,611 sq. ft.
- Single family
- Coming Soon
Upcoming open houses
- Sat, Oct 1001:00 pm - 03:00 pm
Listed by: victor r llewellyn, victor p llewellyn
Office: long & foster real estate, inc.
MLS#:MDMC2253626
Source:BRIGHTMLS
Price summary
- Price:$595,000
- Price per sq. ft.:$369.34
About this home
OPEN HOUSE SATURDAY OCTOBER 10th (1-3pm) - On a quiet street lined with mature oak trees in lovely Aspen Hill Park sits your new home, 13006 Margot Drive! Drawn by its immediate curb appeal and warmth, buyers will also appreciate an impressive amount of care and updating that this property has enjoyed! A welcoming main level features a custom-built coat closet, a spacious, eat-in kitchen, a dining room with vaulted ceilings and door to backyard patio, and a living room with vaulted ceilings and picture window! Recently refinished and gleaming hardwood floors shine on the main level! A sizable upper level holds two large guest bedrooms, a full bathroom, and a primary bedroom complete with en-suite bathroom and ample closet space! A finished lower level includes a relaxing family room, an additional full bathroom, a fourth bedroom/office with walk-out to exterior, and a convenient laundry room! A well-maintained crawlspace is the perfect spot for storage needs! The backyard is pure perfection! Fully fenced and holding a storage shed, entertainment patio, and plenty of green space for recreation or at home gardening! This exceptional Rockville location provides quick access to Red Line Metro, area schools, local shopping, and Rock Creek Park! Come quickly!...
Contact an agent
Home facts
- Year built:1959
- Subdivision & Development:ASPEN HILL PARK
- Listing ID #:MDMC2253626
- Updated:October 07, 2026 at 01:59 PM
Rooms and interior
- Bedrooms:4
- Total bathrooms:3
- Full bathrooms:3
- Flooring:Carpet, Ceramic Tile, Hardwood, Vinyl
- Dining Description:Combination Dining/Living, Dining Area
- Bathrooms Description:Primary Bath(s)
- Kitchen Description:Breakfast Area, Carpet, Kitchen - Eat-In, Kitchen - Gourmet, Kitchen - Table Space, Recessed Lighting, Upgraded Countertops
- Bedroom Description:Carpet
- Basement:Yes
- Basement Description:Connecting Stairway, Daylight, Full, Fully Finished, Heated, Improved, Interior Access, Outside Entrance, Side Entrance, Walkout Level, Windows
- Living area:1,611 sq. ft.
Heating and cooling
- Cooling:Central A/C
- Heating:Forced Air, Natural Gas
Structure and exterior
- Year built:1959
- Building area:1,611 sq. ft.
- Lot area:0.14 Acres
- Lot Features:Cleared, Front Yard, Landscaping, Level, Premium, Private, Rear Yard, SideYard(s), Suburban
- Architectural Style:Split Level
- Construction Materials:Brick, Brick Front, Brick Veneer, CPVC/PVC, Concrete, Vinyl Siding
- Exterior Features:Patio(s)
- Foundation Description:Block, Crawl Space, Slab
- Levels:3 Story
Utilities
- Water:Public
- Sewer:Public Sewer
Finances and disclosures
- Price:$595,000
- Price per sq. ft.:$369.34
- Tax amount:$6,662 (2026)
Features and amenities
- Amenities:Attic, Carpet, Ceiling Fan(s), Recessed Lighting, Window Treatments
New listings near 13006 Margot Dr
- Coming Soon
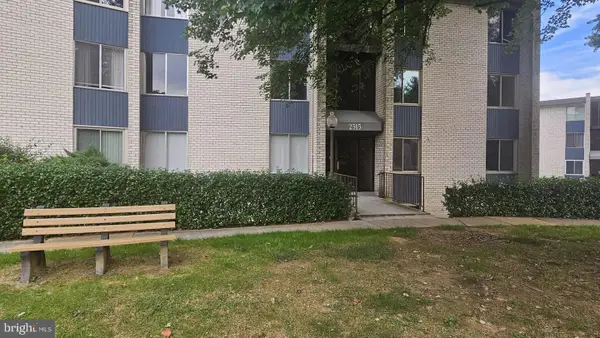 $225,000Coming Soon2 beds 1 baths1,085 sq. ft.
2515 Baltimore Rd #2515-5, ROCKVILLE, MD 20853
MLS# MDMC2258692Listed by: HEYMANN REALTY, LLC - Coming SoonOpen Sun, 12 to 2pm
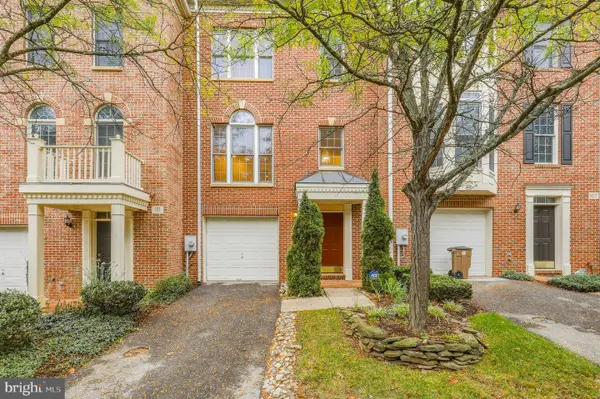 $749,900Coming Soon3 beds 4 baths1,844 sq. ft.
109 Wootton Oaks Ct, ROCKVILLE, MD 20852
MLS# MDMC2257680Listed by: REDFIN CORP - Coming Soon
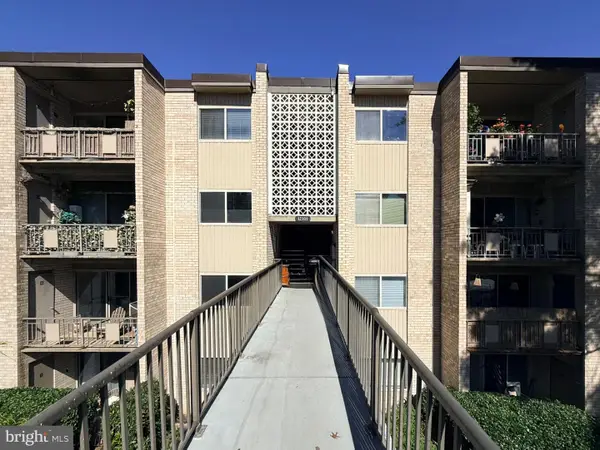 $299,900Coming Soon3 beds 2 baths1,227 sq. ft.
12301 Braxfield Ct #13, ROCKVILLE, MD 20852
MLS# MDMC2258616Listed by: TTR SOTHEBY'S INTERNATIONAL REALTY - Coming Soon
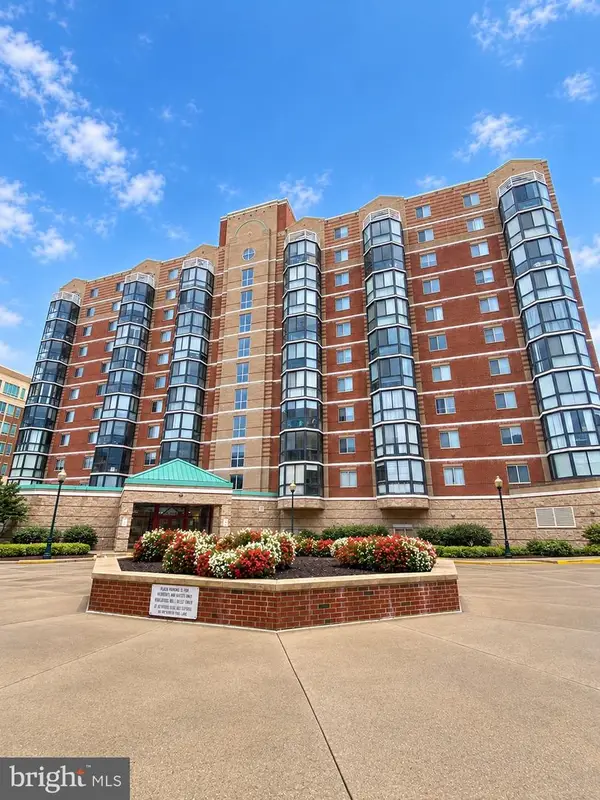 $535,000Coming Soon2 beds 2 baths1,460 sq. ft.
24 Courthouse Sq #1008 Or Ph8, ROCKVILLE, MD 20850
MLS# MDMC2258372Listed by: SAMSON PROPERTIES - Coming Soon
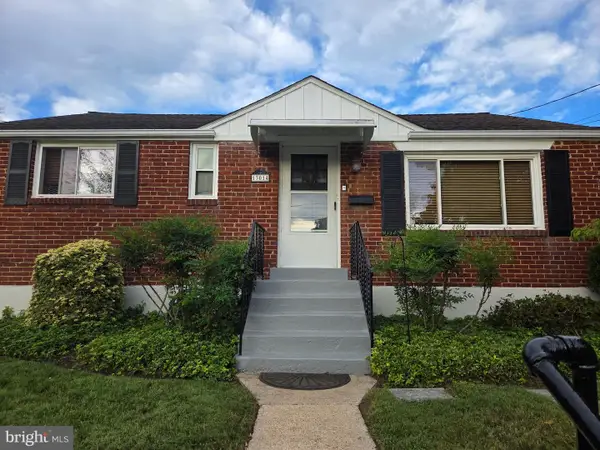 $524,950Coming Soon3 beds 2 baths1,864 sq. ft.
13014 Evanston St, ROCKVILLE, MD 20853
MLS# MDMC2257470Listed by: WINNING EDGE - Coming Soon
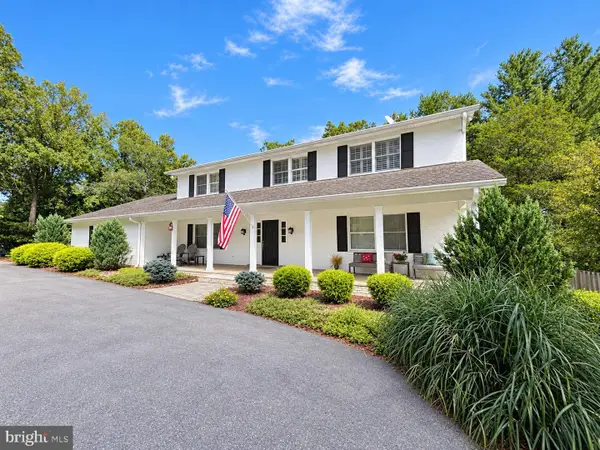 $1,365,000Coming Soon4 beds 5 baths2,968 sq. ft.
13111 Foxden Dr, ROCKVILLE, MD 20850
MLS# MDMC2257348Listed by: EXP REALTY, LLC - Coming SoonOpen Sat, 12 to 3pm
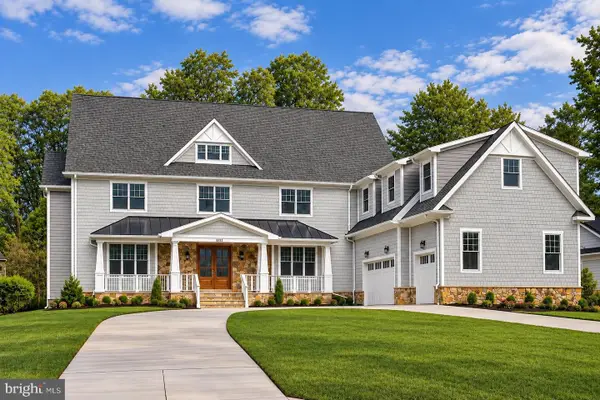 $2,999,999Coming Soon6 beds 8 baths9,794 sq. ft.
6111 Roseland, ROCKVILLE, MD 20852
MLS# MDMC2249580Listed by: REALTY OF AMERICA LLC - Coming Soon
 $279,000Coming Soon2 beds 2 baths999 sq. ft.
862 College Pkwy #202, ROCKVILLE, MD 20850
MLS# MDMC2257100Listed by: LONG & FOSTER REAL ESTATE, INC. - Coming SoonOpen Fri, 5 to 7pm
 $899,900Coming Soon3 beds 3 baths2,340 sq. ft.
321 Casey Ln, ROCKVILLE, MD 20850
MLS# MDMC2256158Listed by: THE LIST REALTY


Protect your home and budget from life's surprises with an Assurant Home Warranty, backed by a partner that supports you through every step of homeownership. Explore Plans.
©2026 Century 21 Real Estate LLC. All rights reserved. CENTURY 21®, the CENTURY 21 Logo and C21® are service marks owned by Century 21 Real Estate LLC. Century 21 Real Estate LLC fully supports the principles of the Fair Housing Act and the Equal Opportunity Act. Each office is independently owned and operated. Listing information is deemed reliable but not guaranteed accurate.