
321 Casey Ln, Rockville, MD 20850
Local realty services provided by:CENTURY 21 Reilly Realtors
Upcoming open houses
- Sun, Nov 0101:00 pm - 03:00 pm
Listed by: meredith m fogle
Office: the list realty
MLS#:MDMC2256158
Source:BRIGHTMLS
Price summary
- Price:$899,900
- Price per sq. ft.:$384.57
- Monthly HOA dues:$132.67
About this home
The sought-after EYA Lakewood model offers the perfect combination of a single-family home feel with the ease of two-level living. Spacious and beautifully designed, this Fallsgrove home features hardwood floors throughout the main and upper levels, generous living spaces, abundant storage, and a versatile studio above the two-car garage. Nine-foot ceilings, crown molding, hardwood floors, and recessed lighting are just some of this home’s special features.
Hardwood floors flow the entry foyer and into the large living room and a generous dining room. The spacious kitchen features white cabinetry, Corian countertops, a double undermount sink, gas cooking, a roomy pantry, and a big breakfast area. The adjoining family room is brightened by large windows and warmed by a gas fireplace. A pretty powder room and a convenient coat closet complete this level.
Upstairs, the expansive primary suite features a cathedral ceiling with a decorator ceiling fan, a huge walk-in closet with an organizer system, space for a sitting room or home office, and French doors. The en-suite primary bath offers a double-sink vanity, a large soaking tub, separate shower, and abundant natural light. The second bedroom includes a lighted ceiling fan, double-door closet with an organizer system, and additional shelving. The third bedroom also includes a double-door closet. A second full bath is conveniently located on this level. A spacious laundry room, linen closet, and attic access with a new pull-down system providing additional storage complete the upper level.
Above the garage, one of this home’s most special features, a spacious studio with wood floors and a vaulted ceiling provides versatile living space. Double closets and eave storage add functionality, and plumbing has been roughed in for a future half bath. Below, the two-car garage offers excellent storage, including understairs and lofted storage space.
Ideally situated in the heart of Fallsgrove, this home offers convenient access to the community’s many amenities as well as nearby shopping and dining, as well as easy access to all major commuter routes....
Contact an agent
Home facts
- Year built:2002
- Subdivision & Development:FALLSGROVE
- Listing ID #:MDMC2256158
- Added:44 day(s) ago
- Updated:October 30, 2026 at 02:35 PM
Rooms and interior
- Bedrooms:3
- Total bathrooms:3
- Full bathrooms:2
- Half bathrooms:1
- Living area:2,340 sq. ft.
Heating and cooling
- Cooling:Central A/C
- Heating:Forced Air, Natural Gas
Structure and exterior
- Year built:2002
- Building area:2,340 sq. ft.
- Lot area:0.05 Acres
- Architectural Style:Colonial
- Construction Materials:Vinyl Siding
- Exterior Features:Porch(es)
- Foundation Description:Permanent
- Levels:2 Stories
Schools
- High school:RICHARD MONTGOMERY
- Middle school:JULIUS WEST
- Elementary school:RITCHIE PARK
Utilities
- Water:Public
- Sewer:Public Sewer
Finances and disclosures
- Price:$899,900
- Price per sq. ft.:$384.57
- Tax amount:$10,652 (2026)
Parking
- Parking description:Attached Garage, Garage Door Opener
- Garage:Yes
- Garage spaces:2
New listings near 321 Casey Ln
- Coming Soon
 $685,000Coming Soon4 beds 3 baths2,728 sq. ft.
16307 Deer Lake Rd, ROCKVILLE, MD 20855
MLS# MDMC2262076Listed by: KELLER WILLIAMS REALTY CENTRE - Coming Soon
 $240,000Coming Soon2 beds 1 baths1,007 sq. ft.
12303 Braxfield Ct #385, ROCKVILLE, MD 20852
MLS# MDMC2256472Listed by: NORTHROP REALTY - Coming Soon
 $999,000Coming Soon4 beds 5 baths6,295 sq. ft.
4016 Fox Valley Dr, ROCKVILLE, MD 20853
MLS# MDMC2261758Listed by: RLAH @PROPERTIES - Coming Soon
 $649,000Coming Soon4 beds 2 baths1,200 sq. ft.
110 Calvert Rd, ROCKVILLE, MD 20850
MLS# MDMC2261488Listed by: REALTY OF AMERICA LLC - Coming Soon
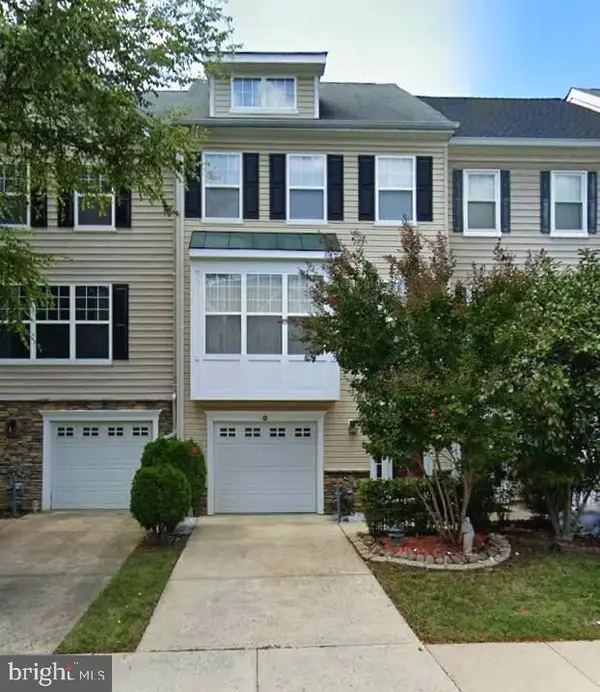 $599,000Coming Soon3 beds 3 baths1,874 sq. ft.
159 Moore Dr, ROCKVILLE, MD 20850
MLS# MDMC2261752Listed by: RE/MAX REALTY CENTRE, INC. - Coming Soon
 $350,000Coming Soon3 beds 1 baths962 sq. ft.
1218 Broadwood Dr, ROCKVILLE, MD 20851
MLS# MDMC2251038Listed by: RLAH @PROPERTIES - Coming Soon
 $475,000Coming Soon3 beds 2 baths1,473 sq. ft.
11323 Commonwealth Dr #t2, ROCKVILLE, MD 20852
MLS# MDMC2259076Listed by: LONG & FOSTER REAL ESTATE, INC. - Coming Soon
 $120,000Coming Soon-- beds 1 baths476 sq. ft.
118 Monroe St #211, ROCKVILLE, MD 20850
MLS# MDMC2260178Listed by: KELLER WILLIAMS REALTY - Coming Soon
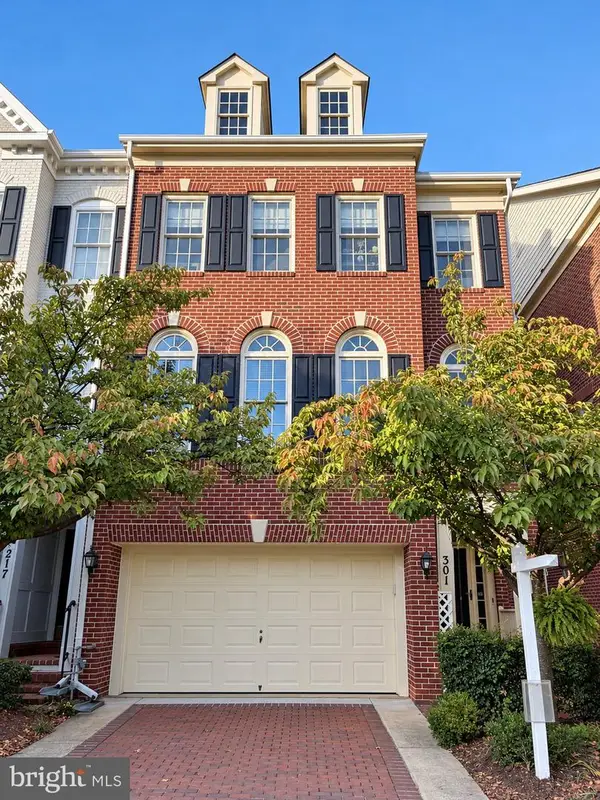 $949,000Coming Soon3 beds 4 baths3,122 sq. ft.
301 Oak Knoll Ter, ROCKVILLE, MD 20850
MLS# MDMC2260214Listed by: SAMSON PROPERTIES - Coming Soon
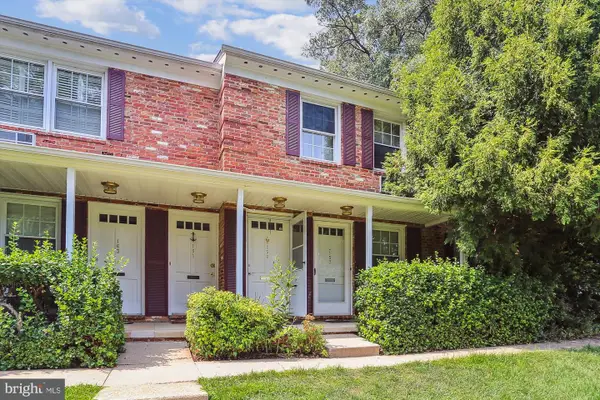 $198,888Coming Soon1 beds 1 baths729 sq. ft.
159 Talbott St #159, ROCKVILLE, MD 20852
MLS# MDMC2258778Listed by: HOMESMART


Protect your home and budget from life's surprises with an Assurant Home Warranty, backed by a partner that supports you through every step of homeownership. Explore Plans.
©2026 Century 21 Real Estate LLC. All rights reserved. CENTURY 21®, the CENTURY 21 Logo and C21® are service marks owned by Century 21 Real Estate LLC. Century 21 Real Estate LLC fully supports the principles of the Fair Housing Act and the Equal Opportunity Act. Each office is independently owned and operated. Listing information is deemed reliable but not guaranteed accurate.