
13508 Glen Mill Rd, Rockville, MD 20850
Local realty services provided by:CENTURY 21 Norris - Valley Forge
13508 Glen Mill Rd,Rockville, MD 20850
$1,399,900
- 5 Beds
- 5 Baths
- 4,160 sq. ft.
- Single family
- Active
Listed by: bryan kerrigan
Office: redfin corp
MLS#:MDMC2247916
Source:BRIGHTMLS
Price summary
- Price:$1,399,900
- Price per sq. ft.:$336.51
About this home
Welcome to a truly extraordinary custom multi-level estate offering a level of versatility, parking, and land potential rarely seen in Rockville, Maryland. Set on a expansive overall footprint of 1.59 acres across one single deed, this unique compound pairs a primary one-acre homesite with a private pond, gardens, fruit trees, and a newly paved front walkway with the additional 0.59-acre parcel that was purchased, and now part of this property, featuring direct access off Pheasant Drive. Positioned within an established one-acre zoning area where neighboring properties share similar density, this added acreage with road access provides rare future potential for a zoning variance or secondary home build—a massive advantage over local two-acre parcels that lack access roads. The exterior impresses immediately having been freshly painted, with dual brand-new asphalt driveways totaling over 5,000 square feet of private parking capacity, a luxury unmatched anywhere in the surrounding area, flanking a three-car garage with fully painted garage walls, ceilings and concrete floors with electric openers and a new front walkway. Designed for absolute comfort, with over 4,100 square feet of freshly painted finished living space, the five-bedroom layout features five dedicated full bathrooms, including multiple remodeled baths, ensuring every single bedroom enjoys its own en-suite or adjacent private bath, alongside three wood-burning fireplaces, crown and dentil moldings, skylights, and rich hardwood floors (including Brazilian Cherry and Bamboo hardwoods). In addition to the updated kitchen with granite counters and stainless appliances, exceptional living extensions abound, including a cathedral-ceiling addition with Anderson windows, a sunroom opening to a freshly painted deck and concrete patio, and a fully equipped lower-level in-law suite complete with its own private entrance, full kitchen, bedroom, bath, recreation room, and laundry for true independent living. Major recent capital improvements bring immediate peace of mind, including a new architectural shingle roof installed in May 2025, a recently serviced dual-zone HVAC, newly replaced piping, and many new windows, doors, baseboards and moldings installed. While a recently pumped septic system was upgraded in 2024 and the property is on public water, there has been over $53,000 invested in multiple new skylights, roof work, and updated windows throughout. This expansive lot also features concrete and flagstone patios, as well as lovely fruit trees, including Bing Cherry Trees and Fig Trees and deer resistant flower beds with variety of Daffodils, Resurrection Lilies, and collection of Peonies all await Spring blooms....
Contact an agent
Home facts
- Year built:1991
- Subdivision & Development:LAKEWOOD ESTATES
- Listing ID #:MDMC2247916
- Added:1 day(s) ago
- Updated:August 07, 2026 at 02:59 AM
Rooms and interior
- Bedrooms:5
- Total bathrooms:5
- Full bathrooms:5
- Flooring:Bamboo, Ceramic Tile, Engineered Wood, Hardwood
- Dining Description:Formal/Separate Dining Room
- Bathrooms Description:Primary Bath(s)
- Kitchen Description:2nd Kitchen, Breakfast Area, Built-Ins, Cooktop, Crown Moldings, Dishwasher, Disposal, Kitchen - Gourmet, Kitchen - Table Space, Oven - Single, Oven - Wall, Oven/Range - Electric, Range Hood, Recessed Lighting, Refrigerator, Stainless Steel Appliances, Upgraded Countertops
- Bedroom Description:Walk In Closet(s)
- Basement:Yes
- Basement Description:Heated, Improved, Interior Access, Partially Finished
- Living area:4,160 sq. ft.
Heating and cooling
- Cooling:Central A/C
- Heating:Central, Natural Gas
Structure and exterior
- Roof:Architectural Shingle
- Year built:1991
- Building area:4,160 sq. ft.
- Lot area:1.6 Acres
- Lot Features:Additional Lot(s), Adjoins - Open Space, Backs to Trees, Cleared, Corner, Front Yard, Rear Yard, Secluded, SideYard(s), Suburban
- Architectural Style:Split Level
- Construction Materials:Brick
- Exterior Features:Deck(s), Extensive Hardscape, Patio(s), Stone Retaining Walls
- Levels:4 Story
Schools
- High school:THOMAS S. WOOTTON
- Middle school:ROBERT FROST
Utilities
- Water:Public
- Sewer:Septic Exists
Finances and disclosures
- Price:$1,399,900
- Price per sq. ft.:$336.51
- Tax amount:$12,175 (2025)
Features and amenities
- Laundry features:Dryer, Dryer In Unit, Has Laundry, Washer, Washer In Unit
- Amenities:Attic, Built-Ins, Ceiling Fan(s), Chair Railings, Crown Moldings, Double Pane Windows, Recessed Lighting, Replacement Windows, Skylight(s), Smoke Detector
Parking
- Parking description:Asphalt Driveway, Attached Garage, Garage - Side Entry, Paved Driveway, Private
- Garage:Yes
- Garage spaces:3
New listings near 13508 Glen Mill Rd
- Coming Soon
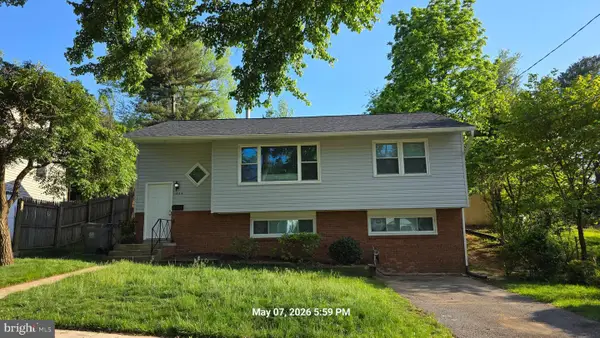 $750,000Coming Soon4 beds 2 baths
1009 Brice Rd, ROCKVILLE, MD 20852
MLS# MDMC2249690Listed by: CC HOMES - Open Sun, 1 to 3pmNew
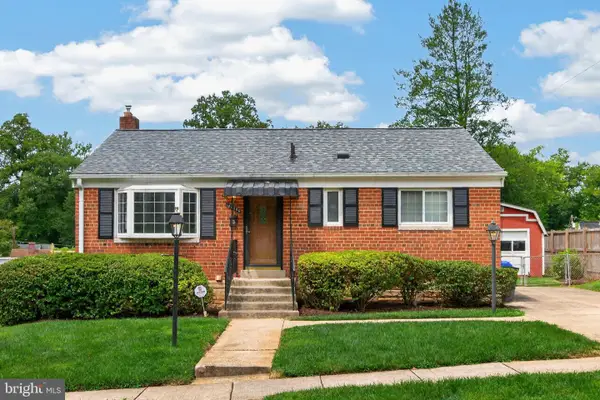 $449,950Active3 beds 2 baths1,470 sq. ft.
13306 Keating St, ROCKVILLE, MD 20853
MLS# MDMC2250082Listed by: GROUP ONE YEAGER MILLER REALTY INC. - Open Sun, 12 to 2pmNew
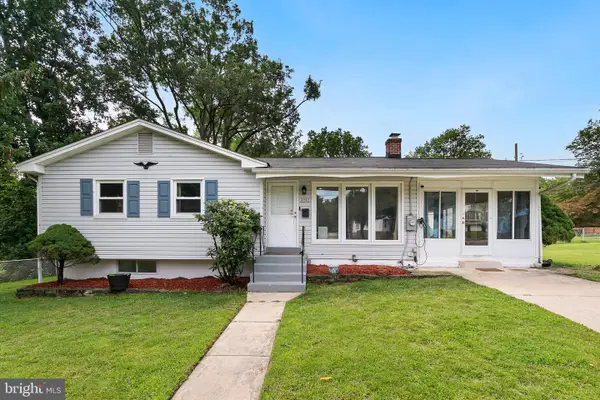 $570,000Active3 beds 2 baths1,706 sq. ft.
4010 Elizabeth St, ROCKVILLE, MD 20853
MLS# MDMC2244418Listed by: REDFIN CORP - Open Sat, 1 to 3pmNew
 $769,000Active4 beds 3 baths2,068 sq. ft.
17408 Redland Rd, ROCKVILLE, MD 20855
MLS# MDMC2249994Listed by: RE/MAX REALTY CENTRE, INC. - Open Sun, 1 to 4pmNew
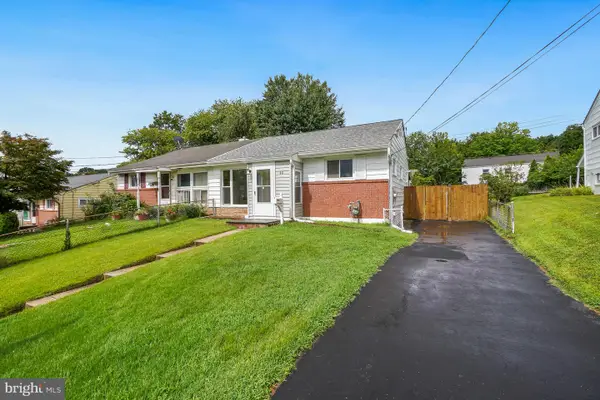 $543,000Active3 beds 2 baths1,391 sq. ft.
611 Blandford St, ROCKVILLE, MD 20850
MLS# MDMC2250044Listed by: INDEPENDENT REALTY, INC - Coming Soon
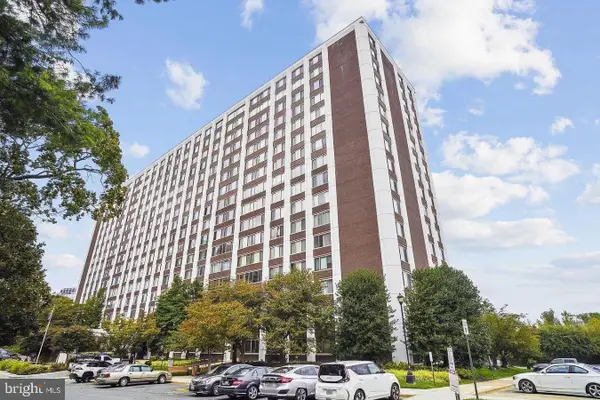 $230,000Coming Soon1 beds 2 baths
11801 Rockville Pik #1706, ROCKVILLE, MD 20852
MLS# MDMC2250050Listed by: EXP REALTY, LLC - Coming SoonOpen Sat, 1 to 3pm
 $459,900Coming Soon3 beds 4 baths
7525 Weatherby Dr, ROCKVILLE, MD 20855
MLS# MDMC2249958Listed by: SAMSON PROPERTIES - Open Sun, 1 to 3pmNew
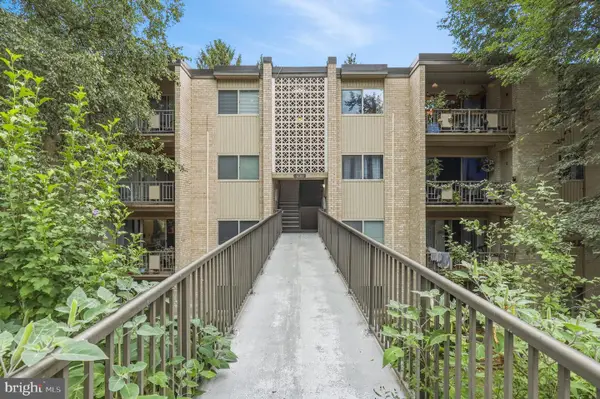 $179,900Active1 beds 1 baths794 sq. ft.
12311 Braxfield Ct #432, ROCKVILLE, MD 20852
MLS# MDMC2248926Listed by: REDFIN CORP - Open Sat, 1 to 3pmNew
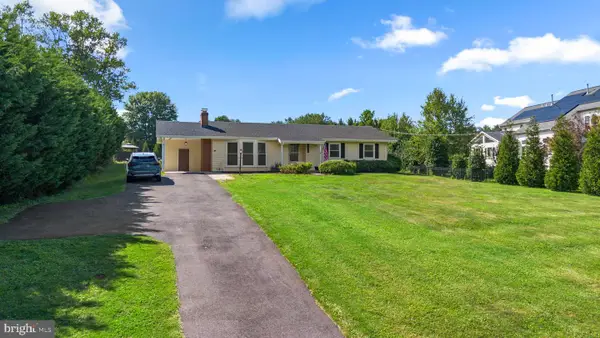 $595,000Active3 beds 2 baths1,400 sq. ft.
18008 Muncaster Rd, ROCKVILLE, MD 20855
MLS# MDMC2249828Listed by: RE/MAX REALTY CENTRE, INC.


Protect your home and budget from life's surprises with an Assurant Home Warranty, backed by a partner that supports you through every step of homeownership. Explore Plans.
©2026 Century 21 Real Estate LLC. All rights reserved. CENTURY 21®, the CENTURY 21 Logo and C21® are service marks owned by Century 21 Real Estate LLC. Century 21 Real Estate LLC fully supports the principles of the Fair Housing Act and the Equal Opportunity Act. Each office is independently owned and operated. Listing information is deemed reliable but not guaranteed accurate.