
1903 Piccard Dr, Rockville, MD 20850
Local realty services provided by:CENTURY 21 Harris Hawkins & Co.
1903 Piccard Dr,Rockville, MD 20850
$835,000
- 4 Beds
- 4 Baths
- 3,300 sq. ft.
- Townhouse
- Active
Listed by: shulin zheng, zining xie
Office: dmv landmark realty, llc.
MLS#:MDMC2249162
Source:BRIGHTMLS
Price summary
- Price:$835,000
- Price per sq. ft.:$253.03
- Monthly HOA dues:$133
About this home
Welcome to luxury and convenience in King Farm. As one of the largestest models in the neighborhood, this exceptionally spacious end-of-row townhouse boasts rich hardwoods, a serene courtyard, and a 2-car garage. The thoughtfully designed layout features 3 upper-level bedrooms and a finished basement complete with a custom study, versatile living area, and a full guest suite.
Directly facing Mattie J.T. Stepanek Park and minutes from shopping centers, this turn-key home features a 2018 roof, 2018 washer and dryer, 2018 HAVC system, and 2022 dish washer for effortless living.
Contact an agent
Home facts
- Year built:2003
- Subdivision & Development:KING FARM BAILEYS COMMON
- Listing ID #:MDMC2249162
- Added:45 day(s) ago
- Updated:September 15, 2026 at 01:46 PM
Rooms and interior
- Bedrooms:4
- Total bathrooms:4
- Full bathrooms:3
- Half bathrooms:1
- Dining Description:Combination Dining/Living
- Bathrooms Description:Primary Bath(s)
- Kitchen Description:Breakfast Area, Built-Ins, Crown Moldings, Double/Dual Staircase, Kitchen - Island, Kitchen - Table Space, Recessed Lighting, Upgraded Countertops
- Bedroom Description:Primary Bedroom
- Basement:Yes
- Basement Description:Connecting Stairway, Fully Finished, Windows
- Living area:3,300 sq. ft.
Heating and cooling
- Cooling:Ceiling Fan(s), Central A/C, Energy Star Cooling System, Programmable Thermostat, Zoned
- Heating:Energy Star Heating System, Natural Gas, Programmable Thermostat
Structure and exterior
- Year built:2003
- Building area:3,300 sq. ft.
- Lot area:0.07 Acres
- Lot Features:Backs - Parkland, Premium, Private
- Architectural Style:Colonial
- Construction Materials:Brick, Combination
- Foundation Description:Slab
- Levels:2 Stories
Schools
- High school:GAITHERSBURG
- Middle school:FOREST OAK
- Elementary school:ROSEMONT
Utilities
- Water:Public
- Sewer:Public Sewer
Finances and disclosures
- Price:$835,000
- Price per sq. ft.:$253.03
- Tax amount:$10,778 (2025)
Features and amenities
- Laundry features:Laundry
- Amenities:Built-Ins, Chair Railings, Crown Moldings, Double/Dual Staircase, Recessed Lighting, Window Treatments
Parking
- Parking description:Attached Garage, Garage - Rear Entry, Garage Door Opener, Off Street, Paved Driveway
- Garage:Yes
- Garage spaces:2
New listings near 1903 Piccard Dr
- Coming Soon
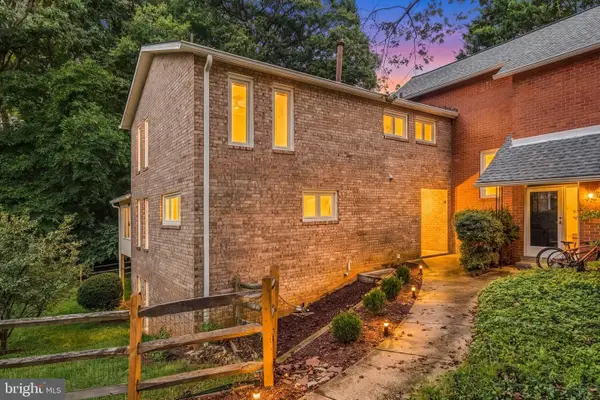 $739,900Coming Soon4 beds 4 baths2,340 sq. ft.
1962 Dundee Rd, ROCKVILLE, MD 20850
MLS# MDMC2255986Listed by: REDFIN CORPORATION - Coming Soon
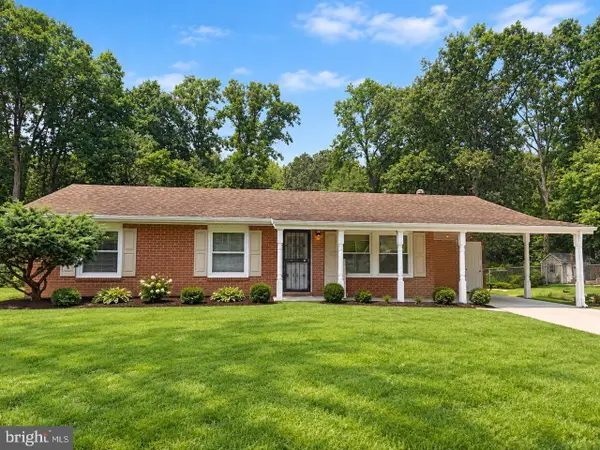 $650,000Coming Soon5 beds 3 baths1,935 sq. ft.
504 Dean Dr, ROCKVILLE, MD 20851
MLS# MDMC2255022Listed by: REDFIN CORP - Coming SoonOpen Sun, 10am to 4pm
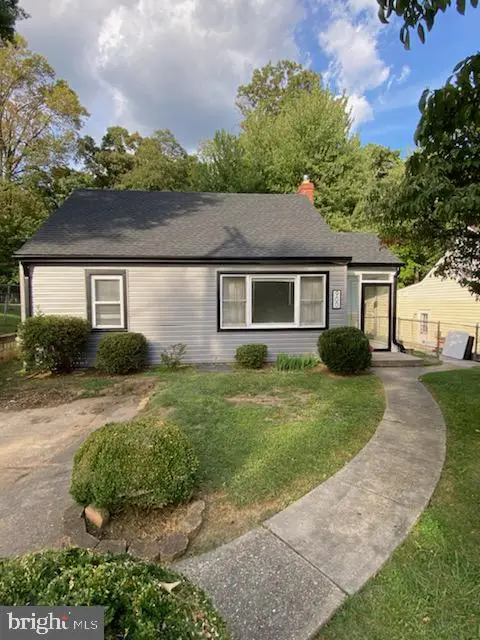 $499,000Coming Soon4 beds 1 baths1,890 sq. ft.
900 Wade Ave, ROCKVILLE, MD 20851
MLS# MDMC2255960Listed by: HAYDEN REALTY & DEVELOPMENT, LLC - Coming SoonOpen Sat, 1 to 3pm
 $500,000Coming Soon3 beds 2 baths1,960 sq. ft.
4402 Independence St, ROCKVILLE, MD 20853
MLS# MDMC2255908Listed by: REAL BROKER, LLC - GAITHERSBURG - Coming SoonOpen Sun, 2 to 4pm
 $619,000Coming Soon4 beds 3 baths1,671 sq. ft.
13812 Vista Dr, ROCKVILLE, MD 20853
MLS# MDMC2253510Listed by: LONG & FOSTER REAL ESTATE, INC. - Coming SoonOpen Thu, 5 to 7pm
 $825,000Coming Soon4 beds 3 baths2,692 sq. ft.
4616 Norbeck Rd, ROCKVILLE, MD 20853
MLS# MDMC2255876Listed by: WEICHERT, REALTORS - Coming SoonOpen Sun, 1 to 3pm
 $879,000Coming Soon4 beds 4 baths3,096 sq. ft.
15429 Narcissus Way, ROCKVILLE, MD 20853
MLS# MDMC2255564Listed by: LONG & FOSTER REAL ESTATE, INC. - Coming Soon
 $260,000Coming Soon2 beds 2 baths1,155 sq. ft.
10500 Rockville Pike #304, ROCKVILLE, MD 20852
MLS# MDMC2255486Listed by: RE/MAX REALTY GROUP - Coming SoonOpen Sun, 12 to 2pm
 $475,000Coming Soon3 beds 2 baths824 sq. ft.
427 Mcarthur Dr, ROCKVILLE, MD 20850
MLS# MDMC2255494Listed by: CORCORAN MCENEARNEY - Coming Soon
 $375,000Coming Soon2 beds 2 baths1,093 sq. ft.
15315 Diamond Cove Ter #2, ROCKVILLE, MD 20850
MLS# MDMC2255332Listed by: RE/MAX REALTY SERVICES


Protect your home and budget from life's surprises with an Assurant Home Warranty, backed by a partner that supports you through every step of homeownership. Explore Plans.
©2026 Century 21 Real Estate LLC. All rights reserved. CENTURY 21®, the CENTURY 21 Logo and C21® are service marks owned by Century 21 Real Estate LLC. Century 21 Real Estate LLC fully supports the principles of the Fair Housing Act and the Equal Opportunity Act. Each office is independently owned and operated. Listing information is deemed reliable but not guaranteed accurate.