
1962 Dundee Rd, Rockville, MD 20850
Local realty services provided by:CENTURY 21 Harbor Realty
1962 Dundee Rd,Rockville, MD 20850
$739,900
- 4 Beds
- 4 Baths
- 2,340 sq. ft.
- Townhouse
- Coming Soon
Upcoming open houses
- Sun, Sep 2001:00 pm - 03:00 pm
Listed by: alyssa rajabi
Office: redfin corporation
MLS#:MDMC2255986
Source:BRIGHTMLS
Price summary
- Price:$739,900
- Price per sq. ft.:$316.2
- Monthly HOA dues:$174.58
About this home
Tucked into the sought-after Carter Hill community, this beautifully maintained brick townhome offers an inviting blend of modern updates, flexible living space, and a wonderfully private natural setting. Surrounded by mature trees, the home feels pleasantly removed from the everyday while remaining close to the conveniences of Rockville. And with one of the largest backyards in the community, there is an exceptional amount of outdoor space to enjoy.
The main level is warm and welcoming, with updated hardwood flooring, recessed lighting, and newer window treatments creating a polished, move-in-ready feel. The spacious living and dining areas provide an easy setting for both everyday living and entertaining, while the kitchen is equipped with quality appliances and opens naturally to the rest of the main level. A sunroom offers a peaceful place to start the day or unwind while enjoying the wooded backdrop.
The connection to the outdoors is one of this home's defining features. The expansive backyard, surrounded by mature trees, creates a rare sense of privacy and offers plenty of room to relax, garden, play, or entertain. The large deck overlooks this beautiful setting, while the walk-out lower level opens to a private patio for even more outdoor living. A new shed provides additional storage.
Upstairs, the generously sized owner's suite offers a tranquil retreat with wooded views and a renovated en-suite bath. Two additional bedrooms share a beautifully refreshed full bath, providing comfortable space for family, guests, or a home office.
The finished lower level adds remarkable versatility, featuring a comfortable family room with fireplace, a fourth bedroom, and a full bath. French doors lead directly to the patio, making this level particularly well suited for guests, recreation, a home office, or extended living arrangements.
Thoughtful improvements since 2023 include a new water heater, flooring, recessed lighting, window treatments, and fresh paint in 2023; renovated and refreshed bathrooms, a new shed, and a new dryer in 2024; and a new washing machine in 2026.
Carter Hill residents enjoy access to a community pool, tennis courts, and playground. With the City of Rockville's vibrant dining, shopping, and entertainment nearby, plus convenient access to I-270 and Rockville Town Center, this home delivers a rare combination of peaceful surroundings, thoughtful updates, and an unusually generous outdoor setting....
Contact an agent
Home facts
- Year built:1972
- Subdivision & Development:CARTER HILL
- Listing ID #:MDMC2255986
- Updated:September 15, 2026 at 09:54 PM
Rooms and interior
- Bedrooms:4
- Total bathrooms:4
- Full bathrooms:3
- Half bathrooms:1
- Dining Description:Dining Area
- Bathrooms Description:Primary Bath(s)
- Kitchen Description:Breakfast Area, Built-In Microwave, Dishwasher, Disposal, Kitchen - Eat-In, Oven/Range - Electric, Refrigerator
- Basement:Yes
- Basement Description:Daylight, Full, Fully Finished, Outside Entrance, Walkout Level, Windows
- Living area:2,340 sq. ft.
Heating and cooling
- Cooling:Central A/C
- Heating:Forced Air, Natural Gas
Structure and exterior
- Year built:1972
- Building area:2,340 sq. ft.
- Lot area:0.1 Acres
- Architectural Style:Traditional
- Construction Materials:Brick
- Exterior Features:Brick, Deck(s), Patio(s)
- Levels:3 Story
Schools
- High school:THOMAS S. WOOTTON
- Middle school:ROBERT FROST
- Elementary school:LAKEWOOD
Utilities
- Water:Public
- Sewer:Public Sewer
Finances and disclosures
- Price:$739,900
- Price per sq. ft.:$316.2
- Tax amount:$9,350 (2026)
Features and amenities
- Laundry features:Dryer, Washer
Parking
- Parking description:Assigned, Parking Lot
New listings near 1962 Dundee Rd
- Coming Soon
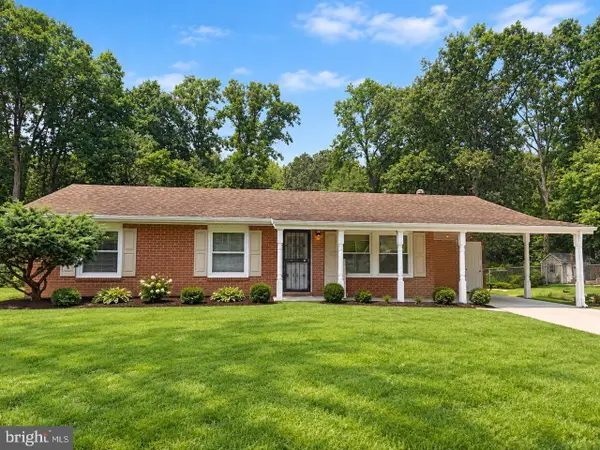 $650,000Coming Soon5 beds 3 baths1,935 sq. ft.
504 Dean Dr, ROCKVILLE, MD 20851
MLS# MDMC2255022Listed by: REDFIN CORP - Coming SoonOpen Sun, 10am to 4pm
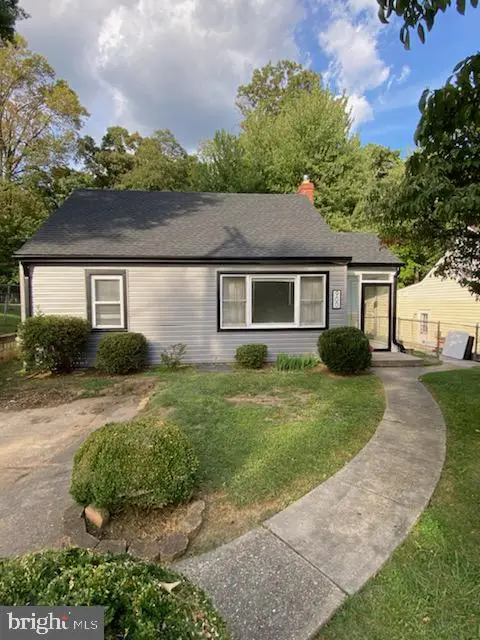 $499,000Coming Soon4 beds 1 baths1,890 sq. ft.
900 Wade Ave, ROCKVILLE, MD 20851
MLS# MDMC2255960Listed by: HAYDEN REALTY & DEVELOPMENT, LLC - Coming SoonOpen Sat, 1 to 3pm
 $500,000Coming Soon3 beds 2 baths1,960 sq. ft.
4402 Independence St, ROCKVILLE, MD 20853
MLS# MDMC2255908Listed by: REAL BROKER, LLC - GAITHERSBURG - Coming SoonOpen Sun, 2 to 4pm
 $619,000Coming Soon4 beds 3 baths1,671 sq. ft.
13812 Vista Dr, ROCKVILLE, MD 20853
MLS# MDMC2253510Listed by: LONG & FOSTER REAL ESTATE, INC. - Coming SoonOpen Thu, 5 to 7pm
 $825,000Coming Soon4 beds 3 baths2,692 sq. ft.
4616 Norbeck Rd, ROCKVILLE, MD 20853
MLS# MDMC2255876Listed by: WEICHERT, REALTORS - Coming SoonOpen Sun, 1 to 3pm
 $879,000Coming Soon4 beds 4 baths3,096 sq. ft.
15429 Narcissus Way, ROCKVILLE, MD 20853
MLS# MDMC2255564Listed by: LONG & FOSTER REAL ESTATE, INC. - Coming Soon
 $260,000Coming Soon2 beds 2 baths1,155 sq. ft.
10500 Rockville Pike #304, ROCKVILLE, MD 20852
MLS# MDMC2255486Listed by: RE/MAX REALTY GROUP - Coming SoonOpen Sun, 12 to 2pm
 $475,000Coming Soon3 beds 2 baths824 sq. ft.
427 Mcarthur Dr, ROCKVILLE, MD 20850
MLS# MDMC2255494Listed by: CORCORAN MCENEARNEY - Coming Soon
 $375,000Coming Soon2 beds 2 baths1,093 sq. ft.
15315 Diamond Cove Ter #2, ROCKVILLE, MD 20850
MLS# MDMC2255332Listed by: RE/MAX REALTY SERVICES


Protect your home and budget from life's surprises with an Assurant Home Warranty, backed by a partner that supports you through every step of homeownership. Explore Plans.
©2026 Century 21 Real Estate LLC. All rights reserved. CENTURY 21®, the CENTURY 21 Logo and C21® are service marks owned by Century 21 Real Estate LLC. Century 21 Real Estate LLC fully supports the principles of the Fair Housing Act and the Equal Opportunity Act. Each office is independently owned and operated. Listing information is deemed reliable but not guaranteed accurate.