
2518 Lindley Ter, Rockville, MD 20850
Local realty services provided by:CENTURY 21 A Better Way
2518 Lindley Ter,Rockville, MD 20850
$820,000
- 5 Beds
- 3 Baths
- 2,044 sq. ft.
- Single family
- Pending
Listed by: natalya ogorodnikova
Office: coldwell banker realty
MLS#:MDMC2239114
Source:BRIGHTMLS
Price summary
- Price:$820,000
- Price per sq. ft.:$401.17
- Monthly HOA dues:$63
About this home
Welcome to this beautiful home in the highly sought-after Rockshire community of Rockville!
Make sure you view both HOME TOUR & FLY-OVER VIDEOS to get a good idea of the property & the neighborhood! Rockshire has many wonderful amenities—city park land, pool facilities, seven playgrounds, tennis courts, basketball court—that make this community unique.
Situated on a rare and valuable 0.37-acre lot, this bright and spacious residence offers over 2,000 square feet of finished living space with 5 bedrooms and 3 full bathrooms.
The home features an open, light-filled interior creating a clean, modern, and move-in-ready living environment. The spacious driveway accommodates up to four vehicles, providing ample parking for residents and guests.
One of the property's most exceptional features is the large, private backyard overlooking the prestigious Lakewood Country Club, offering beautiful views and a peaceful setting rarely found in the area. Whether entertaining, gardening, or simply relaxing outdoors, this backyard provides the perfect retreat.
Located within the highly desirable Wootton High School cluster, the home is just a very short walk to Lakewood Elementary School and convenient to parks, shopping, dining, and major commuter routes.
A rare opportunity to own this lovely home on an oversized lot with amazing views in one of Rockville's most desirable neighborhoods that offer Woottons Mill Park with trails, playgrounds, and gardens;
Rockshire Pool - 25-meter pool, six swim lanes, diving area, basketball hoop, and children's wading pool. It is home to the Rockshire Sharks swim team. Community playgrounds - modern play structures, open green spaces. Family recreation areas - Paved walking trails, community garden, outdoor fitness equipment, picnic areas, forest preserve and stream access. Tennis courts and fitness areas. More info here - https://www.rockvillemd.gov/places/woottons-mill-park/...
Contact an agent
Home facts
- Year built:1974
- Subdivision & Development:ROCKSHIRE
- Listing ID #:MDMC2239114
- Added:56 day(s) ago
- Updated:August 01, 2026 at 08:39 AM
Rooms and interior
- Bedrooms:5
- Total bathrooms:3
- Full bathrooms:3
- Flooring:Carpet, Hardwood
- Kitchen Description:Carpet, Dishwasher, Disposal, Exhaust Fan, Kitchen - Eat-In, Kitchen - Table Space, Pantry, Refrigerator, Stove, Water Heater
- Bedroom Description:Carpet
- Basement:Yes
- Basement Description:Connecting Stairway, Daylight, Full, Fully Finished, Heated, Improved, Outside Entrance, Side Entrance, Walkout Level
- Living area:2,044 sq. ft.
Heating and cooling
- Cooling:Central A/C
- Heating:Electric, Heat Pump(s)
Structure and exterior
- Year built:1974
- Building area:2,044 sq. ft.
- Lot area:0.37 Acres
- Architectural Style:Split Level
- Construction Materials:Brick, Combination
- Levels:3 Story
Schools
- High school:THOMAS S. WOOTTON
- Middle school:ROBERT FROST
- Elementary school:LAKEWOOD
Utilities
- Water:Public
- Sewer:Public Sewer
Finances and disclosures
- Price:$820,000
- Price per sq. ft.:$401.17
- Tax amount:$9,899 (2025)
Features and amenities
- Laundry features:Dryer, Dryer - Electric, Washer
- Amenities:Attic, Carpet, Window Treatments
Parking
- Parking description:Additional Storage Area, Attached Garage, Concrete Driveway, Garage - Front Entry, Garage Door Opener, Inside Access, Private
- Garage:Yes
- Garage spaces:1
New listings near 2518 Lindley Ter
- Coming Soon
 $185,000Coming Soon1 beds 1 baths
10201 Grosvenor Pl #1016, ROCKVILLE, MD 20852
MLS# MDMC2248972Listed by: RE/MAX TOWN CENTER - Coming Soon
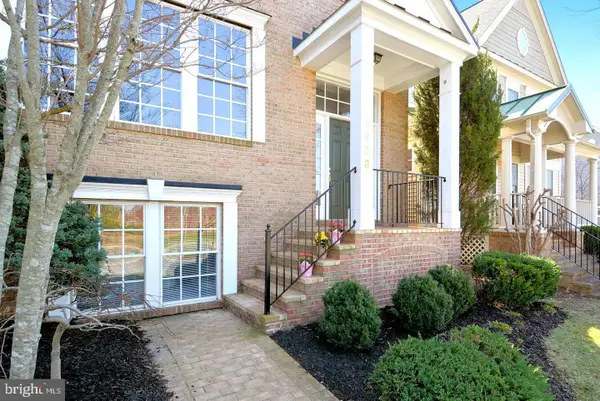 $849,999Coming Soon4 beds 4 baths
1903 Piccard Dr, ROCKVILLE, MD 20850
MLS# MDMC2249162Listed by: DMV LANDMARK REALTY, LLC - New
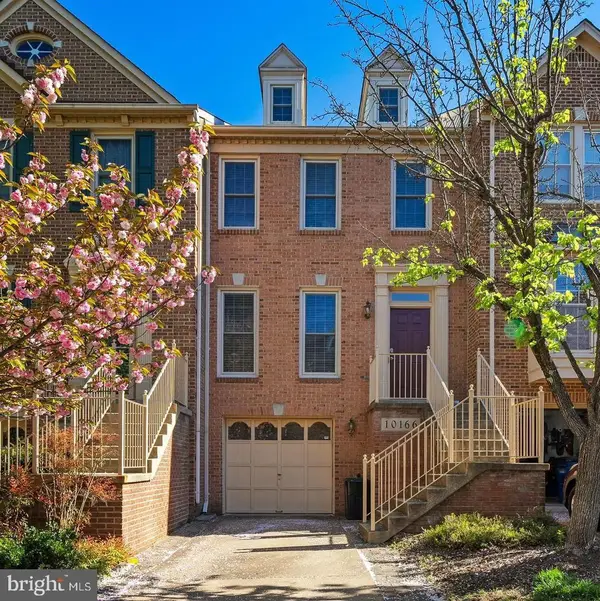 $719,000Active3 beds 4 baths2,160 sq. ft.
10166 Treble Ct, ROCKVILLE, MD 20850
MLS# MDMC2249098Listed by: NEWSTAR 1ST REALTY, LLC - Coming Soon
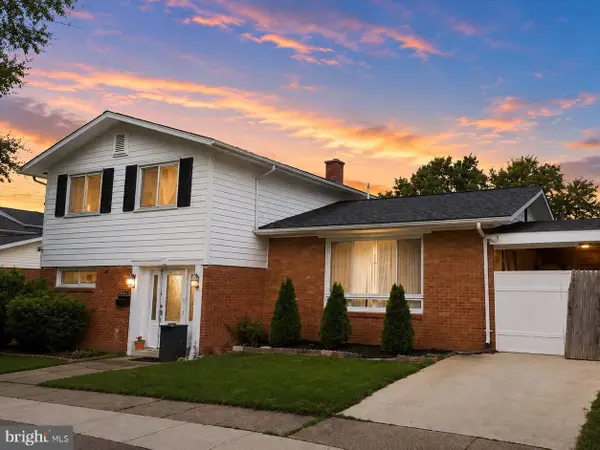 $650,000Coming Soon4 beds 2 baths
4909 Aspen Hill Rd, ROCKVILLE, MD 20853
MLS# MDMC2249116Listed by: CAPRIKA REALTY - New
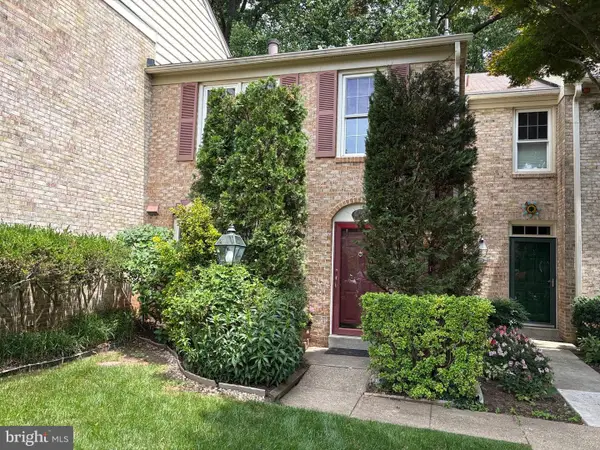 $615,000Active3 beds 4 baths1,400 sq. ft.
2459 Mccormick Rd, ROCKVILLE, MD 20850
MLS# MDMC2248692Listed by: ALLIED REALTY - Open Sat, 1 to 3pmNew
 $959,900Active4 beds 4 baths2,382 sq. ft.
14344 Potomac Heights Ln, ROCKVILLE, MD 20850
MLS# MDMC2248436Listed by: REDFIN CORP - New
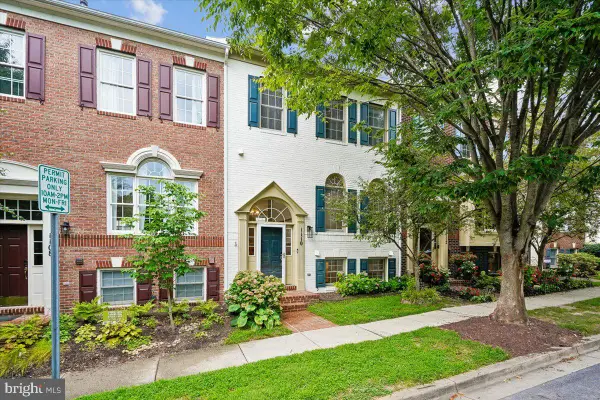 $790,000Active4 beds 4 baths2,554 sq. ft.
1110 Grand Champion Dr, ROCKVILLE, MD 20850
MLS# MDMC2248552Listed by: RE/MAX REALTY GROUP - New
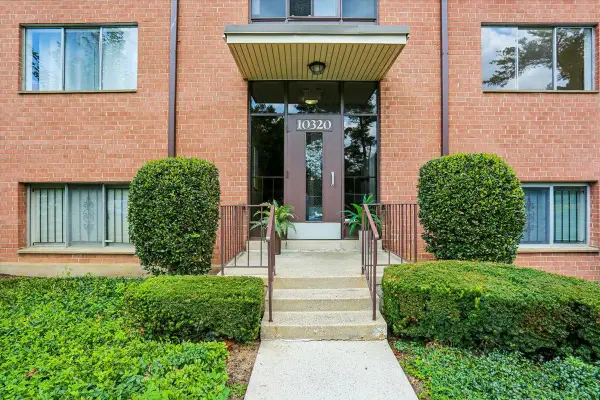 $214,000Active2 beds 1 baths736 sq. ft.
10320 Rockville Pike #201, ROCKVILLE, MD 20852
MLS# MDMC2248762Listed by: LONG & FOSTER REAL ESTATE, INC. - New
 $1,375,000Active3 beds 4 baths2,336 sq. ft.
5809 Nicholson Ln #103, ROCKVILLE, MD 20852
MLS# MDMC2248918Listed by: WEICHERT, REALTORS - New
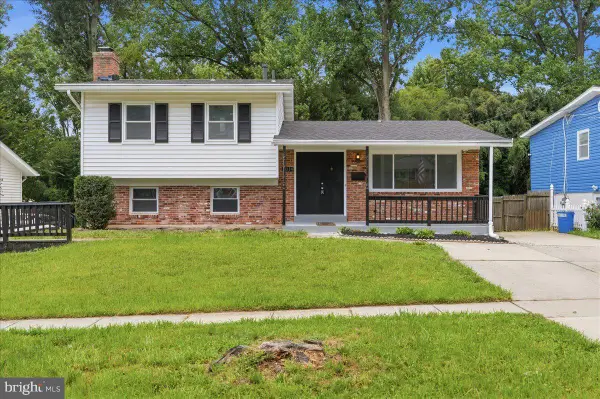 $775,000Active7 beds 4 baths2,080 sq. ft.
5014 Macon Rd, ROCKVILLE, MD 20852
MLS# MDMC2249004Listed by: EXIT DELUXE REALTY


Protect your home and budget from life's surprises with an Assurant Home Warranty, backed by a partner that supports you through every step of homeownership. Explore Plans.
©2026 Century 21 Real Estate LLC. All rights reserved. CENTURY 21®, the CENTURY 21 Logo and C21® are service marks owned by Century 21 Real Estate LLC. Century 21 Real Estate LLC fully supports the principles of the Fair Housing Act and the Equal Opportunity Act. Each office is independently owned and operated. Listing information is deemed reliable but not guaranteed accurate.