
375 N Van Buren St, Rockville, MD 20850
Local realty services provided by:CENTURY 21 Above and Beyond
375 N Van Buren St,Rockville, MD 20850
$1,149,000
- 6 Beds
- 4 Baths
- 3,888 sq. ft.
- Single family
- Active
Upcoming open houses
- Sun, Oct 0401:00 pm - 04:00 pm
Listed by: helen c lu
Office: best home realty
MLS#:MDMC2249442
Source:BRIGHTMLS
Price summary
- Price:$1,149,000
- Price per sq. ft.:$295.52
About this home
The price just reduced today. House is in excellent condition !
This stunning Colonial home offers a perfect blend of comfort and elegance. With 6 bedrooms and 3.5 bathrooms, this residence over 4,000 sq. ft. of thoughtfully designed living space. Step inside to discover a warm and inviting atmosphere, highlighted by beautiful hardwood floors, crown moldings, and wainscoting that add a touch of sophistication. The kitchen features stainless steel appliances and granite countertop. New hallway bathroom, new hardwood and carpet on upstairs. The primary suite offers a luxurious retreat with a soaking tub, ensuring ample space for relaxation. The fully finished basement, complete with a walkout entrance, provides additional living space for entertainment or leisure. Basement can be rented out with extra $2000 income. Two set of washers and dryers in the house. This is conveniently located near top-rated schools, parks, and essential public services, making it an ideal place. Only 5-10 mins walking distance to Rockville Metro, Town Center, Rockville swimming Center, Montgomery college, Post office, Shopping center. Convenient to everywhere....
Contact an agent
Home facts
- Year built:2006
- Subdivision & Development:BEALLS
- Listing ID #:MDMC2249442
- Added:7 day(s) ago
- Updated:October 04, 2026 at 01:10 PM
Rooms and interior
- Bedrooms:6
- Total bathrooms:4
- Full bathrooms:3
- Half bathrooms:1
- Flooring:Carpet, Hardwood
- Bathrooms Description:WhirlPool/HotTub
- Kitchen Description:Dishwasher, Disposal, Extra Refrigerator/Freezer, Kitchen - Country, Kitchen - Table Space, Microwave, Oven/Range - Gas, Refrigerator, Stainless Steel Appliances
- Basement:Yes
- Basement Description:Connecting Stairway, Fully Finished, Heated, Walkout Level
- Living area:3,888 sq. ft.
Heating and cooling
- Cooling:Central A/C
- Heating:Forced Air, Natural Gas
Structure and exterior
- Roof:Shingle
- Year built:2006
- Building area:3,888 sq. ft.
- Lot area:0.28 Acres
- Architectural Style:Colonial
- Construction Materials:Aluminum Siding, Brick
- Foundation Description:Block
- Levels:3 Story
Schools
- High school:RICHARD MONTGOMERY
- Middle school:JULIUS WEST
- Elementary school:BEALL
Utilities
- Water:Public
- Sewer:Public Sewer
Finances and disclosures
- Price:$1,149,000
- Price per sq. ft.:$295.52
- Tax amount:$16,736 (2025)
Features and amenities
- Laundry features:Dryer, Washer
- Amenities:Electric Available, Insulated Windows, Natural Gas Available
Parking
- Parking description:Attached Garage, Garage - Side Entry
- Garage:Yes
- Garage spaces:2
New listings near 375 N Van Buren St
- Coming Soon
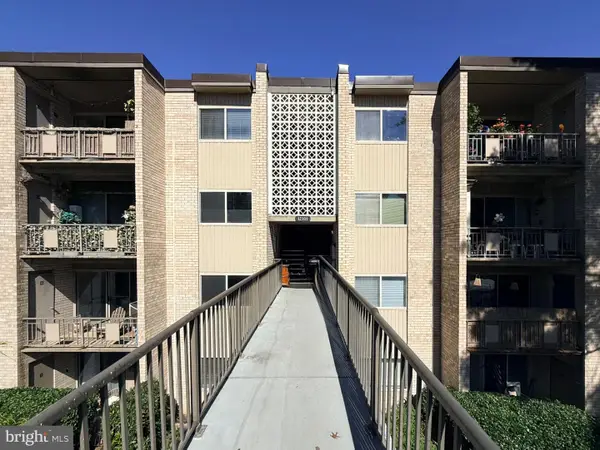 $299,900Coming Soon3 beds 2 baths1,227 sq. ft.
12301 Braxfield Ct #13, ROCKVILLE, MD 20852
MLS# MDMC2258616Listed by: TTR SOTHEBY'S INTERNATIONAL REALTY - Coming Soon
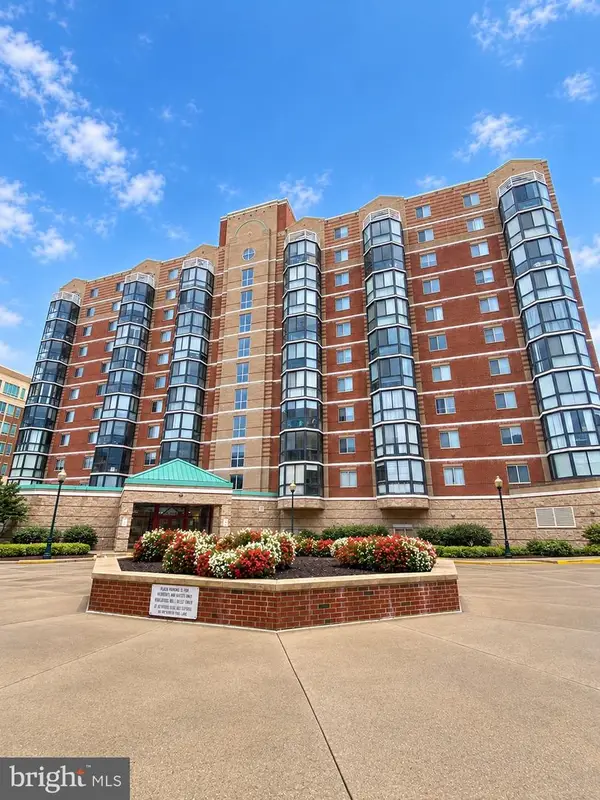 $535,000Coming Soon2 beds 2 baths1,460 sq. ft.
24 Courthouse Sq #1008 Or Ph8, ROCKVILLE, MD 20850
MLS# MDMC2258372Listed by: SAMSON PROPERTIES - Coming SoonOpen Wed, 5 to 7pm
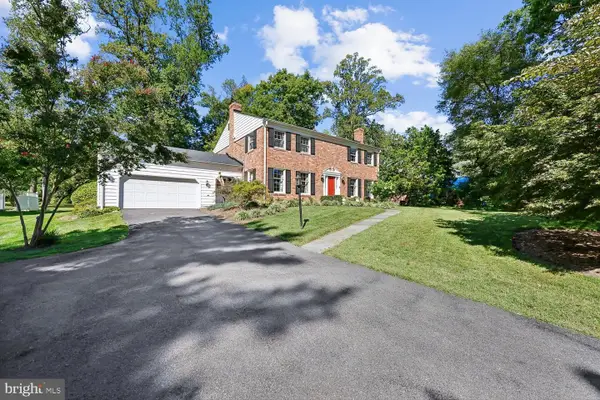 $845,000Coming Soon4 beds 3 baths3,641 sq. ft.
15104 Georgia Ave, ROCKVILLE, MD 20853
MLS# MDMC2258118Listed by: WEICHERT, REALTORS - Coming Soon
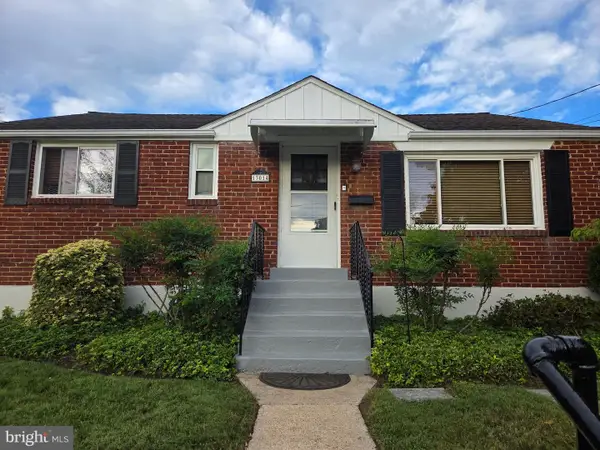 $549,900Coming Soon3 beds 2 baths1,864 sq. ft.
13014 Evanston St, ROCKVILLE, MD 20853
MLS# MDMC2257470Listed by: WINNING EDGE - Coming Soon
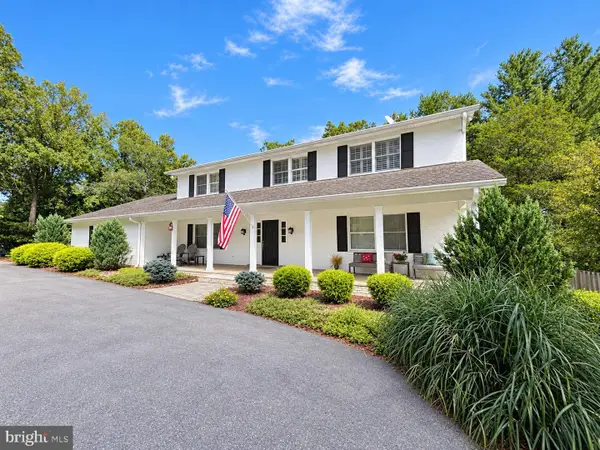 $1,365,000Coming Soon4 beds 5 baths2,968 sq. ft.
13111 Foxden Dr, ROCKVILLE, MD 20850
MLS# MDMC2257348Listed by: EXP REALTY, LLC - Coming Soon
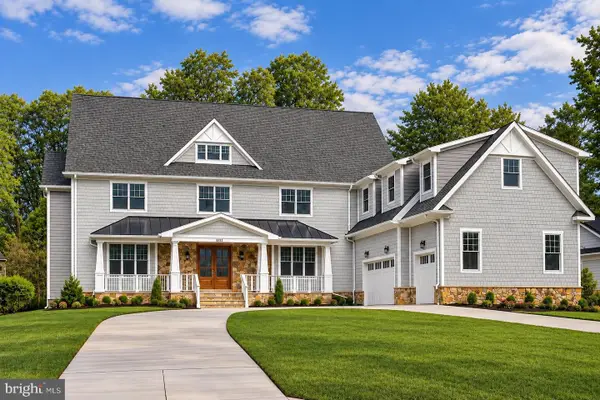 $2,999,999Coming Soon6 beds 8 baths9,794 sq. ft.
6111 Roseland, ROCKVILLE, MD 20852
MLS# MDMC2249580Listed by: REALTY OF AMERICA LLC - Coming Soon
 $279,000Coming Soon2 beds 2 baths999 sq. ft.
862 College Pkwy #202, ROCKVILLE, MD 20850
MLS# MDMC2257100Listed by: LONG & FOSTER REAL ESTATE, INC. - Coming Soon
 $899,900Coming Soon3 beds 3 baths2,340 sq. ft.
321 Casey Ln, ROCKVILLE, MD 20850
MLS# MDMC2256158Listed by: THE LIST REALTY - Coming Soon
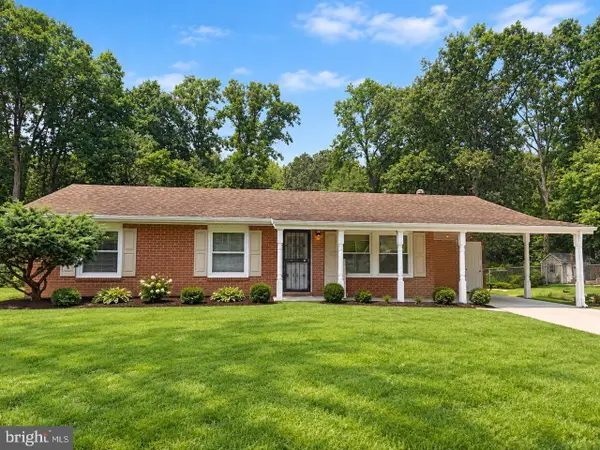 $650,000Coming Soon5 beds 3 baths1,935 sq. ft.
504 Dean Dr, ROCKVILLE, MD 20851
MLS# MDMC2255022Listed by: REDFIN CORP - Coming Soon
 $499,900Coming Soon3 beds 2 baths1,064 sq. ft.
1113 Baltimore Rd, ROCKVILLE, MD 20851
MLS# MDMC2254852Listed by: MILLER REALTY SERVICES, LLC


Protect your home and budget from life's surprises with an Assurant Home Warranty, backed by a partner that supports you through every step of homeownership. Explore Plans.
©2026 Century 21 Real Estate LLC. All rights reserved. CENTURY 21®, the CENTURY 21 Logo and C21® are service marks owned by Century 21 Real Estate LLC. Century 21 Real Estate LLC fully supports the principles of the Fair Housing Act and the Equal Opportunity Act. Each office is independently owned and operated. Listing information is deemed reliable but not guaranteed accurate.