
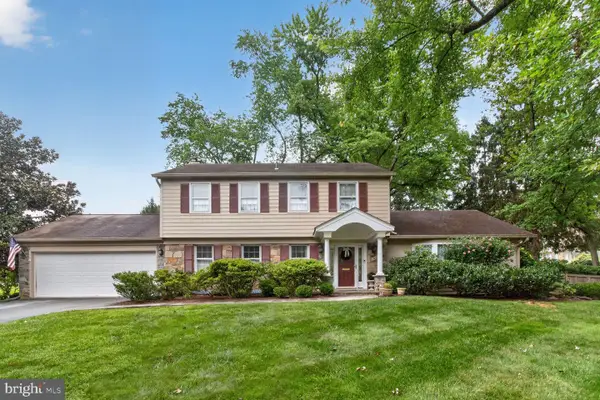
4009 Beverly Rd, Rockville, MD 20853
Local realty services provided by:CENTURY 21 A Better Way
Upcoming open houses
- Thu, Sep 1005:00 pm - 07:00 pm
- Sat, Sep 1201:00 pm - 04:00 pm
Listed by: lisa p johnson
Office: weichert, realtors
MLS#:MDMC2253782
Source:BRIGHTMLS
Price summary
- Price:$1,399,000
- Price per sq. ft.:$381.41
About this home
Nestled near the 13th hole of Manor Country Club, this beautifully renovated 4/5 Bedroom brick Colonial offers unparalleled golf course living. The expansive interior boasts high ceilings, hardwood floors, a light-filled sunroom, and a main-level study complete with a full bath. At the heart of the home is a brand-new gourmet kitchen and enormous living and dining rooms perfect for entertaining. Upstairs boasts large bedrooms with walk-in closets and 3 full baths. The finished lower-level recreation room provides excellent bonus space, while the spectacular backyard features a large flagstone patio perfect for taking in the stunning golf course views. Renovated Kitchen, Updated Bathrooms, Front and Rear Staircases, Newer windows, approximately 8 year old Roof, and Country Club Golf Membership conveys….this home has it all.
Contact an agent
Home facts
- Year built:1947
- Subdivision & Development:MANOR PARK
- Listing ID #:MDMC2253782
- Updated:September 03, 2026 at 05:38 AM
Rooms and interior
- Bedrooms:5
- Total bathrooms:5
- Full bathrooms:4
- Half bathrooms:1
- Flooring:Hardwood
- Dining Description:Formal/Separate Dining Room
- Kitchen Description:Breakfast Area, Built-In Microwave, Built-Ins, Dishwasher, Disposal, Extra Refrigerator/Freezer, Oven/Range - Gas, Refrigerator, Stainless Steel Appliances
- Basement:Yes
- Basement Description:Partially Finished
- Living area:3,668 sq. ft.
Heating and cooling
- Cooling:Central A/C
- Heating:Central, Natural Gas
Structure and exterior
- Roof:Architectural Shingle, Shingle
- Year built:1947
- Building area:3,668 sq. ft.
- Lot area:0.71 Acres
- Lot Features:Additional Lot(s), Adjoins Golf Course
- Architectural Style:Colonial
- Construction Materials:Brick
- Exterior Features:Extensive Hardscape
- Foundation Description:Block
- Levels:3 Story
Schools
- High school:ROCKVILLE
- Middle school:EARLE B. WOOD
- Elementary school:FLOWER VALLEY
Utilities
- Water:Public
- Sewer:Public Sewer
Finances and disclosures
- Price:$1,399,000
- Price per sq. ft.:$381.41
- Tax amount:$11,906 (2026)
Features and amenities
- Laundry features:Dryer, Washer
- Amenities:Built-Ins, Monitored, Security System, Window Treatments
Parking
- Parking description:Attached Garage, Garage - Front Entry
- Garage:Yes
- Garage spaces:2
New listings near 4009 Beverly Rd
- Coming SoonOpen Sat, 10am to 12pm
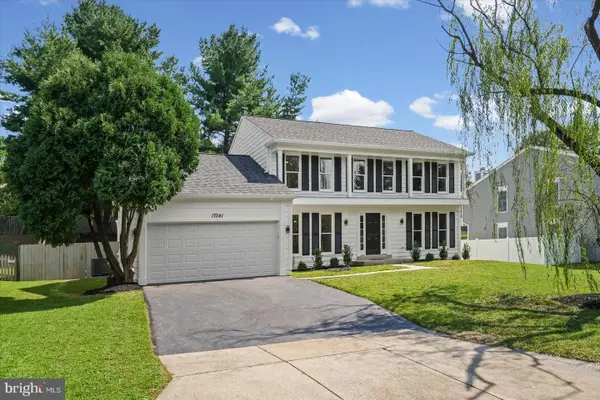 $894,900Coming Soon5 beds 4 baths3,564 sq. ft.
17041 Catalpa Ct, ROCKVILLE, MD 20855
MLS# MDMC2254104Listed by: RE/MAX REALTY CENTRE, INC. - Coming Soon
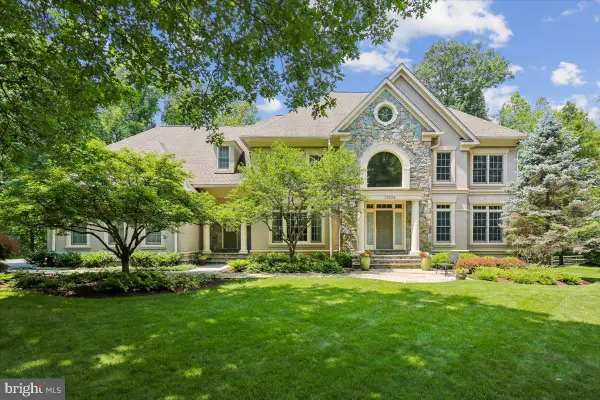 $1,790,000Coming Soon5 beds 6 baths6,826 sq. ft.
13024 Mimosa Farm Ct, ROCKVILLE, MD 20850
MLS# MDMC2252260Listed by: LONG & FOSTER REAL ESTATE, INC. - Coming Soon
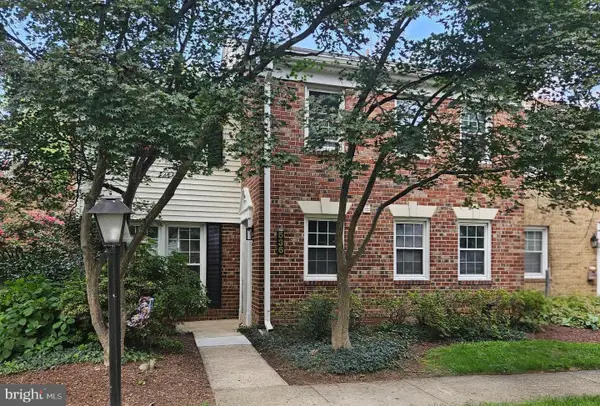 $536,000Coming Soon4 beds 3 baths1,728 sq. ft.
536 Azalea Dr #43-536, ROCKVILLE, MD 20850
MLS# MDMC2253488Listed by: LONG & FOSTER REAL ESTATE, INC. - Coming Soon
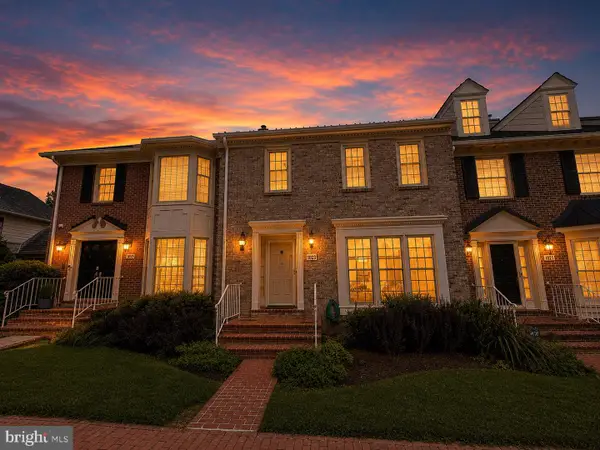 $875,000Coming Soon4 beds 4 baths2,596 sq. ft.
10823 Brewer House Rd, ROCKVILLE, MD 20852
MLS# MDMC2253724Listed by: EXP REALTY, LLC - Coming Soon
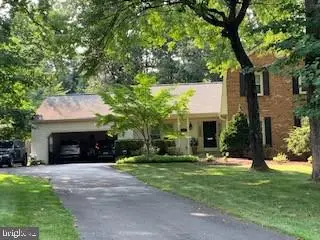 $999,000Coming Soon5 beds 5 baths3,327 sq. ft.
1038 Carnation Dr, ROCKVILLE, MD 20850
MLS# MDMC2253440Listed by: LONG & FOSTER REAL ESTATE, INC. - Coming Soon
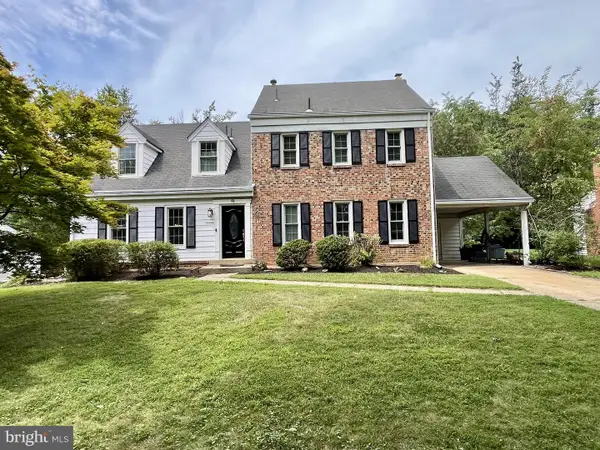 $925,000Coming Soon5 beds 3 baths3,546 sq. ft.
13 Pitt Ct, ROCKVILLE, MD 20850
MLS# MDMC2253224Listed by: COMPASS - Coming Soon
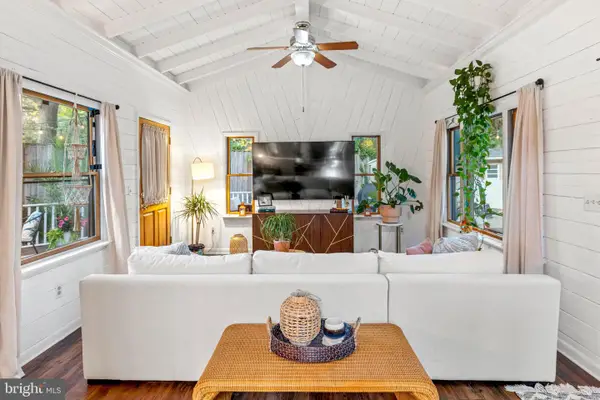 $624,999Coming Soon4 beds 2 baths2,000 sq. ft.
401 Cedar Ln, ROCKVILLE, MD 20851
MLS# MDMC2253250Listed by: SERHANT - Coming SoonOpen Sat, 1 to 3pm
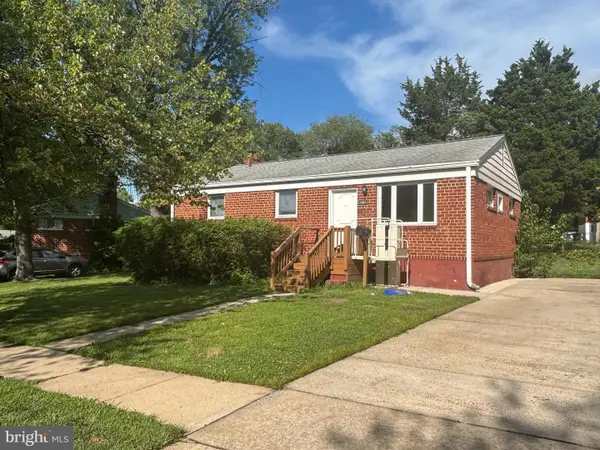 $649,900Coming Soon3 beds 2 baths1,482 sq. ft.
11441 Schuylkill Rd, ROCKVILLE, MD 20852
MLS# MDMC2252862Listed by: ARGENT REALTY,LLC - Coming Soon
 $950,000Coming Soon4 beds 3 baths2,285 sq. ft.
627 Smallwood Rd, ROCKVILLE, MD 20850
MLS# MDMC2252576Listed by: LONG & FOSTER REAL ESTATE, INC.


Protect your home and budget from life's surprises with an Assurant Home Warranty, backed by a partner that supports you through every step of homeownership. Explore Plans.
©2026 Century 21 Real Estate LLC. All rights reserved. CENTURY 21®, the CENTURY 21 Logo and C21® are service marks owned by Century 21 Real Estate LLC. Century 21 Real Estate LLC fully supports the principles of the Fair Housing Act and the Equal Opportunity Act. Each office is independently owned and operated. Listing information is deemed reliable but not guaranteed accurate.