
4402 Bel Pre Rd, Rockville, MD 20853
Local realty services provided by:CENTURY 21 Sylvia Geist Agency
4402 Bel Pre Rd,Rockville, MD 20853
$675,000
- 4 Beds
- 3 Baths
- 2,100 sq. ft.
- Single family
- Active
Upcoming open houses
- Sun, Aug 0901:00 pm - 03:00 pm
Listed by: frances mcglaughlin, john mcglaughlin
Office: re/max realty services
MLS#:MDMC2249860
Source:BRIGHTMLS
Price summary
- Price:$675,000
- Price per sq. ft.:$321.43
About this home
Welcome to 4402 Bel Pre Road! This beautifully updated home is filled with an abundance of natural light and offers the perfect blend of comfort, style, and functionality.
The upper level features three spacious bedrooms, including a primary suite with a private en-suite bath. The main level offers an additional bedroom and a convenient half bath, making it ideal for guests or a home office.
The updated kitchen features quartz countertops, a brand-new refrigerator (2026), and opens to comfortable living spaces that include a cozy family room with a wood-burning fireplace, a formal living room, and a dining room. Beautifully refinished hardwood floors (2026), fresh paint (2026), and new carpet (2026) make this home truly move-in ready.
Major updates provide peace of mind, including a new roof (2026), new gutters (2026), new HVAC system (2025), and a finished garage (2026).
The finished lower level offers a spacious recreation room, laundry area, and plenty of storage space.
Step outside to enjoy the fully fenced backyard featuring a patio, professional landscaping, a storage shed, and a charming playhouse—perfect for relaxing, entertaining, or play.
Additional highlights include a two-car garage, a three-car driveway, and a fantastic location close to Metro, shopping, restaurants, parks, and public transportation.
This exceptional home has been thoughtfully updated throughout and is truly a must-see!...
Contact an agent
Home facts
- Year built:1966
- Subdivision & Development:MANOR WOODS
- Listing ID #:MDMC2249860
- Added:1 day(s) ago
- Updated:August 09, 2026 at 02:45 AM
Rooms and interior
- Bedrooms:4
- Total bathrooms:3
- Full bathrooms:2
- Half bathrooms:1
- Dining Description:Dining Area, Dining Room
- Bathrooms Description:Primary Bath(s)
- Kitchen Description:Breakfast Area, Built-In Microwave, Built-Ins, Carpet, Dishwasher, Disposal, Kitchen - Eat-In, Kitchen - Table Space, Pantry, Recessed Lighting, Refrigerator, Stove, Upgraded Countertops
- Bedroom Description:Carpet, Entry Level Bedroom, Walk In Closet(s)
- Basement:Yes
- Basement Description:Heated, Improved, Interior Access, Partially Finished, Shelving, Workshop
- Living area:2,100 sq. ft.
Heating and cooling
- Cooling:Central A/C
- Heating:Forced Air, Natural Gas
Structure and exterior
- Year built:1966
- Building area:2,100 sq. ft.
- Lot area:0.28 Acres
- Architectural Style:Split Level
- Construction Materials:Brick
- Exterior Features:Patio(s)
- Levels:4 Story
Schools
- High school:ROCKVILLE
- Middle school:EARLE B. WOOD
- Elementary school:LUCY V. BARNSLEY
Utilities
- Water:Public
- Sewer:Public Sewer
Finances and disclosures
- Price:$675,000
- Price per sq. ft.:$321.43
- Tax amount:$6,863 (2025)
Features and amenities
- Laundry features:Dryer, Laundry, Washer
- Amenities:Attic, Bay/Bow Windows, Built-Ins, Carpet, Recessed Lighting
Parking
- Parking description:Attached Garage, Concrete Driveway, Garage - Front Entry, Inside Access
- Garage:Yes
- Garage spaces:2
New listings near 4402 Bel Pre Rd
- Open Sun, 1 to 3pmNew
 $775,000Active3 beds 3 baths2,382 sq. ft.
1518 Auburn Ave, ROCKVILLE, MD 20850
MLS# MDMC2248336Listed by: HOMES BY SOPHIA LLC  $250,000Active2 beds 2 baths1,231 sq. ft.
118 Monroe St #118-1005, ROCKVILLE, MD 20850
MLS# MDMC2246988Listed by: SAMSON PROPERTIES- Coming Soon
 $870,000Coming Soon4 beds 3 baths
209 Watts Branch Pkwy, ROCKVILLE, MD 20850
MLS# MDMC2245016Listed by: RE/MAX REALTY SERVICES - Coming Soon
 $700,000Coming Soon3 beds 3 baths
1031 Gaither Rd, ROCKVILLE, MD 20850
MLS# MDMC2250300Listed by: RLAH @PROPERTIES - Open Sun, 1 to 3pmNew
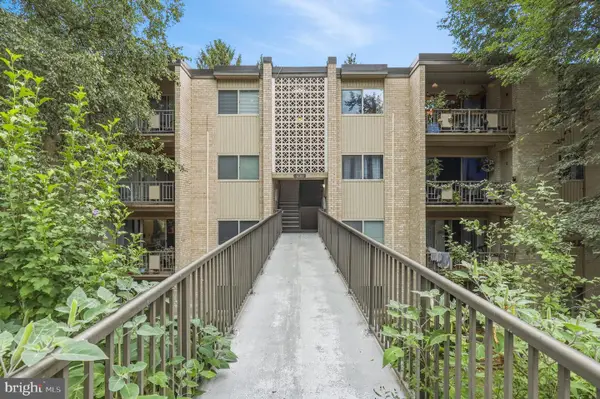 $179,900Active1 beds 1 baths794 sq. ft.
12311 Braxfield Ct #8, ROCKVILLE, MD 20852
MLS# MDMC2248926Listed by: REDFIN CORP - Coming Soon
 $141,000Coming Soon1 beds 1 baths
4 Monroe St #4-709, ROCKVILLE, MD 20850
MLS# MDMC2247860Listed by: SAMSON PROPERTIES - New
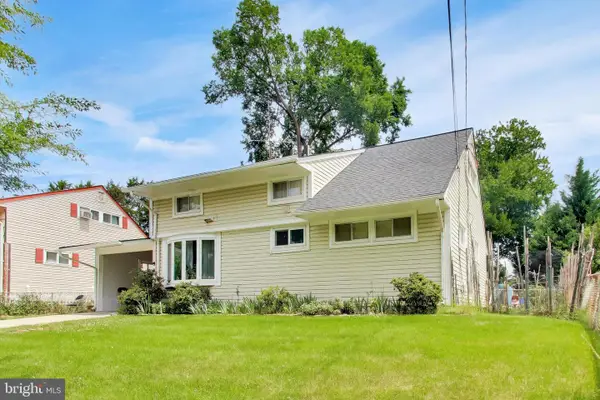 $569,900Active4 beds 2 baths1,569 sq. ft.
818 E Jefferson St, ROCKVILLE, MD 20852
MLS# MDMC2250000Listed by: SAMSON PROPERTIES - New
 $1,425,000Active5 beds 7 baths7,070 sq. ft.
1 Monterra Ct, ROCKVILLE, MD 20850
MLS# MDMC2250118Listed by: LUXMANOR REAL ESTATE, INC - Open Sun, 10:30am to 3:30pmNew
 $1,041,994Active2 beds 2 baths1,703 sq. ft.
1121 Fortune Ter #205, POTOMAC, MD 20854
MLS# MDMC2250414Listed by: MONUMENT SOTHEBY'S INTERNATIONAL REALTY


Protect your home and budget from life's surprises with an Assurant Home Warranty, backed by a partner that supports you through every step of homeownership. Explore Plans.
©2026 Century 21 Real Estate LLC. All rights reserved. CENTURY 21®, the CENTURY 21 Logo and C21® are service marks owned by Century 21 Real Estate LLC. Century 21 Real Estate LLC fully supports the principles of the Fair Housing Act and the Equal Opportunity Act. Each office is independently owned and operated. Listing information is deemed reliable but not guaranteed accurate.