
1518 Auburn Ave, Rockville, MD 20850
Local realty services provided by:CENTURY 21 Home Team Realty
Listed by: sophia l arachovitis
Office: homes by sophia llc.
MLS#:MDMC2248336
Source:BRIGHTMLS
Price summary
- Price:$765,000
- Price per sq. ft.:$321.16
About this home
Nestled in the serene and sought-after College Gardens subdivision, this exquisite ranch-style home offers a perfect blend of comfort and luxury. Built in 1967 and meticulously maintained, this residence boasts an impressive array of high-end features that cater to a sophisticated lifestyle. Step inside to discover an inviting open floor plan adorned with luxury vinyl plank flooring flowing throughout the main living areas (the original hardwood remains underneath and needs refinishing) . The spacious living room & dining room is highlighted by a beautiful bay window bump out overlooking the lush outdoor greenspace and French doors leading outside. The thoughtfully designed kitchen/breakfast area is a culinary enthusiast's dream, featuring stainless steel appliances, including a NEW five-burner gas stove and dishwasher (both July 2026), French door refrigerator and additional refrigerator (Dec 2025). The adjacent breakfast area, bathed in natural light, is ideal for morning coffee and offers ample table space for casual dining. Retreat to the luxurious primary suite, where you'll find a walk-in closet, laundry chute and NEW en-suite bathroom (July 2026) complete with a walk-in shower. Two additional well-appointed bedrooms provide ample space for family members, guests or a home office, ensuring versatility for your lifestyle needs. The home's interior is enhanced by elegant details such as chair railings, replacement windows and 2-panel doors, adding both style and functionality. Enjoy the convenience of a full, heated basement, a lower level office/flex room, an ample sized family room with charming programmable electric fireplace and brick wall surround, creating a warm ambiance perfect for cozy evenings. The unfinished portion of the basement offers a workbench, washer, dryer and provides endless possibilities for recreation or storage. Outside, the property sits on a generous 0.22-acre lot, featuring a fenced backyard and concrete patio, perfect for outdoor gatherings or quiet relaxation. The architectural shingled roof, thermal reflective attic insulation, and siding were all replaced (2022). A 2-car concrete driveway leads to an attached carport, providing added space for a 3rd vehicle to ensure ample parking for you and your guests. Located in a suburban oasis, this home is just a stone's throw public transportation, including bus stops and Metro commuter rail stations, making it easy to connect with vibrant Downtown Rockville and surrounding communities. The neighborhood offers parks and peaceful retreats while still being conveniently close to shopping, dining, schools and recreational activities. With security features such as exterior cameras and motion detectors, peace of mind is paramount. This residence is not just a house; it's a place to create lasting memories and enjoy a lifestyle of comfort and elegance. Experience the perfect blend of luxury and warmth in this exceptional home....
Contact an agent
Home facts
- Year built:1967
- Subdivision & Development:COLLEGE GARDENS
- Listing ID #:MDMC2248336
- Added:59 day(s) ago
- Updated:October 07, 2026 at 08:19 AM
Rooms and interior
- Bedrooms:3
- Total bathrooms:3
- Full bathrooms:3
- Flooring:Luxury Vinyl Plank, Luxury Vinyl Tile
- Dining Description:Dining Area, Dining Room
- Bathrooms Description:Bathroom 1, Bathroom 2, Bathroom 3, Primary Bath(s)
- Kitchen Description:Breakfast Area, Dishwasher, Disposal, Exhaust Fan, Extra Refrigerator/Freezer, Kitchen - Eat-In, Kitchen - Table Space, Oven/Range - Gas, Refrigerator, Six Burner Stove, Stainless Steel Appliances, Water Heater
- Bedroom Description:Entry Level Bedroom, Walk In Closet(s)
- Basement:Yes
- Basement Description:Full, Heated, Improved, Interior Access, Partially Finished
- Living area:2,382 sq. ft.
Heating and cooling
- Cooling:Central A/C, Programmable Thermostat
- Heating:Central, Forced Air, Humidifier, Natural Gas, Programmable Thermostat
Structure and exterior
- Roof:Architectural Shingle, Asphalt
- Year built:1967
- Building area:2,382 sq. ft.
- Lot area:0.22 Acres
- Lot Features:Front Yard, Level, Rear Yard, Road Frontage, SideYard(s), Suburban
- Architectural Style:Ranch/Rambler
- Construction Materials:Block, Brick, Frame, Masonry, Vinyl Siding
- Exterior Features:Patio(s)
- Foundation Description:Block, Slab
- Levels:2 Stories
Schools
- High school:RICHARD MONTGOMERY
- Middle school:JULIUS WEST
- Elementary school:COLLEGE GARDENS
Utilities
- Water:Public
- Sewer:Public Sewer
Finances and disclosures
- Price:$765,000
- Price per sq. ft.:$321.16
- Tax amount:$9,663 (2026)
Features and amenities
- Laundry features:Dryer, Dryer - Front Loading, Dryer - Gas, Dryer In Unit, Laundry, Washer, Washer In Unit
- Amenities:Bay/Bow Windows, Cable TV Available, Chair Railings, Double Hung Windows, Double Pane Windows, Electric Available, Exterior Cameras, Humidifer, Insulated Windows, Motion Detectors, Multiple Phone Lines, Natural Gas Available, Non-Monitored, Phone Available, Replacement Windows, Smoke Detector, Underground Utilities
Parking
- Parking description:Attached Carport, Concrete Driveway, Free, Lighted Parking, On Street, Paved Driveway, Private, Surface
New listings near 1518 Auburn Ave
- Coming Soon
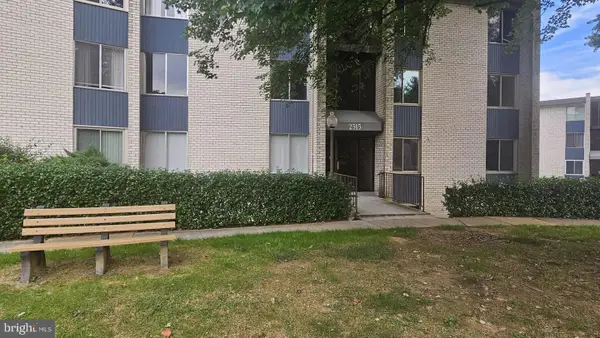 $225,000Coming Soon2 beds 1 baths1,085 sq. ft.
2515 Baltimore Rd #2515-5, ROCKVILLE, MD 20853
MLS# MDMC2258692Listed by: HEYMANN REALTY, LLC - Coming SoonOpen Sat, 1 to 3pm
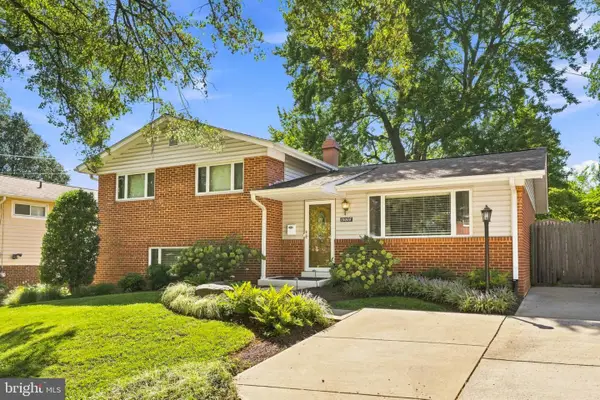 $595,000Coming Soon4 beds 3 baths1,611 sq. ft.
13006 Margot Dr, ROCKVILLE, MD 20853
MLS# MDMC2253626Listed by: LONG & FOSTER REAL ESTATE, INC. - Coming SoonOpen Sun, 12 to 2pm
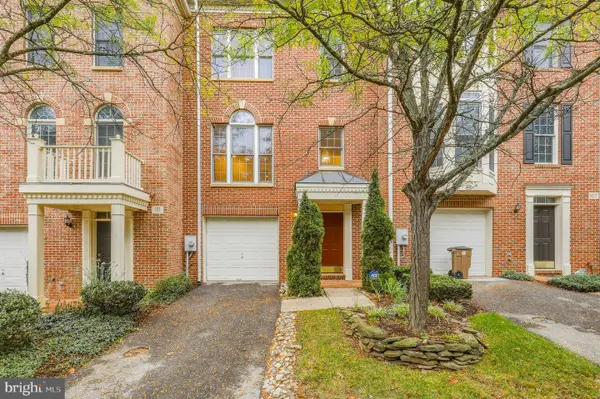 $749,900Coming Soon3 beds 4 baths1,844 sq. ft.
109 Wootton Oaks Ct, ROCKVILLE, MD 20852
MLS# MDMC2257680Listed by: REDFIN CORP - Coming Soon
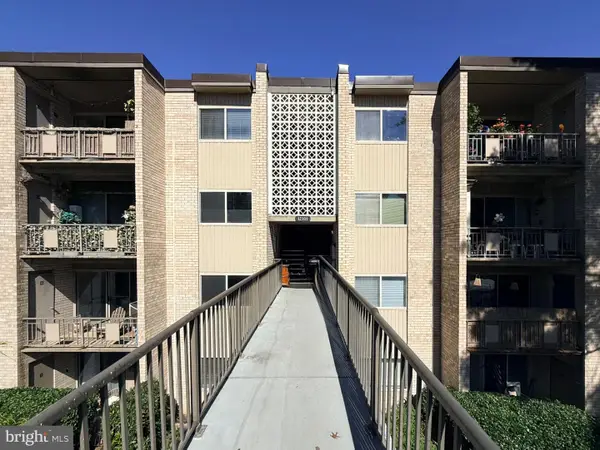 $299,900Coming Soon3 beds 2 baths1,227 sq. ft.
12301 Braxfield Ct #13, ROCKVILLE, MD 20852
MLS# MDMC2258616Listed by: TTR SOTHEBY'S INTERNATIONAL REALTY - Coming Soon
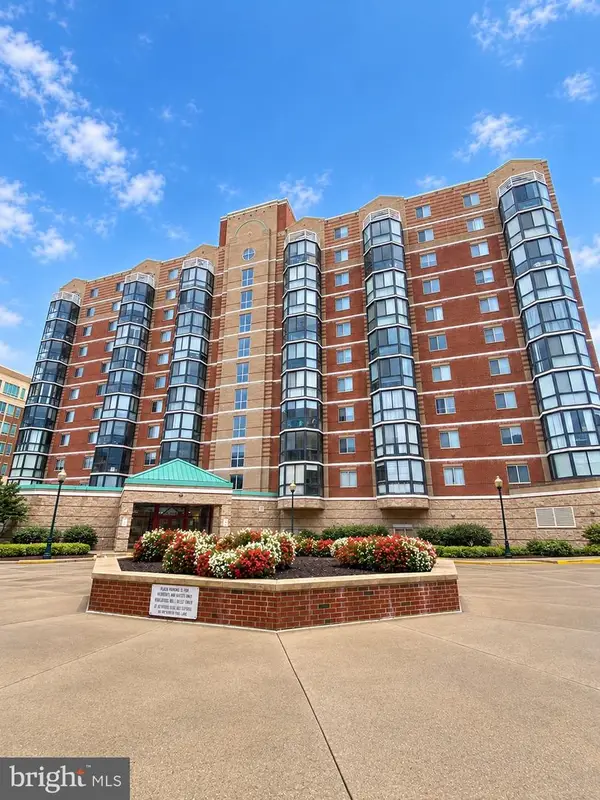 $535,000Coming Soon2 beds 2 baths1,460 sq. ft.
24 Courthouse Sq #1008 Or Ph8, ROCKVILLE, MD 20850
MLS# MDMC2258372Listed by: SAMSON PROPERTIES - Coming Soon
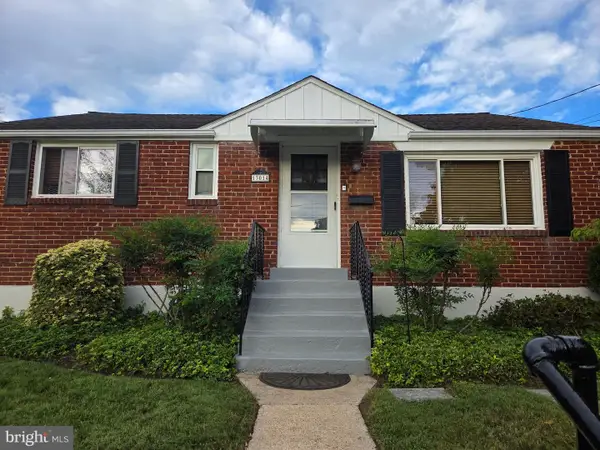 $524,950Coming Soon3 beds 2 baths1,864 sq. ft.
13014 Evanston St, ROCKVILLE, MD 20853
MLS# MDMC2257470Listed by: WINNING EDGE - Coming Soon
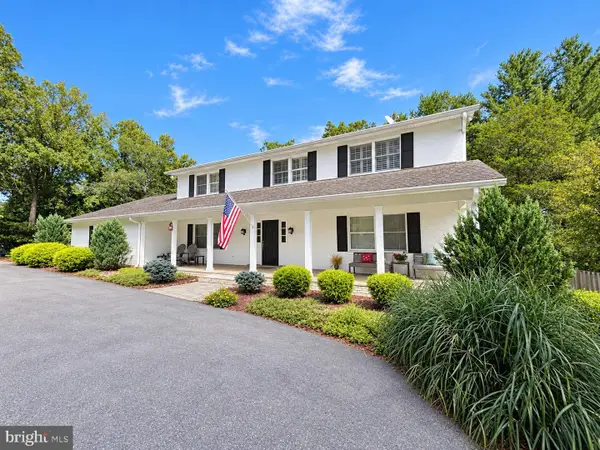 $1,365,000Coming Soon4 beds 5 baths2,968 sq. ft.
13111 Foxden Dr, ROCKVILLE, MD 20850
MLS# MDMC2257348Listed by: EXP REALTY, LLC - Coming SoonOpen Sat, 12 to 3pm
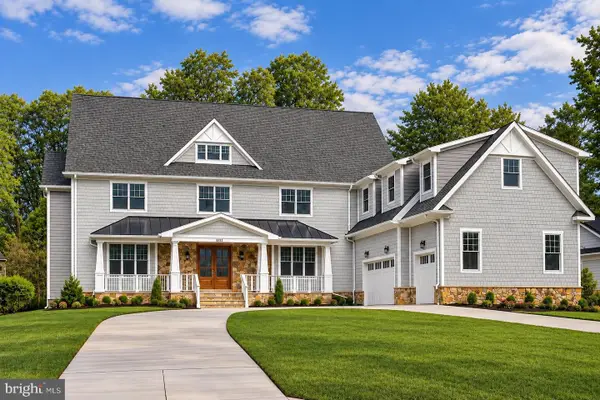 $2,999,999Coming Soon6 beds 8 baths9,794 sq. ft.
6111 Roseland, ROCKVILLE, MD 20852
MLS# MDMC2249580Listed by: REALTY OF AMERICA LLC - Coming Soon
 $279,000Coming Soon2 beds 2 baths999 sq. ft.
862 College Pkwy #202, ROCKVILLE, MD 20850
MLS# MDMC2257100Listed by: LONG & FOSTER REAL ESTATE, INC. - Coming SoonOpen Fri, 5 to 7pm
 $899,900Coming Soon3 beds 3 baths2,340 sq. ft.
321 Casey Ln, ROCKVILLE, MD 20850
MLS# MDMC2256158Listed by: THE LIST REALTY


Protect your home and budget from life's surprises with an Assurant Home Warranty, backed by a partner that supports you through every step of homeownership. Explore Plans.
©2026 Century 21 Real Estate LLC. All rights reserved. CENTURY 21®, the CENTURY 21 Logo and C21® are service marks owned by Century 21 Real Estate LLC. Century 21 Real Estate LLC fully supports the principles of the Fair Housing Act and the Equal Opportunity Act. Each office is independently owned and operated. Listing information is deemed reliable but not guaranteed accurate.