
4504 Bestor Dr, Rockville, MD 20853
Local realty services provided by:CENTURY 21 Rauh & Johns
4504 Bestor Dr,Rockville, MD 20853
$650,000
- 4 Beds
- 2 Baths
- 2,273 sq. ft.
- Single family
- Active
Upcoming open houses
- Sat, Nov 0712:00 pm - 02:00 pm
Listed by: charles p gilroy
Office: redfin corp
MLS#:MDMC2259966
Source:BRIGHTMLS
Price summary
- Price:$650,000
- Price per sq. ft.:$285.97
About this home
Welcome to 4504 Bestor Drive in desirable Rockville, Maryland! This beautifully updated and meticulously maintained split-level home offers the perfect combination of modern style, comfortable living, and everyday convenience. Featuring four bedrooms, two updated full baths, and a spacious tandem two-car garage, this move-in-ready residence is sure to impress from the moment you arrive.
The home's exceptional curb appeal creates a wonderful first impression, while the thoughtfully renovated interior delivers the open-concept living today's buyers desire. Step inside and discover a stunning, completely remodeled kitchen that flows seamlessly into the inviting living and dining areas. This bright and welcoming space is the heart of the home, perfectly designed for both everyday living and entertaining family and friends.
The upper level features three generously sized bedrooms and a beautifully updated full hall bath. The versatile lower level offers even more living space, including a comfortable family room, a fourth bedroom, and a second updated full bath. Whether you need a private guest retreat, home office, or additional space for family, this flexible floor plan offers endless possibilities.
An additional unfinished basement and mechanical room provide valuable storage space and added functionality, offering plenty of room to keep seasonal items, household essentials, and more neatly organized.
Step outside and enjoy the fully fenced, level backyard, providing an ideal setting for outdoor entertaining, gardening, recreation, or simply relaxing. A convenient storage shed offers additional space for lawn equipment and outdoor essentials. The tandem two-car garage adds another desirable feature to this already impressive home.
Ideally situated in Rockville, this wonderful property offers convenient access to major commuter routes, shopping, restaurants, parks, and the many amenities that make Montgomery County such a desirable place to call home....
Contact an agent
Home facts
- Year built:1963
- Subdivision & Development:BEL PRE WOODS
- Listing ID #:MDMC2259966
- Updated:November 07, 2026 at 02:45 PM
Rooms and interior
- Bedrooms:4
- Total bathrooms:2
- Full bathrooms:2
- Flooring:Hardwood
- Dining Description:Combination Dining/Living
- Kitchen Description:Breakfast Area, Built-Ins, Dishwasher, Disposal, Kitchen - Eat-In, Kitchen - Gourmet, Microwave, Recessed Lighting, Refrigerator, Stove, Upgraded Countertops
- Basement:Yes
- Basement Description:Connecting Stairway
- Living area:2,273 sq. ft.
Heating and cooling
- Cooling:Central A/C
- Heating:Forced Air, Natural Gas
Structure and exterior
- Year built:1963
- Building area:2,273 sq. ft.
- Lot area:0.26 Acres
- Architectural Style:Split Level
- Construction Materials:Brick, Combination
- Exterior Features:Patio(s)
- Foundation Description:Permanent
- Levels:4 Story
Utilities
- Water:Public
- Sewer:Public Sewer
Finances and disclosures
- Price:$650,000
- Price per sq. ft.:$285.97
- Tax amount:$7,210 (2026)
Features and amenities
- Amenities:Built-Ins, Recessed Lighting
Parking
- Parking description:Attached Garage, Garage - Front Entry
- Garage:Yes
- Garage spaces:2
New listings near 4504 Bestor Dr
- Coming Soon
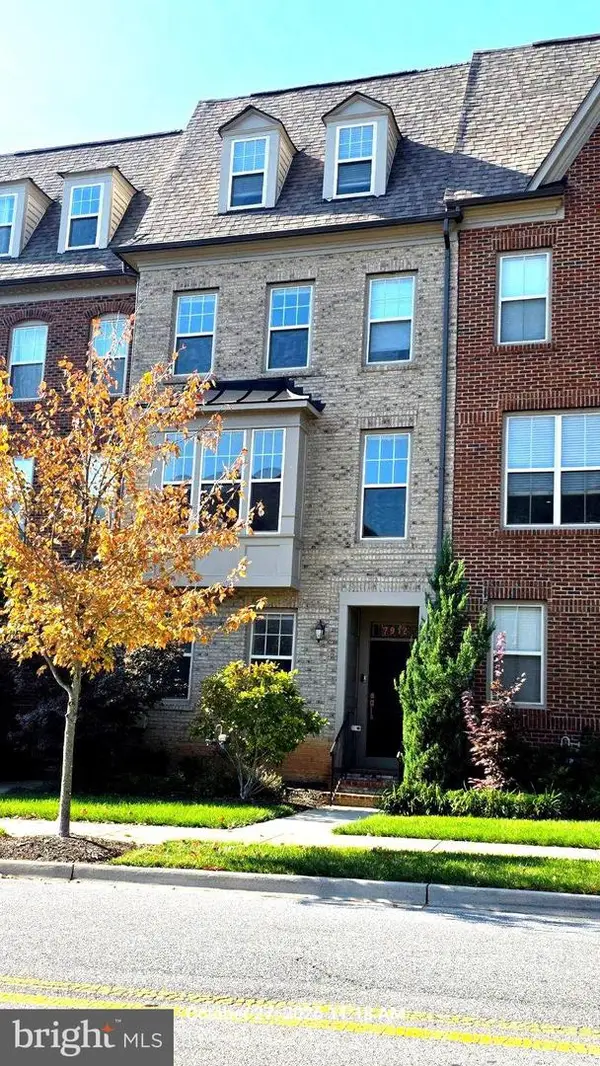 $725,000Coming Soon4 beds 5 baths2,451 sq. ft.
7912 Yellowstone, ROCKVILLE, MD 20855
MLS# MDMC2262966Listed by: CC HOMES - Coming Soon
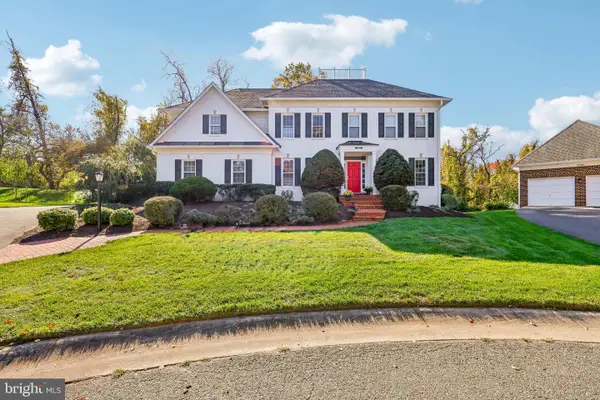 $1,550,000Coming Soon5 beds 5 baths5,418 sq. ft.
10316 Cavanaugh Ct, ROCKVILLE, MD 20850
MLS# MDMC2262622Listed by: LONG & FOSTER REAL ESTATE, INC. - Coming Soon
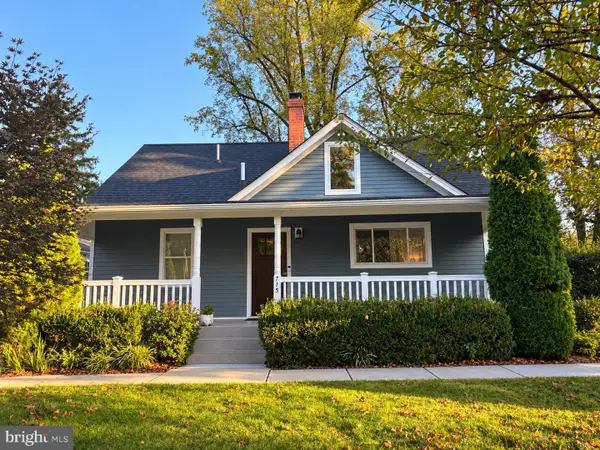 $769,000Coming Soon3 beds 3 baths1,800 sq. ft.
715 Roxboro Rd, ROCKVILLE, MD 20850
MLS# MDMC2261880Listed by: RLAH @PROPERTIES - Coming Soon
 $240,000Coming Soon2 beds 1 baths1,007 sq. ft.
12303 Braxfield Ct #385, ROCKVILLE, MD 20852
MLS# MDMC2256472Listed by: NORTHROP REALTY - Coming SoonOpen Sat, 1 to 3pm
 $999,000Coming Soon4 beds 5 baths6,295 sq. ft.
4016 Fox Valley Dr, ROCKVILLE, MD 20853
MLS# MDMC2261758Listed by: RLAH @PROPERTIES - Coming Soon
 $649,000Coming Soon4 beds 2 baths1,200 sq. ft.
110 Calvert Rd, ROCKVILLE, MD 20850
MLS# MDMC2261488Listed by: REALTY OF AMERICA LLC - Coming Soon
 $120,000Coming Soon-- beds 1 baths476 sq. ft.
118 Monroe St #211, ROCKVILLE, MD 20850
MLS# MDMC2260178Listed by: KELLER WILLIAMS REALTY - Coming Soon
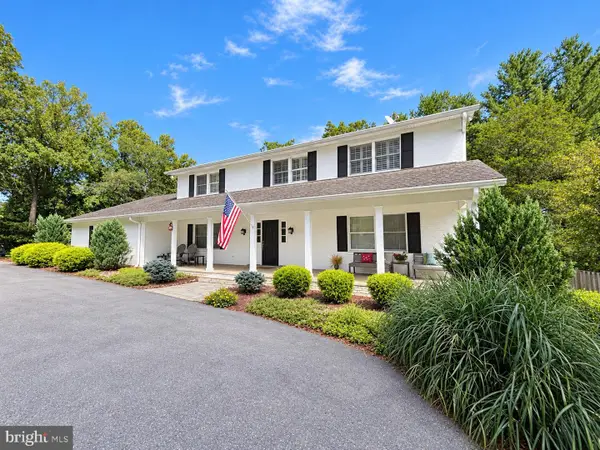 $1,389,000Coming Soon4 beds 5 baths2,968 sq. ft.
13111 Foxden Dr, ROCKVILLE, MD 20850
MLS# MDMC2257348Listed by: EXP REALTY, LLC - Coming Soon
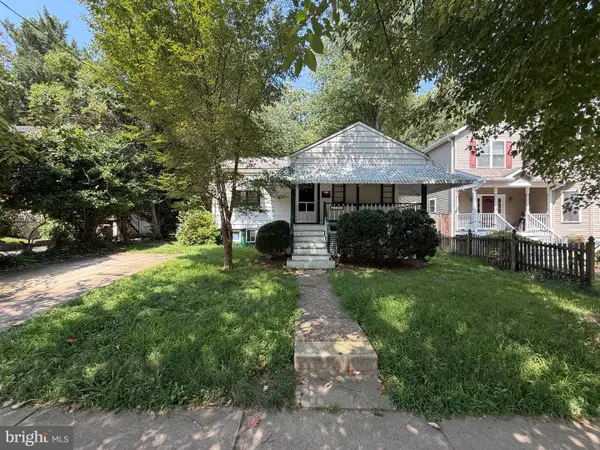 $599,000Coming Soon4 beds 2 baths1,260 sq. ft.
521 Beall Ave, ROCKVILLE, MD 20850
MLS# MDMC2254332Listed by: PEARSON SMITH REALTY, LLC - Open Sun, 1 to 4pmNew
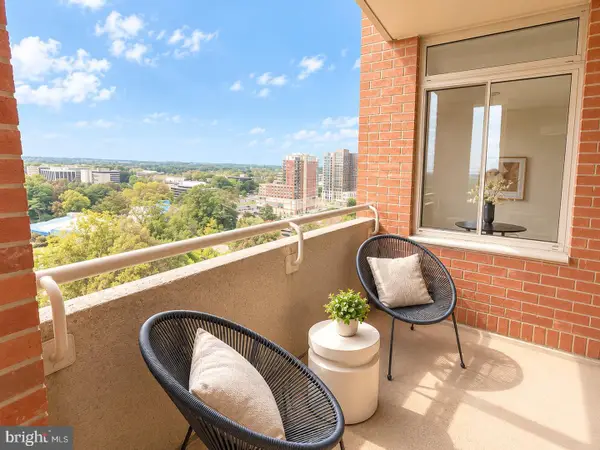 $569,900Active2 beds 3 baths1,259 sq. ft.
5809 Nicholson Ln #1505, ROCKVILLE, MD 20852
MLS# MDMC2263096Listed by: SPRING HILL REAL ESTATE, LLC.


Protect your home and budget from life's surprises with an Assurant Home Warranty, backed by a partner that supports you through every step of homeownership. Explore Plans.
©2026 Century 21 Real Estate LLC. All rights reserved. CENTURY 21®, the CENTURY 21 Logo and C21® are service marks owned by Century 21 Real Estate LLC. Century 21 Real Estate LLC fully supports the principles of the Fair Housing Act and the Equal Opportunity Act. Each office is independently owned and operated. Listing information is deemed reliable but not guaranteed accurate.