
5133 Trailway Dr, Rockville, MD 20853
Local realty services provided by:CENTURY 21 Ryon Real Estate
5133 Trailway Dr,Rockville, MD 20853
$650,000
- 4 Beds
- 4 Baths
- - sq. ft.
- Single family
- Sold
Listed by: april peters
Office: re/max components
MLS#:MDMC2248810
Source:BRIGHTMLS
Sorry, we are unable to map this address
Price summary
- Price:$650,000
About this home
Welcome to 5133 Trailway Drive in Rockville! This spacious 4-bedroom, 3.5-bath Colonial offers a versatile floor plan, timeless charm, and comfortable living spaces throughout.
The main level features a beautifully updated kitchen with dark cabinetry, a gas oven, and ample counter space, flowing into the inviting family room with a cozy wood-burning fireplace. A formal living room and elegant dining room provide the perfect setting for entertaining, while the main-level primary suite offers convenience and privacy. Just off the family room, the bright four-season room is ideal for year-round enjoyment, overlooking the backyard.
Upstairs, you'll find a second primary suite with its own private bath, along with two additional generously sized bedrooms and a full hall bathroom, providing plenty of space for family and guests.
The finished lower level offers an additional family room, perfect for a recreation area, media room, home office, or fitness space. A one-car attached garage completes this exceptional home.
Conveniently located near shopping, dining, parks, and major commuter routes, this well-maintained Colonial combines space, functionality, and an ideal Rockville location. Don't miss the opportunity to make 5133 Trailway Drive your next home!...
Contact an agent
Home facts
- Year built:1969
- Subdivision & Development:MANOR LAKE
- Listing ID #:MDMC2248810
- Added:29 day(s) ago
- Updated:August 31, 2026 at 06:01 AM
Rooms and interior
- Bedrooms:4
- Total bathrooms:4
- Full bathrooms:3
- Half bathrooms:1
- Dining Description:Dining Area, Dining Room
- Bathrooms Description:Full Bath, Primary Bath(s), Primary Bathroom
- Kitchen Description:Dishwasher, Disposal, Kitchen - Table Space, Microwave, Oven/Range - Gas, Refrigerator
- Bedroom Description:Primary Bedroom
- Basement:Yes
- Basement Description:Interior Access, Partially Finished
Heating and cooling
- Cooling:Ceiling Fan(s), Central A/C
- Heating:Forced Air, Natural Gas
Structure and exterior
- Roof:Shingle
- Year built:1969
- Lot Features:Backs to Trees, Landscaping, Premium
- Architectural Style:Colonial
- Construction Materials:Brick
- Foundation Description:Permanent
- Levels:3 Story
Utilities
- Water:Public
- Sewer:Public Sewer
Finances and disclosures
- Price:$650,000
- Tax amount:$8,438 (2025)
Features and amenities
- Laundry features:Laundry
Parking
- Parking description:Attached Garage, Garage - Front Entry, Off Street
- Garage:Yes
- Garage spaces:1
New listings near 5133 Trailway Dr
- Coming Soon
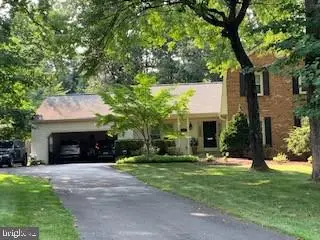 $999,000Coming Soon5 beds 5 baths3,327 sq. ft.
1038 Carnation Dr, ROCKVILLE, MD 20850
MLS# MDMC2253440Listed by: LONG & FOSTER REAL ESTATE, INC. - Coming Soon
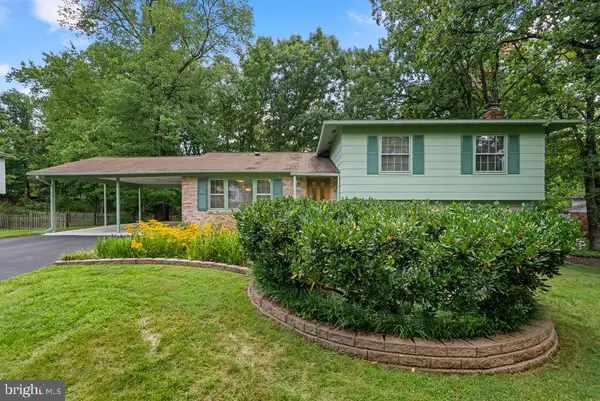 $745,000Coming Soon5 beds 3 baths2,884 sq. ft.
18001 Mill Creek Dr, ROCKVILLE, MD 20855
MLS# MDMC2250182Listed by: JACK REALTY GROUP - Coming Soon
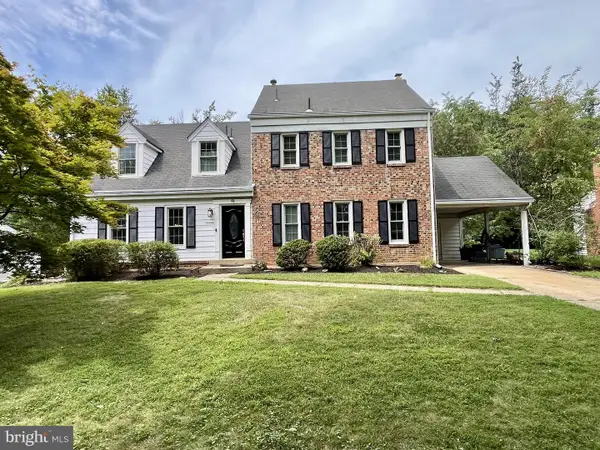 $925,000Coming Soon5 beds 3 baths3,546 sq. ft.
13 Pitt Ct, ROCKVILLE, MD 20850
MLS# MDMC2253224Listed by: COMPASS - Coming Soon
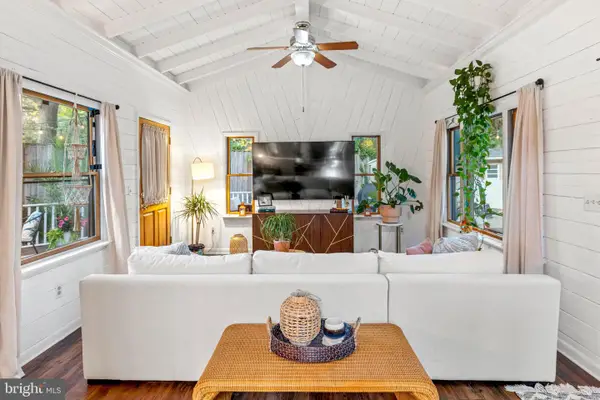 $624,999Coming Soon4 beds 2 baths2,000 sq. ft.
401 Cedar Ln, ROCKVILLE, MD 20851
MLS# MDMC2253250Listed by: SERHANT - Coming SoonOpen Sat, 1 to 3pm
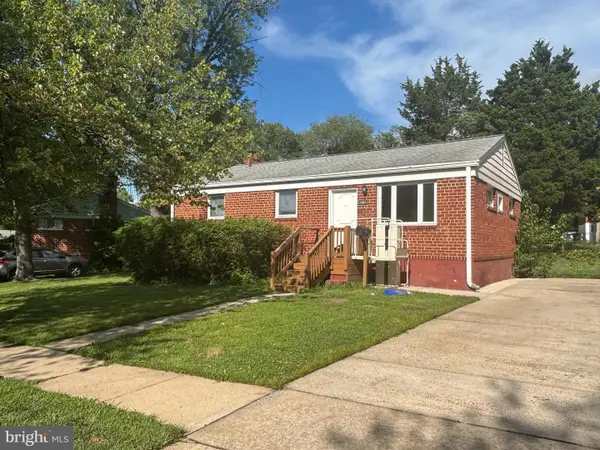 $649,900Coming Soon3 beds 2 baths1,482 sq. ft.
11441 Schuylkill Rd, ROCKVILLE, MD 20852
MLS# MDMC2252862Listed by: ARGENT REALTY,LLC - Coming Soon
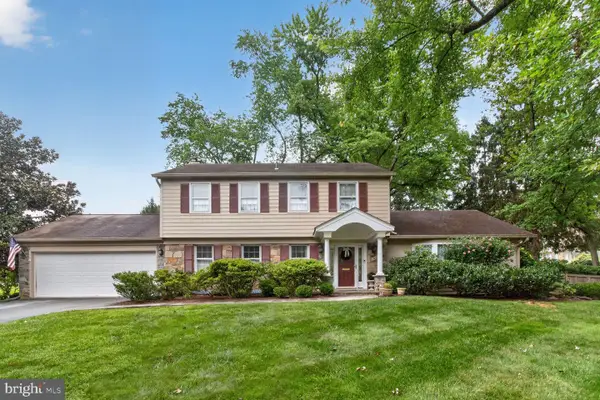 $950,000Coming Soon4 beds 3 baths2,285 sq. ft.
627 Smallwood Rd, ROCKVILLE, MD 20850
MLS# MDMC2252576Listed by: LONG & FOSTER REAL ESTATE, INC. - Coming Soon
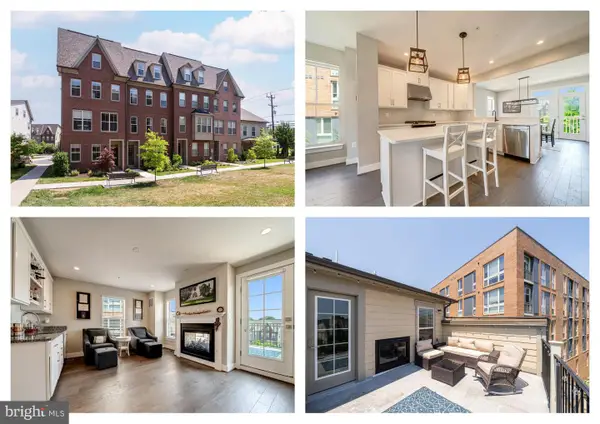 $699,000Coming Soon4 beds 5 baths2,740 sq. ft.
15948 Chieftain Ave, ROCKVILLE, MD 20855
MLS# MDMC2251106Listed by: TTR SOTHEBYS INTERNATIONAL REALTY - Coming Soon
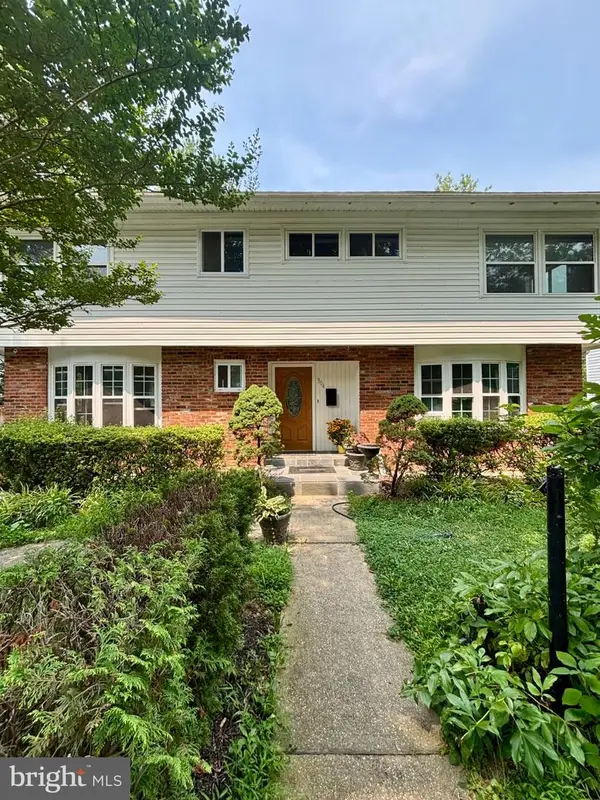 $750,000Coming Soon8 beds 5 baths2,504 sq. ft.
304 Gruenther, ROCKVILLE, MD 20851
MLS# MDMC2246380Listed by: REAL BROKER, LLC - GAITHERSBURG - Coming Soon
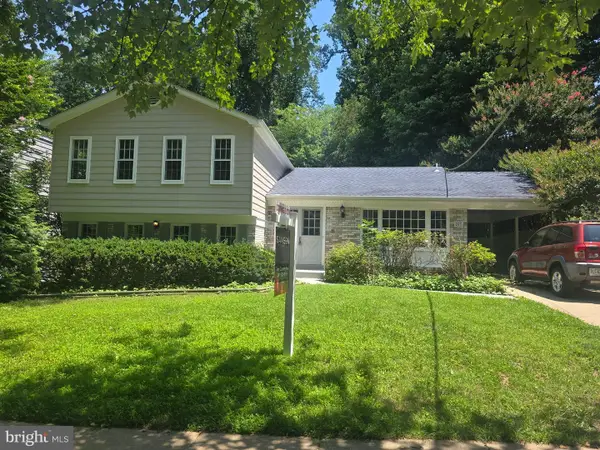 $899,000Coming Soon5 beds 3 baths2,744 sq. ft.
205 Nelson St, ROCKVILLE, MD 20850
MLS# MDMC2245378Listed by: SAMSON PROPERTIES - New
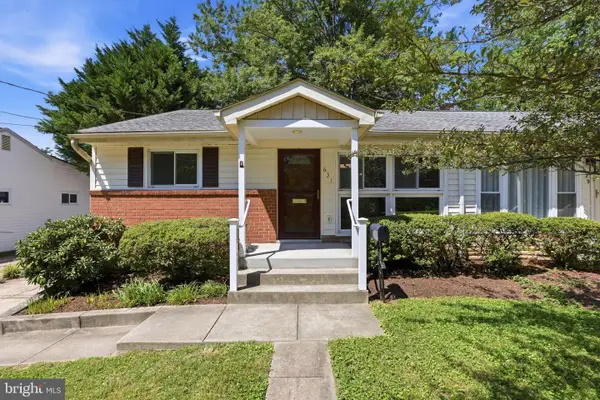 $515,000Active3 beds 2 baths1,241 sq. ft.
631 W Lynfield Dr, ROCKVILLE, MD 20850
MLS# MDMC2250460Listed by: LONG & FOSTER REAL ESTATE, INC.


Protect your home and budget from life's surprises with an Assurant Home Warranty, backed by a partner that supports you through every step of homeownership. Explore Plans.
©2026 Century 21 Real Estate LLC. All rights reserved. CENTURY 21®, the CENTURY 21 Logo and C21® are service marks owned by Century 21 Real Estate LLC. Century 21 Real Estate LLC fully supports the principles of the Fair Housing Act and the Equal Opportunity Act. Each office is independently owned and operated. Listing information is deemed reliable but not guaranteed accurate.