
5800 Nicholson Ln #1-604, Rockville, MD 20852
Local realty services provided by:CENTURY 21 Gold
5800 Nicholson Ln #1-604,Rockville, MD 20852
$285,000
- 1 Beds
- 2 Baths
- - sq. ft.
- Condominium
- Sold
Listed by: dorie a glass
Office: long & foster real estate, inc.
MLS#:MDMC2231694
Source:BRIGHTMLS
Sorry, we are unable to map this address
Price summary
- Price:$285,000
About this home
Perfect for downsizing, investors, summer snowbirds who want low maintenance living in a resort style setting! Experience elevated living in this beautifully appointed one-bedroom, 1.5-bath residence within a prestigious entrance-gated community offering concierge service and security. A stunning lobby with a dramatic circular staircase sets the tone, reminiscent of a luxury hotel. The residence is ideally positioned near the elevator for everyday convenience.
Inside, sun-filled living spaces feature expansive windows, ceramic tile flooring, wide-plank luxury vinyl, and fresh paint throughout the living and bedroom areas. The table-space kitchen is equipped with new stainless-steel appliances, abundant cabinetry, and a pantry.
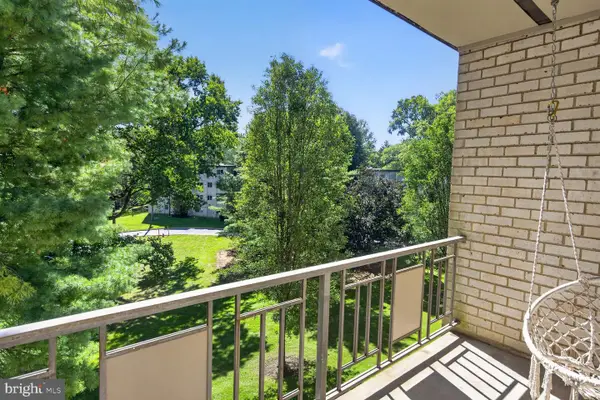
The spacious primary suite offers two closets - including a walk-in, Hunter Douglas blackout shades, and a beautifully updated en-suite bath. A powder room off the foyer adds convenience for guests, while the in-unit washer and dryer enhance everyday ease. Step onto your private balcony to enjoy peaceful sunset views. The sliding glass doors have been recently replaced.
This residence includes a reserved garage parking space and additional storage.
Residents enjoy an exceptional array of resort-style amenities, including a pool, tennis court, rooftop grilling areas, sundeck, library, party room with kitchen, and a fully equipped fitness center with separate locker rooms.
Ideally located just off Rockville Pike, moments from Whole Foods, Starbucks, and Pike & Rose, with easy access to Metro, major commuter routes, and downtown Washington, DC....
Contact an agent
Home facts
- Year built:1985
- Subdivision & Development:FALLSWOOD
- Listing ID #:MDMC2231694
- Added:149 day(s) ago
- Updated:October 01, 2026 at 10:57 AM
Rooms and interior
- Bedrooms:1
- Total bathrooms:2
- Full bathrooms:1
- Half bathrooms:1
- Flooring:Ceramic Tile, Luxury Vinyl Plank
- Kitchen Description:Built-In Microwave, Built-In Range, Dishwasher, Disposal, Icemaker, Kitchen - Eat-In, Kitchen - Table Space, Oven - Self Cleaning, Oven/Range - Electric, Pantry, Refrigerator, Stainless Steel Appliances
Heating and cooling
- Cooling:Central A/C
- Heating:Electric, Heat Pump(s)
Structure and exterior
- Year built:1985
- Construction Materials:Brick
- Exterior Features:Balcony
- Levels:1 Story
Utilities
- Water:Public
- Sewer:Public Sewer
Finances and disclosures
- Price:$285,000
- Tax amount:$3,190 (2025)
Features and amenities
- Laundry features:Dryer, Dryer - Electric, Dryer In Unit, Washer, Washer In Unit
- Amenities:24 hour security, Desk in Lobby, Main Entrance Lock, Resident Manager, Security Gate, Smoke Detector, Sprinkler System - Indoor
Parking
- Parking description:Assigned, Garage Door Opener, Inside Access, Parking Garage
- Garage:Yes
- Garage spaces:1
New listings near 5800 Nicholson Ln #1-604
- Coming SoonOpen Sat, 12 to 2pm
 $225,000Coming Soon2 beds 1 baths1,036 sq. ft.
12307 Braxfield Ct #423, ROCKVILLE, MD 20852
MLS# MDMC2258040Listed by: LONG & FOSTER REAL ESTATE, INC. - Coming SoonOpen Wed, 5 to 7pm
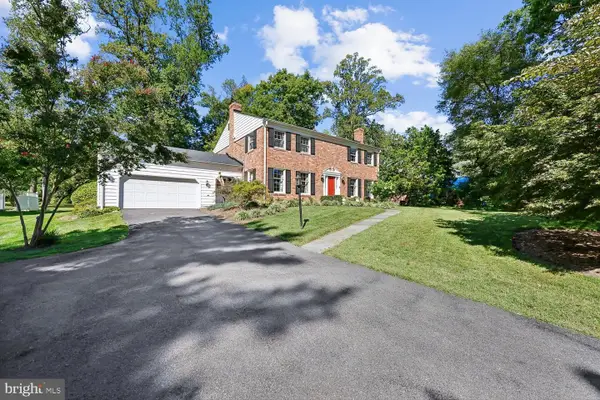 $845,000Coming Soon4 beds 3 baths3,641 sq. ft.
15104 Georgia Ave, ROCKVILLE, MD 20853
MLS# MDMC2258118Listed by: WEICHERT, REALTORS - Coming SoonOpen Sun, 2 to 3:30pm
 $175,000Coming Soon1 beds 1 baths832 sq. ft.
14432 Parkvale Rd #3, ROCKVILLE, MD 20853
MLS# MDMC2256862Listed by: BERKSHIRE HATHAWAY HOMESERVICES PENFED REALTY - Coming SoonOpen Sat, 12 to 2pm
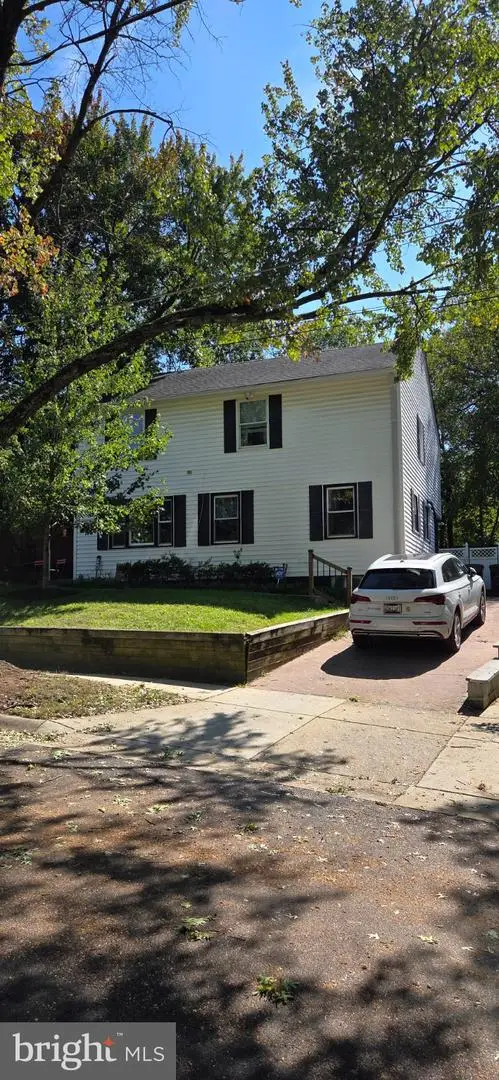 $699,990Coming Soon4 beds 3 baths2,184 sq. ft.
306 Charles St, ROCKVILLE, MD 20850
MLS# MDMC2256496Listed by: SAMSON PROPERTIES - Coming Soon
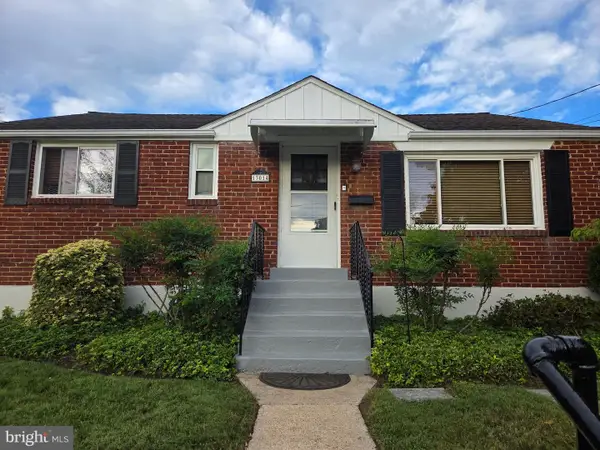 $550,000Coming Soon3 beds 2 baths1,864 sq. ft.
13014 Evanston St, ROCKVILLE, MD 20853
MLS# MDMC2257470Listed by: WINNING EDGE - Coming Soon
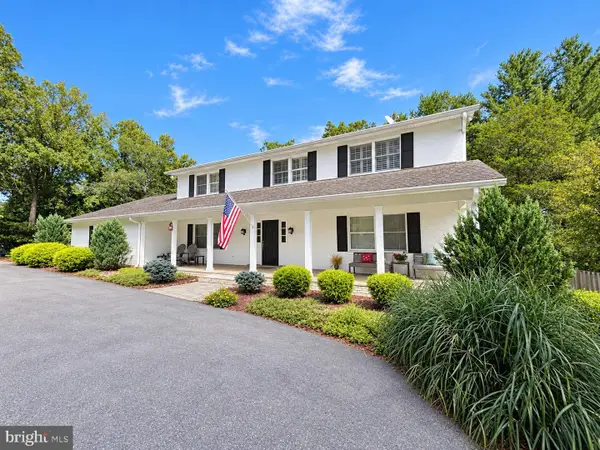 $1,365,000Coming Soon4 beds 5 baths2,968 sq. ft.
13111 Foxden Dr, ROCKVILLE, MD 20850
MLS# MDMC2257348Listed by: EXP REALTY, LLC - Coming Soon
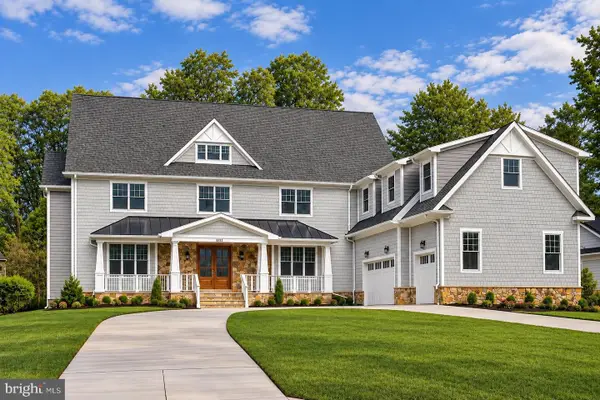 $2,999,999Coming Soon6 beds 8 baths9,794 sq. ft.
6111 Roseland, ROCKVILLE, MD 20852
MLS# MDMC2249580Listed by: REALTY OF AMERICA LLC - Coming Soon
 $279,000Coming Soon2 beds 2 baths999 sq. ft.
862 College Pkwy #202, ROCKVILLE, MD 20850
MLS# MDMC2257100Listed by: LONG & FOSTER REAL ESTATE, INC. - Coming Soon
 $899,900Coming Soon3 beds 3 baths2,340 sq. ft.
321 Casey Ln, ROCKVILLE, MD 20850
MLS# MDMC2256158Listed by: THE LIST REALTY - Coming Soon
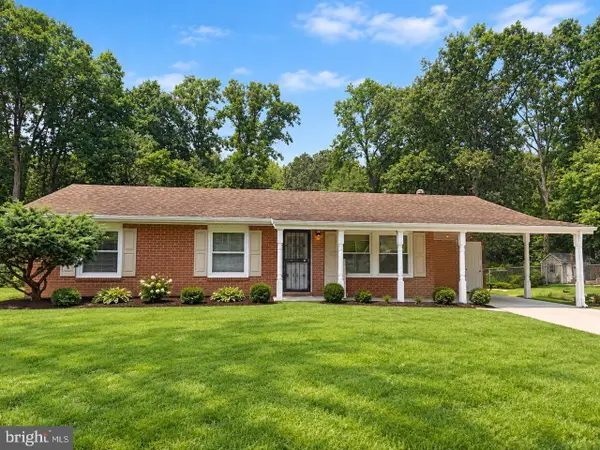 $650,000Coming Soon5 beds 3 baths1,935 sq. ft.
504 Dean Dr, ROCKVILLE, MD 20851
MLS# MDMC2255022Listed by: REDFIN CORP


Protect your home and budget from life's surprises with an Assurant Home Warranty, backed by a partner that supports you through every step of homeownership. Explore Plans.
©2026 Century 21 Real Estate LLC. All rights reserved. CENTURY 21®, the CENTURY 21 Logo and C21® are service marks owned by Century 21 Real Estate LLC. Century 21 Real Estate LLC fully supports the principles of the Fair Housing Act and the Equal Opportunity Act. Each office is independently owned and operated. Listing information is deemed reliable but not guaranteed accurate.