
630 Grand Champion Dr, Rockville, MD 20850
Local realty services provided by:CENTURY 21 Charles Smith Agency, Inc.
630 Grand Champion Dr,Rockville, MD 20850
$650,000
- 3 Beds
- 4 Baths
- 1,612 sq. ft.
- Townhouse
- Active
Listed by: david d palmer
Office: re/max premiere selections
MLS#:MDMC2249734
Source:BRIGHTMLS
Price summary
- Price:$650,000
- Price per sq. ft.:$403.23
- Monthly HOA dues:$133
About this home
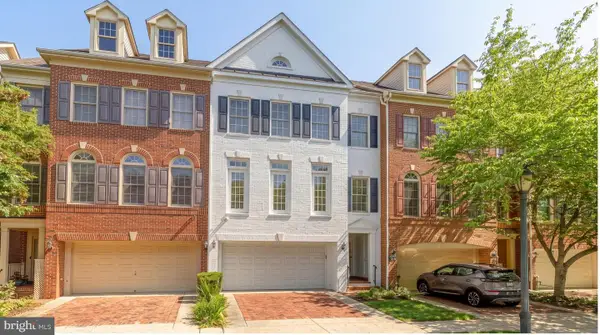
Beautiful Townhome near Metro. One block to grocery store, restaurants, and shopping. Spacious rooms, huge master suite, finished basement with rec room. Luxury island kitchen with granite counter tops. Hardwood floors on the main level. Balcony off kitchen breakfast area. Two car garage.
Contact an agent
Home facts
- Year built:2001
- Subdivision & Development:KING FARM WATKINS POND
- Listing ID #:MDMC2249734
- Added:1 day(s) ago
- Updated:August 06, 2026 at 03:36 AM
Rooms and interior
- Bedrooms:3
- Total bathrooms:4
- Full bathrooms:2
- Half bathrooms:2
- Flooring:Carpet
- Dining Description:Combination Dining/Living
- Bathrooms Description:Primary Bath(s)
- Kitchen Description:Dishwasher, Disposal, Exhaust Fan, Icemaker, Kitchen - Country, Kitchen - Island, Kitchen - Table Space, Refrigerator, Stove, Upgraded Countertops
- Basement:Yes
- Basement Description:Connecting Stairway, Daylight, Full, Fully Finished, Garage Access, Outside Entrance, Walkout Level, Windows
- Living area:1,612 sq. ft.
Heating and cooling
- Cooling:Central A/C
- Heating:Forced Air, Natural Gas
Structure and exterior
- Roof:Composite
- Year built:2001
- Building area:1,612 sq. ft.
- Architectural Style:Colonial
- Construction Materials:Brick, Vinyl Siding
- Exterior Features:Deck(s), Sidewalks
- Levels:3 Story
Utilities
- Water:Public
- Sewer:Public Sewer
Finances and disclosures
- Price:$650,000
- Price per sq. ft.:$403.23
- Tax amount:$8,757 (2026)
Features and amenities
- Laundry features:Dryer, Dryer In Unit, Washer, Washer In Unit
- Amenities:Bay/Bow Windows, Double Pane Windows, Window Treatments
Parking
- Parking description:Asphalt Driveway, Attached Garage, Garage - Rear Entry, Garage Door Opener, Inside Access
- Garage:Yes
- Garage spaces:2
New listings near 630 Grand Champion Dr
- New
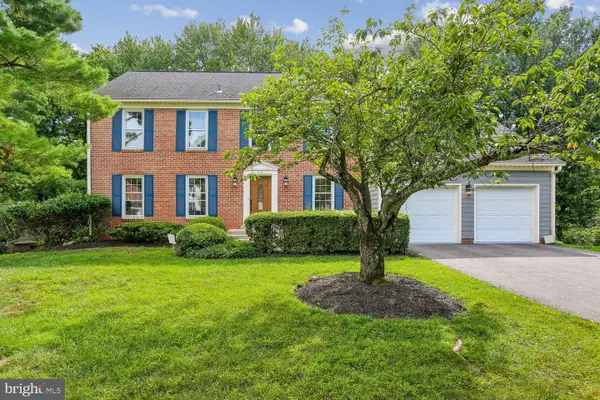 $1,150,000Active6 beds 4 baths4,074 sq. ft.
12 Lily Pond Ct, ROCKVILLE, MD 20852
MLS# MDMC2248840Listed by: RORY S. COAKLEY REALTY, INC. - New
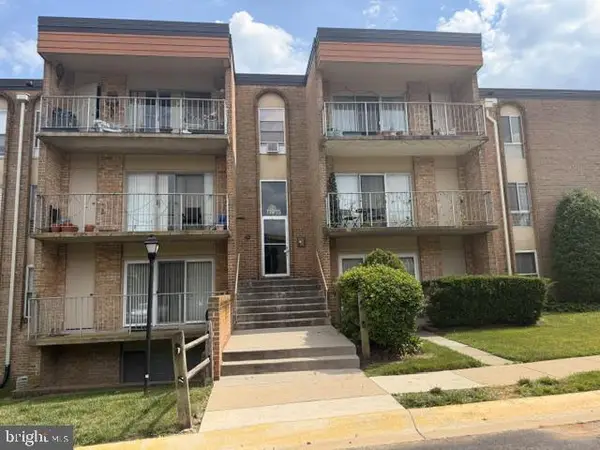 $280,000Active3 beds 2 baths1,200 sq. ft.
11915 Parklawn Dr #201, ROCKVILLE, MD 20852
MLS# MDMC2250006Listed by: NEW CONCEPT REALTY SERVICES INC - Open Sat, 2:30 to 4:30pmNew
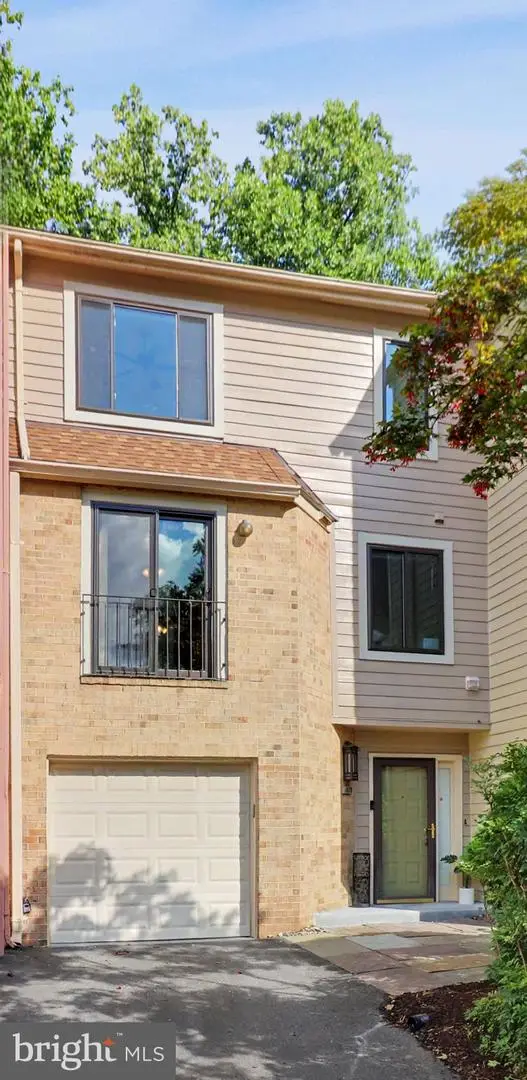 $825,000Active3 beds 4 baths2,108 sq. ft.
10719 Mist Haven Ter, ROCKVILLE, MD 20852
MLS# MDMC2249906Listed by: HOWARD WANG REALTY - New
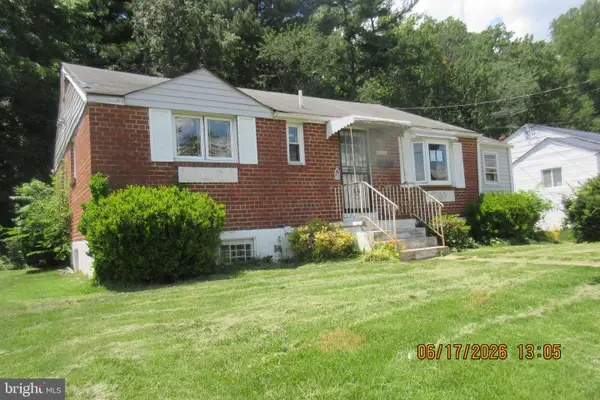 $456,000Active3 beds 1 baths1,698 sq. ft.
12902 Evanston St, ROCKVILLE, MD 20853
MLS# MDMC2244356Listed by: COLDWELL BANKER REALTY - Coming Soon
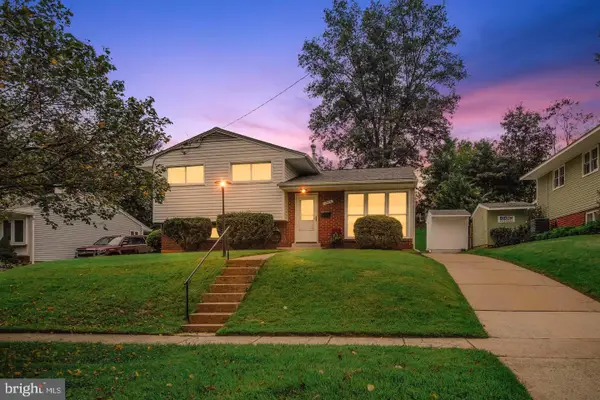 $639,900Coming Soon4 beds 3 baths
13020 Turkey Branch Pkwy, ROCKVILLE, MD 20853
MLS# MDMC2249820Listed by: RE/MAX REALTY GROUP - Coming SoonOpen Thu, 5 to 7pm
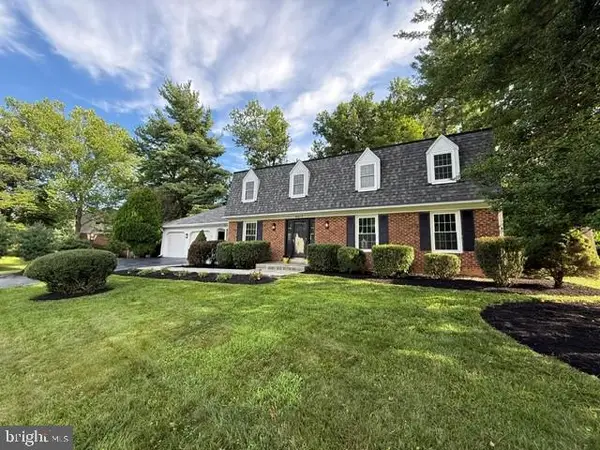 $875,000Coming Soon4 beds 3 baths
4613 Hornbeam Dr, ROCKVILLE, MD 20853
MLS# MDMC2249634Listed by: COLDWELL BANKER REALTY - Coming SoonOpen Sat, 1 to 3pm
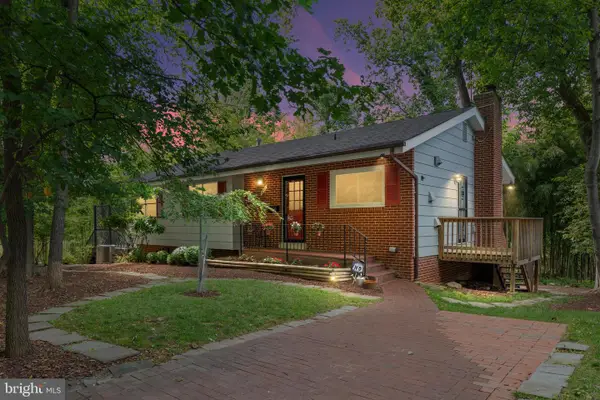 $650,000Coming Soon3 beds 3 baths
5707 Halpine Rd, ROCKVILLE, MD 20851
MLS# MDMC2245702Listed by: EXP REALTY, LLC - Coming Soon
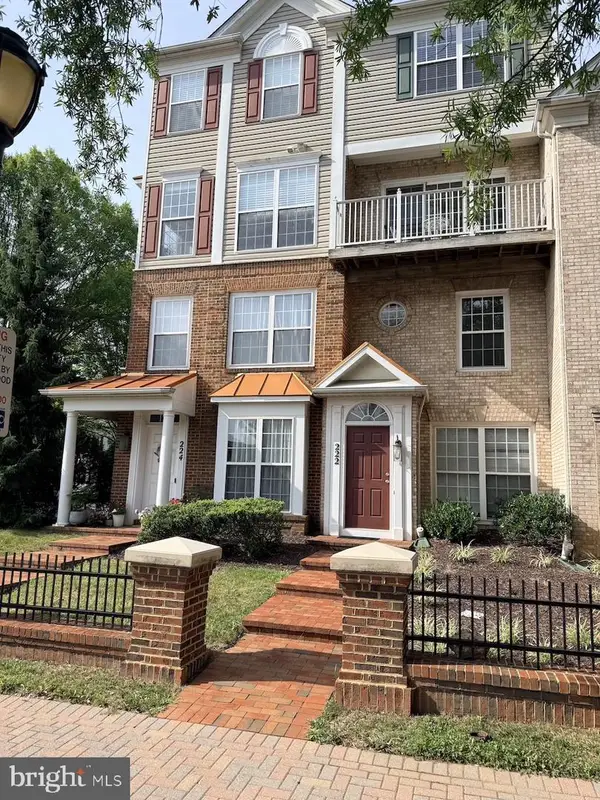 $439,000Coming Soon2 beds 3 baths
222 Fallsgrove Blvd #2, ROCKVILLE, MD 20850
MLS# MDMC2247378Listed by: K2 COMMERCIAL REAL ESTATE SERVICES - Coming SoonOpen Sun, 2 to 4pm
 $875,000Coming Soon3 beds 4 baths
407 Oak Knoll Ter, ROCKVILLE, MD 20850
MLS# MDMC2242296Listed by: TTR SOTHEBY'S INTERNATIONAL REALTY


Protect your home and budget from life's surprises with an Assurant Home Warranty, backed by a partner that supports you through every step of homeownership. Explore Plans.
©2026 Century 21 Real Estate LLC. All rights reserved. CENTURY 21®, the CENTURY 21 Logo and C21® are service marks owned by Century 21 Real Estate LLC. Century 21 Real Estate LLC fully supports the principles of the Fair Housing Act and the Equal Opportunity Act. Each office is independently owned and operated. Listing information is deemed reliable but not guaranteed accurate.