
804 Bowie Rd, Rockville, MD 20852
Local realty services provided by:CENTURY 21 Norris - Valley Forge
804 Bowie Rd,Rockville, MD 20852
$600,000
- 4 Beds
- 2 Baths
- 1,287 sq. ft.
- Single family
- Active
Upcoming open houses
- Sun, Nov 0801:00 pm - 04:00 pm
Listed by: stephanie j horwat
Office: weichert, realtors
MLS#:MDMC2261638
Source:BRIGHTMLS
Price summary
- Price:$600,000
- Price per sq. ft.:$466.2
About this home
BEAUTIFULLY PREPARED / OPEN SUNDAY / MOVE IN NOW! A Large Country Kitchen, Lovely Living Room with Fireplace, Floor to Ceiling Bow Window Overlooking & Open to the Backyard. Rich, Newly Refinished Hardwood Floors on the Main Level, Brand New Luxury Vinyl Plank Flooring Upstairs & Freshly Painted Throughout! The Full, Unfinished Basement is Framed for Finishing and Awaits Your Fine Decorator's Touch. This Home is Ready for You and Your Crew to Spread Out and Enjoy Inside and Out! The Deep, Backyard is a Prime Area for Your Private Patio & Playtime for Years of Entertainment. The Yard with Autumn Leaves is Loaded with Character and You're Across the Street from a Quiet Cul-de-Sac (one of two). YOU'LL Love Hungerford Towne... Walk to METRO - Bayard Rustin Elementary School & Richard Montgomery High School Bus to Julius West Middle School. Only Blocks Away from 3 Gorgeous City Parks including 40+ Acre Dogwood Park featuring Hike / Bike Paths Baseball / Basket Ball / Tennis & Tot Lots. Sweet Elwood Smith Park features a Shortcut to Metro & Historic Dawson Parkland is Near Grocery Store, Shopping Center, Restaurants! Enjoy All the Amenities of Rockville Town Center. Don't Miss this Fantastic Value.... HURRY !...
Contact an agent
Home facts
- Year built:1955
- Subdivision & Development:HUNGERFORD
- Listing ID #:MDMC2261638
- Added:2 day(s) ago
- Updated:November 07, 2026 at 02:45 PM
Rooms and interior
- Bedrooms:4
- Total bathrooms:2
- Full bathrooms:2
- Rooms Total:8
- Flooring:Concrete, Hardwood, Laminate Plank, Luxury Vinyl Plank, Solid Hardwood
- Kitchen Description:Cooktop, Dishwasher, Exhaust Fan, Kitchen - Country, Kitchen - Eat-In, Kitchen - Table Space, Oven - Wall, Refrigerator
- Basement:Yes
- Basement Description:Full, Space For Rooms, Sump Pump, Unfinished
- Living area:1,287 sq. ft.
Heating and cooling
- Cooling:Ceiling Fan(s), Central A/C
- Heating:Forced Air, Natural Gas
Structure and exterior
- Roof:Architectural Shingle, Asphalt, Composite
- Year built:1955
- Building area:1,287 sq. ft.
- Lot area:0.22 Acres
- Architectural Style:Cape Cod
- Construction Materials:Frame
- Exterior Features:Sidewalks
- Foundation Description:Block, Slab
- Levels:2 Stories
Schools
- High school:RICHARD MONTGOMERY
- Middle school:JULIUS WEST
- Elementary school:BAYARD RUSTIN
Utilities
- Water:Public
- Sewer:Public Sewer
Finances and disclosures
- Price:$600,000
- Price per sq. ft.:$466.2
- Tax amount:$7,685 (2026)
Features and amenities
- Laundry features:Dryer, Washer
- Amenities:200+ Amp Service, Bay/Bow Windows
Parking
- Parking description:Attached Carport, Concrete Driveway, Off Street, On Street
New listings near 804 Bowie Rd
- Coming Soon
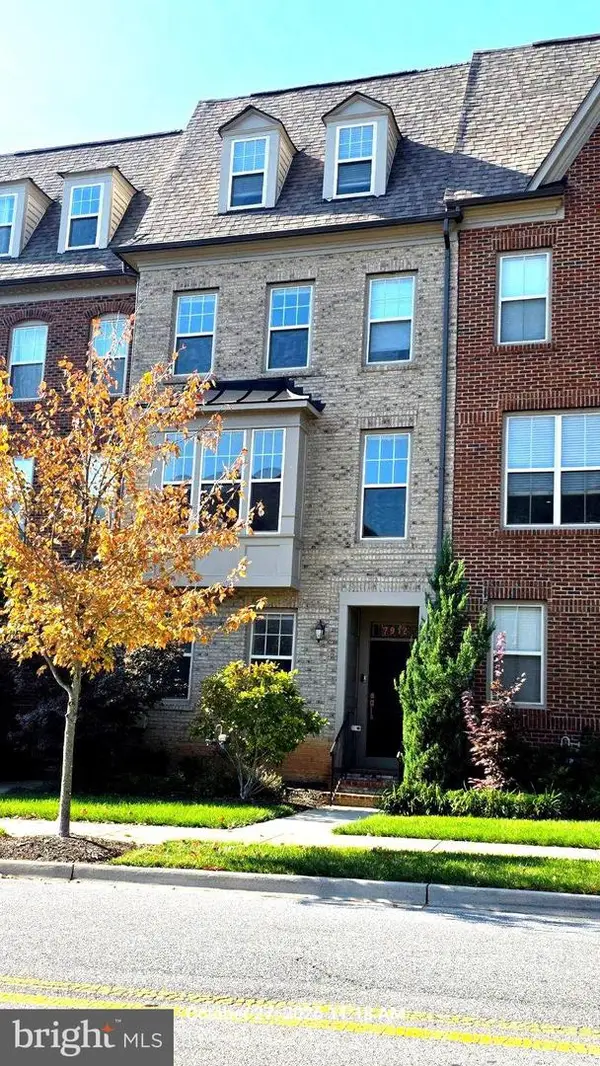 $725,000Coming Soon4 beds 5 baths2,451 sq. ft.
7912 Yellowstone, ROCKVILLE, MD 20855
MLS# MDMC2262966Listed by: CC HOMES - Coming Soon
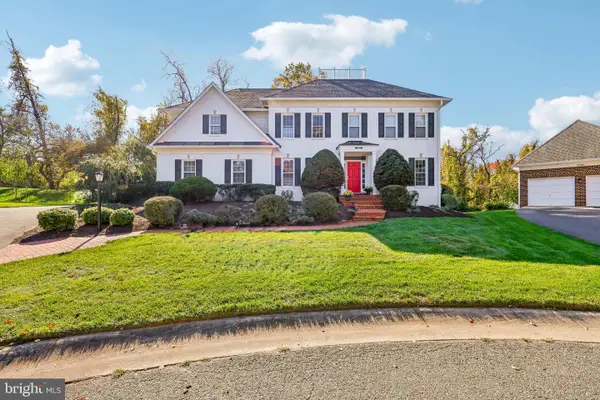 $1,550,000Coming Soon5 beds 5 baths5,418 sq. ft.
10316 Cavanaugh Ct, ROCKVILLE, MD 20850
MLS# MDMC2262622Listed by: LONG & FOSTER REAL ESTATE, INC. - Coming Soon
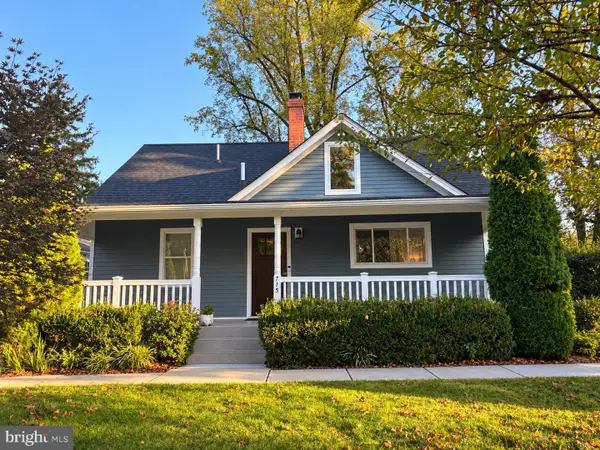 $769,000Coming Soon3 beds 3 baths1,800 sq. ft.
715 Roxboro Rd, ROCKVILLE, MD 20850
MLS# MDMC2261880Listed by: RLAH @PROPERTIES - Coming Soon
 $240,000Coming Soon2 beds 1 baths1,007 sq. ft.
12303 Braxfield Ct #385, ROCKVILLE, MD 20852
MLS# MDMC2256472Listed by: NORTHROP REALTY - Coming SoonOpen Sat, 1 to 3pm
 $999,000Coming Soon4 beds 5 baths6,295 sq. ft.
4016 Fox Valley Dr, ROCKVILLE, MD 20853
MLS# MDMC2261758Listed by: RLAH @PROPERTIES - Coming Soon
 $649,000Coming Soon4 beds 2 baths1,200 sq. ft.
110 Calvert Rd, ROCKVILLE, MD 20850
MLS# MDMC2261488Listed by: REALTY OF AMERICA LLC - Coming Soon
 $120,000Coming Soon-- beds 1 baths476 sq. ft.
118 Monroe St #211, ROCKVILLE, MD 20850
MLS# MDMC2260178Listed by: KELLER WILLIAMS REALTY - Coming Soon
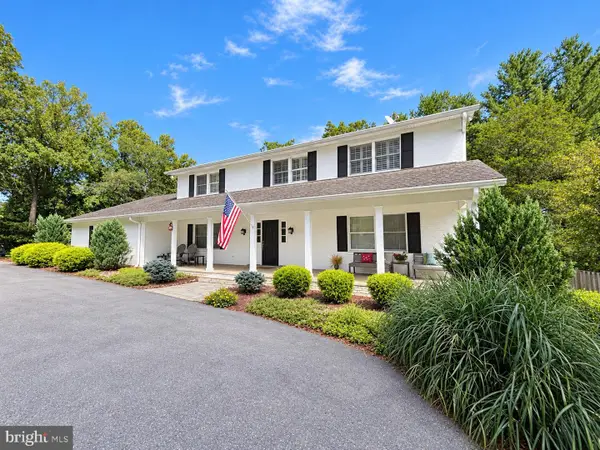 $1,389,000Coming Soon4 beds 5 baths2,968 sq. ft.
13111 Foxden Dr, ROCKVILLE, MD 20850
MLS# MDMC2257348Listed by: EXP REALTY, LLC - Coming Soon
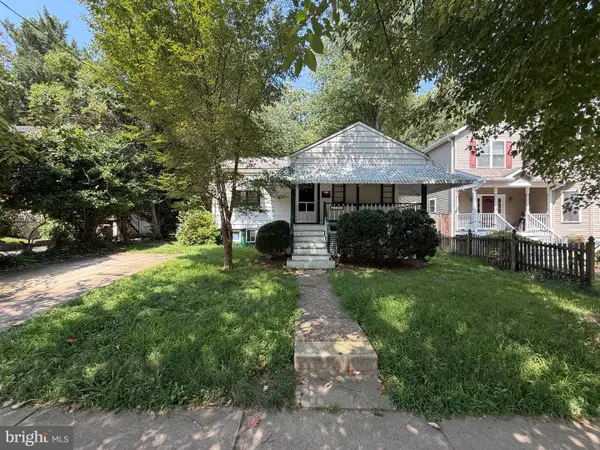 $599,000Coming Soon4 beds 2 baths1,260 sq. ft.
521 Beall Ave, ROCKVILLE, MD 20850
MLS# MDMC2254332Listed by: PEARSON SMITH REALTY, LLC - Open Sun, 1 to 4pmNew
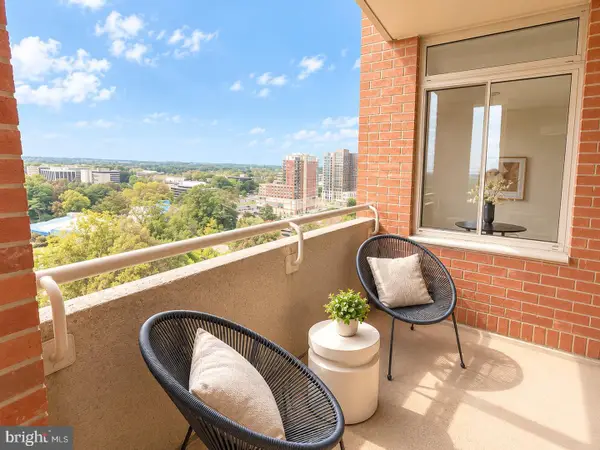 $569,900Active2 beds 3 baths1,259 sq. ft.
5809 Nicholson Ln #1505, ROCKVILLE, MD 20852
MLS# MDMC2263096Listed by: SPRING HILL REAL ESTATE, LLC.


Protect your home and budget from life's surprises with an Assurant Home Warranty, backed by a partner that supports you through every step of homeownership. Explore Plans.
©2026 Century 21 Real Estate LLC. All rights reserved. CENTURY 21®, the CENTURY 21 Logo and C21® are service marks owned by Century 21 Real Estate LLC. Century 21 Real Estate LLC fully supports the principles of the Fair Housing Act and the Equal Opportunity Act. Each office is independently owned and operated. Listing information is deemed reliable but not guaranteed accurate.