
8135 Inverness Ridge Rd, Rockville, MD 20854
Local realty services provided by:CENTURY 21 Mertz & Associates
8135 Inverness Ridge Rd,Rockville, MD 20854
$649,875
- 3 Beds
- 4 Baths
- 1,865 sq. ft.
- Townhouse
- Active
Upcoming open houses
- Sat, Nov 0701:00 pm - 03:00 pm
Listed by: frances p goldfinger, robert m goldfinger
Office: group one yeager miller realty inc.
MLS#:MDMC2263056
Source:BRIGHTMLS
Price summary
- Price:$649,875
- Price per sq. ft.:$348.46
- Monthly HOA dues:$83
About this home
Really Great Pricing for this fully finished and upgraded three level contemporary townhome in Private Wooded Potomac Community!! Townhome features Table-Space kitchen with Granite counters, Maple cabinets, new gas range, large pantry & good size eating area. Separate dining room with new neutral carpet and sliding glass door to rear balcony overlooking wooded views. Living room with new neutral carpeting & large picture window with treed views. Foyer with wood flooring, coat closet, guest bath & interior brick wall. Upper level Primary bedroom with private full bath, dressing area with second sink, new neutral carpeting lighted ceiling fan & walk-in closet, Two additional large bedrooms all with new neutral carpeting. Lower level with large recreation room with gas fireplace, new neutral carpeting & level walk-out to fenced rear yard through sliding glass doors. Additional workshop / storage & laundry area with full size washer & dryer. The whole house has been freshly painted and carpeted. Interior Brick wall along staircases & foyer. One reserved parking space and other additional unassigned spaces available. Don't miss this opportunity to get a Great Property at a Great Value!!!...
Contact an agent
Home facts
- Year built:1971
- Subdivision & Development:INVERNESS FOREST
- Listing ID #:MDMC2263056
- Added:1 day(s) ago
- Updated:November 07, 2026 at 02:45 PM
Rooms and interior
- Bedrooms:3
- Total bathrooms:4
- Full bathrooms:3
- Half bathrooms:1
- Flooring:Carpet, Hardwood
- Dining Description:Formal/Separate Dining Room
- Bathrooms Description:Primary Bath(s)
- Kitchen Description:Built-In Microwave, Built-In Range, Carpet, Dishwasher, Disposal, Exhaust Fan, Icemaker, Kitchen - Eat-In, Kitchen - Table Space, Microwave, Oven - Self Cleaning, Oven - Single, Oven/Range - Gas, Pantry, Refrigerator, Upgraded Countertops, Water Heater
- Bedroom Description:Carpet, Walk In Closet(s)
- Basement:Yes
- Basement Description:Daylight, Full, Fully Finished, Heated, Improved, Outside Entrance, Rear Entrance, Walkout Level, Windows, Workshop
- Living area:1,865 sq. ft.
Heating and cooling
- Cooling:Ceiling Fan(s), Central A/C
- Heating:Forced Air, Natural Gas
Structure and exterior
- Roof:Shake
- Year built:1971
- Building area:1,865 sq. ft.
- Lot area:0.05 Acres
- Lot Features:Backs to Trees, Cul-de-sac, Level, Private, Rear Yard, Trees/Wooded
- Architectural Style:Colonial, Contemporary
- Construction Materials:Brick
- Exterior Features:Exterior Lighting, Sidewalks, Street Lights
- Foundation Description:Block
- Levels:3 Story
Schools
- High school:WINSTON CHURCHILL
- Middle school:CABIN JOHN
- Elementary school:BELLS MILL
Utilities
- Water:Public
- Sewer:Public Sewer
Finances and disclosures
- Price:$649,875
- Price per sq. ft.:$348.46
- Tax amount:$7,730 (2026)
Features and amenities
- Laundry features:Dryer, Has Laundry, Washer
- Amenities:Attic, Cable TV, Carpet, Ceiling Fan(s), Double Pane Windows, Natural Gas Available, Replacement Windows
Parking
- Parking description:Assigned, Limited Common Elements, Off Street, Parking Space Conveys
New listings near 8135 Inverness Ridge Rd
- Coming Soon
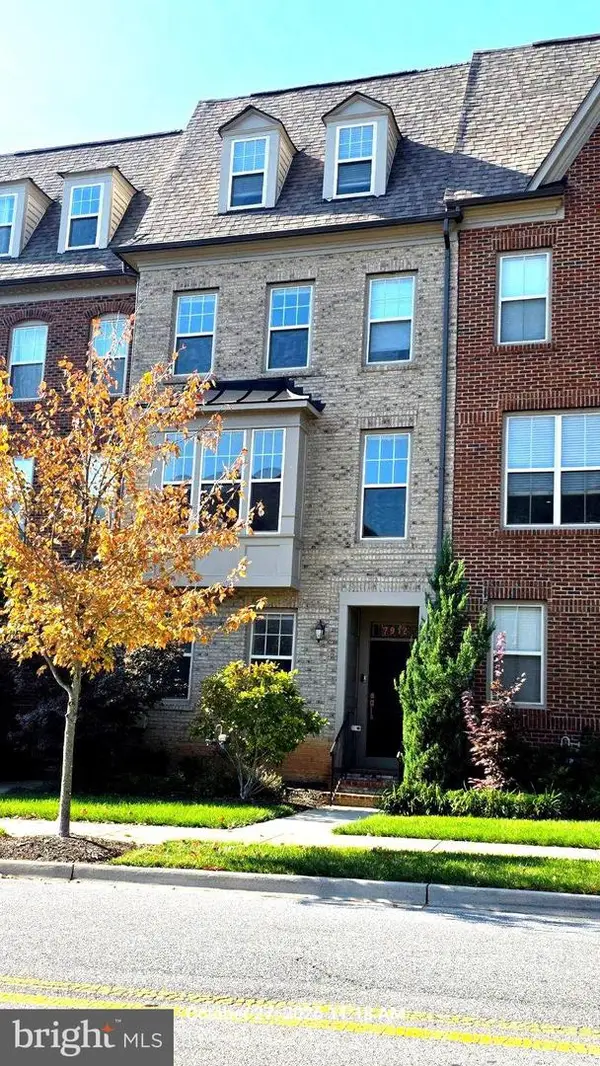 $725,000Coming Soon4 beds 5 baths2,451 sq. ft.
7912 Yellowstone, ROCKVILLE, MD 20855
MLS# MDMC2262966Listed by: CC HOMES - Coming Soon
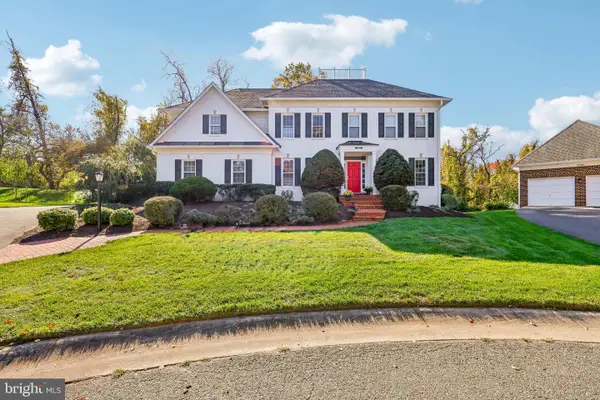 $1,550,000Coming Soon5 beds 5 baths5,418 sq. ft.
10316 Cavanaugh Ct, ROCKVILLE, MD 20850
MLS# MDMC2262622Listed by: LONG & FOSTER REAL ESTATE, INC. - Coming Soon
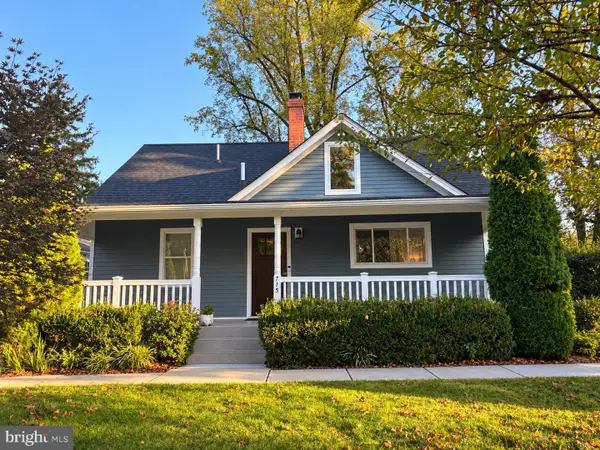 $769,000Coming Soon3 beds 3 baths1,800 sq. ft.
715 Roxboro Rd, ROCKVILLE, MD 20850
MLS# MDMC2261880Listed by: RLAH @PROPERTIES - Coming Soon
 $240,000Coming Soon2 beds 1 baths1,007 sq. ft.
12303 Braxfield Ct #385, ROCKVILLE, MD 20852
MLS# MDMC2256472Listed by: NORTHROP REALTY - Coming SoonOpen Sat, 1 to 3pm
 $999,000Coming Soon4 beds 5 baths6,295 sq. ft.
4016 Fox Valley Dr, ROCKVILLE, MD 20853
MLS# MDMC2261758Listed by: RLAH @PROPERTIES - Coming Soon
 $649,000Coming Soon4 beds 2 baths1,200 sq. ft.
110 Calvert Rd, ROCKVILLE, MD 20850
MLS# MDMC2261488Listed by: REALTY OF AMERICA LLC - Coming Soon
 $120,000Coming Soon-- beds 1 baths476 sq. ft.
118 Monroe St #211, ROCKVILLE, MD 20850
MLS# MDMC2260178Listed by: KELLER WILLIAMS REALTY - Coming Soon
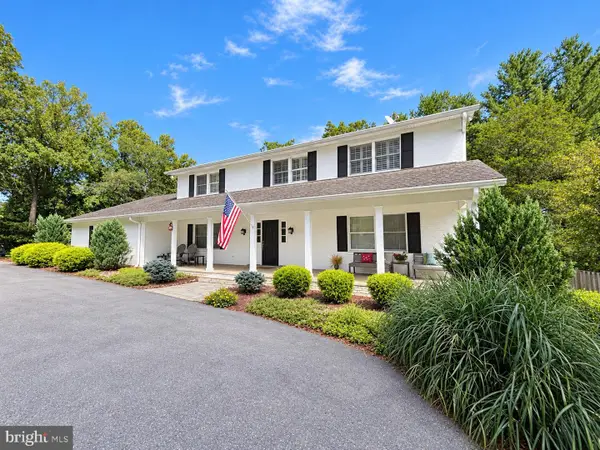 $1,389,000Coming Soon4 beds 5 baths2,968 sq. ft.
13111 Foxden Dr, ROCKVILLE, MD 20850
MLS# MDMC2257348Listed by: EXP REALTY, LLC - Coming Soon
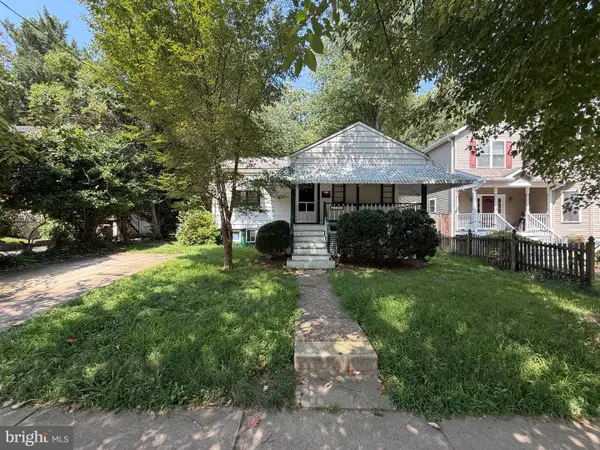 $599,000Coming Soon4 beds 2 baths1,260 sq. ft.
521 Beall Ave, ROCKVILLE, MD 20850
MLS# MDMC2254332Listed by: PEARSON SMITH REALTY, LLC - Open Sun, 1 to 4pmNew
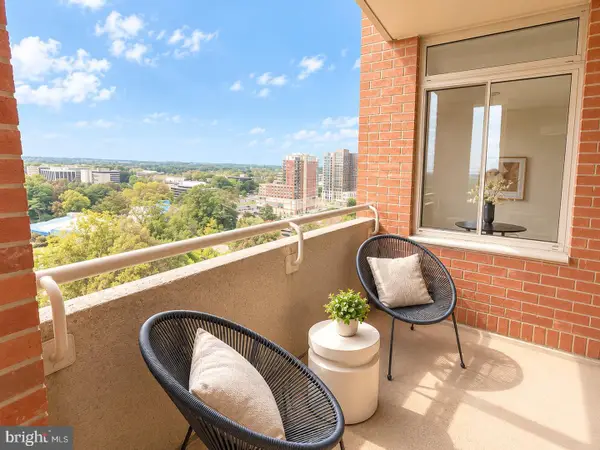 $569,900Active2 beds 3 baths1,259 sq. ft.
5809 Nicholson Ln #1505, ROCKVILLE, MD 20852
MLS# MDMC2263096Listed by: SPRING HILL REAL ESTATE, LLC.


Protect your home and budget from life's surprises with an Assurant Home Warranty, backed by a partner that supports you through every step of homeownership. Explore Plans.
©2026 Century 21 Real Estate LLC. All rights reserved. CENTURY 21®, the CENTURY 21 Logo and C21® are service marks owned by Century 21 Real Estate LLC. Century 21 Real Estate LLC fully supports the principles of the Fair Housing Act and the Equal Opportunity Act. Each office is independently owned and operated. Listing information is deemed reliable but not guaranteed accurate.