
1012 Meadow View Dr, Salisbury, MD 21804
Local realty services provided by:CENTURY 21 Rauh & Johns
Listed by: lisa m jackson
Office: engel & volkers ocean city
MLS#:MDWC2025200
Source:BRIGHTMLS
Price summary
- Price:$230,000
- Price per sq. ft.:$179.69
- Monthly HOA dues:$157
About this home
Welcome home to this inviting interior unit townhouse featuring 3 bedrooms, 2.5 bathrooms, and a comfortable layout designed for everyday living. The first floor offers newer durable vinyl plank flooring, a convenient half bath, a separate dining room, and a galley-style kitchen featuring updated granite countertops and a stylish tiled backsplash. Step outside to enjoy the hardscaped rear patio, perfect for relaxing outdoors or entertaining family and friends.
Upstairs, you’ll find three spacious bedrooms with newer carpeting, along with a full hallway bathroom and laundry area. The primary bedroom offers added privacy with its own full bathroom and a walk-in closet. Additional highlights include two assigned parking spaces and the convenience of HOA-covered lawn care, making exterior maintenance one less thing to worry about.
Enjoy added peace of mind with a garbage disposal replaced approximately one year ago and a gas furnace that is less than five years old. With its functional layout, thoughtful updates, and low-maintenance lifestyle, this townhouse is a wonderful opportunity for anyone looking for a comfortable place to call home!...
Contact an agent
Home facts
- Year built:2006
- Subdivision & Development:NONE AVAILABLE
- Listing ID #:MDWC2025200
- Added:1 day(s) ago
- Updated:October 30, 2026 at 02:35 PM
Rooms and interior
- Bedrooms:3
- Total bathrooms:3
- Full bathrooms:2
- Half bathrooms:1
- Flooring:Carpet, Luxury Vinyl Plank
- Dining Description:Dining Area, Dining Room
- Bathrooms Description:Primary Bath(s)
- Kitchen Description:Built-In Microwave, Dishwasher, Disposal, Kitchen - Galley, Oven/Range - Electric, Refrigerator, Water Heater
- Bedroom Description:Walk In Closet(s)
- Living area:1,280 sq. ft.
Heating and cooling
- Heating:Forced Air, Natural Gas
Structure and exterior
- Year built:2006
- Building area:1,280 sq. ft.
- Lot area:0.07 Acres
- Architectural Style:Traditional
- Construction Materials:Brick Front, Stick Built
- Foundation Description:Slab
- Levels:2 Stories
Utilities
- Water:Public
- Sewer:Public Sewer
Finances and disclosures
- Price:$230,000
- Price per sq. ft.:$179.69
- Tax amount:$3,823 (2026)
Features and amenities
- Laundry features:Dryer - Electric, Washer
Parking
- Parking description:Assigned, Parking Lot
New listings near 1012 Meadow View Dr
- Coming Soon
 $149,900Coming Soon7.05 Acres
0 Elk Creek Dr, SALISBURY, MD 21804
MLS# MDWC2025264Listed by: COLDWELL BANKER REALTY - Coming Soon
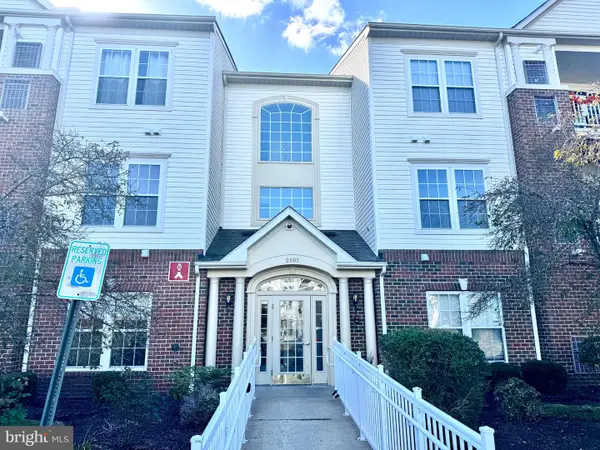 $199,999Coming Soon2 beds 2 baths1,420 sq. ft.
2005 Whispering Ponds Ct #1a, SALISBURY, MD 21804
MLS# MDWC2025288Listed by: SVN/MILLER COMMERCIAL REAL ESTATE - Coming Soon
 $324,997Coming Soon3 beds 2 baths1,608 sq. ft.
6300 Feather Heights Dr, SALISBURY, MD 21801
MLS# MDWC2025298Listed by: EXP REALTY, LLC - Coming Soon
 $374,900Coming Soon3 beds 3 baths1,859 sq. ft.
32150 Huntly Cir, SALISBURY, MD 21804
MLS# MDWC2023978Listed by: COLDWELL BANKER REALTY - Coming Soon
 $299,000Coming Soon5 beds 2 baths1,344 sq. ft.
524 Hammond St, SALISBURY, MD 21804
MLS# MDWC2025234Listed by: COLDWELL BANKER REALTY - Coming Soon
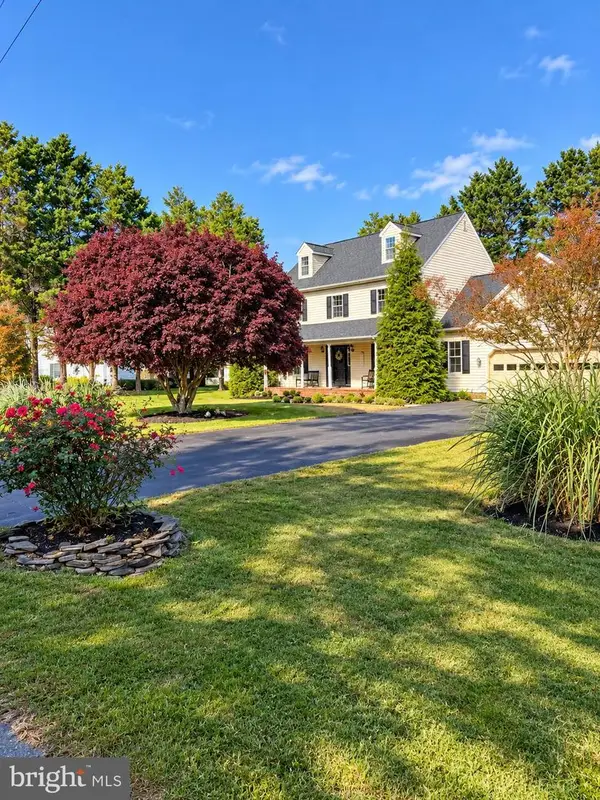 $449,900Coming Soon4 beds 3 baths2,488 sq. ft.
26512 Riverbank Rd, SALISBURY, MD 21801
MLS# MDWC2025240Listed by: EXP REALTY, LLC - Coming Soon
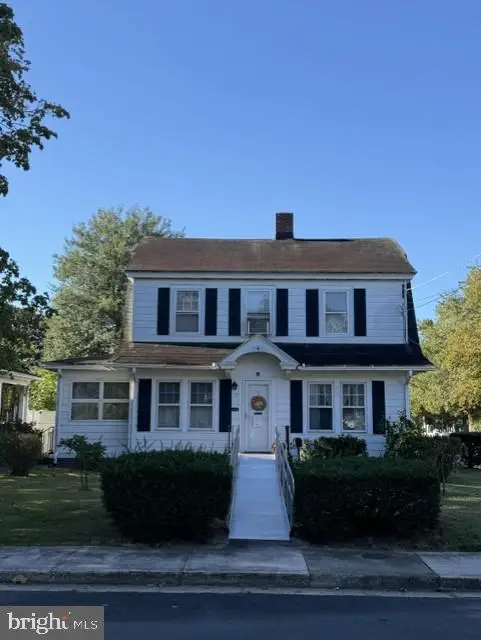 $230,000Coming Soon3 beds 2 baths1,512 sq. ft.
112 W London Ave, SALISBURY, MD 21801
MLS# MDWC2025204Listed by: ERA MARTIN ASSOCIATES - Coming Soon
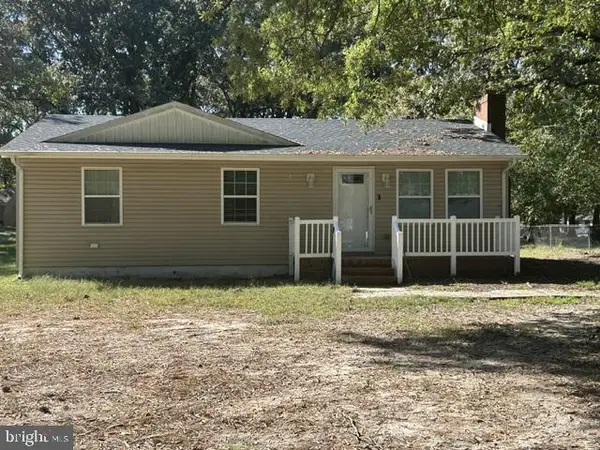 $249,000Coming Soon3 beds 1 baths1,200 sq. ft.
7622 Kowen Ave, SALISBURY, MD 21801
MLS# MDWC2025010Listed by: BERKSHIRE HATHAWAY HOMESERVICES PENFED REALTY - OP - Coming Soon
 $309,000Coming Soon3 beds 2 baths1,596 sq. ft.
31904 York Dr, SALISBURY, MD 21804
MLS# MDWC2024978Listed by: ERA MARTIN ASSOCIATES - Coming Soon
 $282,000Coming Soon4 beds 2 baths1,674 sq. ft.
317 New York Ave, SALISBURY, MD 21801
MLS# MDWC2024894Listed by: REDFIN CORP


Protect your home and budget from life's surprises with an Assurant Home Warranty, backed by a partner that supports you through every step of homeownership. Explore Plans.
©2026 Century 21 Real Estate LLC. All rights reserved. CENTURY 21®, the CENTURY 21 Logo and C21® are service marks owned by Century 21 Real Estate LLC. Century 21 Real Estate LLC fully supports the principles of the Fair Housing Act and the Equal Opportunity Act. Each office is independently owned and operated. Listing information is deemed reliable but not guaranteed accurate.