
1020 S Schumaker Dr, Salisbury, MD 21804
Local realty services provided by:CENTURY 21 New Millennium
1020 S Schumaker Dr,Salisbury, MD 21804
$330,000
- 3 Beds
- 3 Baths
- 1,786 sq. ft.
- Single family
- Active
Listed by: bradley rayfield, douglas stephens
Office: coldwell banker realty
MLS#:MDWC2025214
Source:BRIGHTMLS
Price summary
- Price:$330,000
- Price per sq. ft.:$184.77
About this home
Enjoy a peaceful setting in this beautifully situated home overlooking Schumaker Park and Pond. Nestled along a wooded hillside, this property offers 3 bedrooms plus an office, 2.5 bathrooms, and a 2-car garage. The inviting family room features an electric fireplace and wood beamed ceiling, creating a comfortable space to relax and unwind. The kitchen cabinets have been refreshed with a light sage green color and new LVP flooring in the kitchen, laundry room and half bath as well as the bathrooms upstairs. A screened-in porch provides the perfect spot to enjoy the surrounding natural beauty and scenic views. Located directly across from Schumaker Park, you'll appreciate convenient access to the pond, playground, walking trails, and shoreline. Combining a desirable location with a tranquil setting, this home offers a wonderful opportunity to enjoy one of the area's most appealing neighborhoods.
Contact an agent
Home facts
- Year built:1979
- Subdivision & Development:HIGHLAND PARK
- Listing ID #:MDWC2025214
- Added:6 day(s) ago
- Updated:October 30, 2026 at 05:45 AM
Rooms and interior
- Bedrooms:3
- Total bathrooms:3
- Full bathrooms:2
- Half bathrooms:1
- Flooring:Carpet, Luxury Vinyl Plank, Vinyl
- Bathrooms Description:Primary Bath(s)
- Kitchen Description:Carpet
- Bedroom Description:Carpet
- Living area:1,786 sq. ft.
Heating and cooling
- Cooling:Central A/C
- Heating:Forced Air, Oil
Structure and exterior
- Roof:Architectural Shingle
- Year built:1979
- Building area:1,786 sq. ft.
- Lot area:0.45 Acres
- Architectural Style:Traditional
- Construction Materials:Frame, Stick Built
- Exterior Features:Porch(es), Screened
- Foundation Description:Block, Crawl Space
- Levels:2 Stories
Utilities
- Water:Well
- Sewer:On Site Septic
Finances and disclosures
- Price:$330,000
- Price per sq. ft.:$184.77
- Tax amount:$2,116 (2026)
Features and amenities
- Amenities:200+ Amp Service, Carpet, Ceiling Fan(s)
Parking
- Parking description:Asphalt Driveway, Attached Garage, Garage - Front Entry, Garage Door Opener, Inside Access
- Garage:Yes
- Garage spaces:2
New listings near 1020 S Schumaker Dr
- Coming Soon
 $149,900Coming Soon7.05 Acres
0 Elk Creek Dr, SALISBURY, MD 21804
MLS# MDWC2025264Listed by: COLDWELL BANKER REALTY - Coming Soon
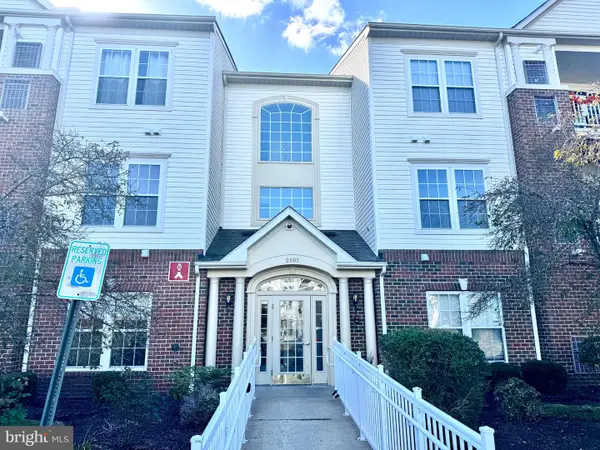 $199,999Coming Soon2 beds 2 baths1,420 sq. ft.
2005 Whispering Ponds Ct #1a, SALISBURY, MD 21804
MLS# MDWC2025288Listed by: SVN/MILLER COMMERCIAL REAL ESTATE - Coming Soon
 $324,997Coming Soon3 beds 2 baths1,608 sq. ft.
6300 Feather Heights Dr, SALISBURY, MD 21801
MLS# MDWC2025298Listed by: EXP REALTY, LLC - Coming Soon
 $374,900Coming Soon3 beds 3 baths1,859 sq. ft.
32150 Huntly Cir, SALISBURY, MD 21804
MLS# MDWC2023978Listed by: COLDWELL BANKER REALTY - Coming Soon
 $299,000Coming Soon5 beds 2 baths1,344 sq. ft.
524 Hammond St, SALISBURY, MD 21804
MLS# MDWC2025234Listed by: COLDWELL BANKER REALTY - Coming Soon
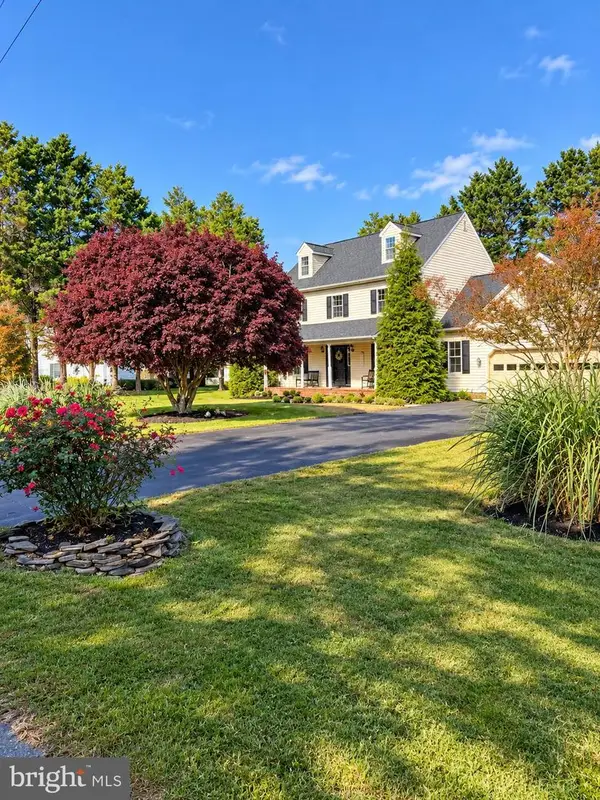 $449,900Coming Soon4 beds 3 baths2,488 sq. ft.
26512 Riverbank Rd, SALISBURY, MD 21801
MLS# MDWC2025240Listed by: EXP REALTY, LLC - Coming Soon
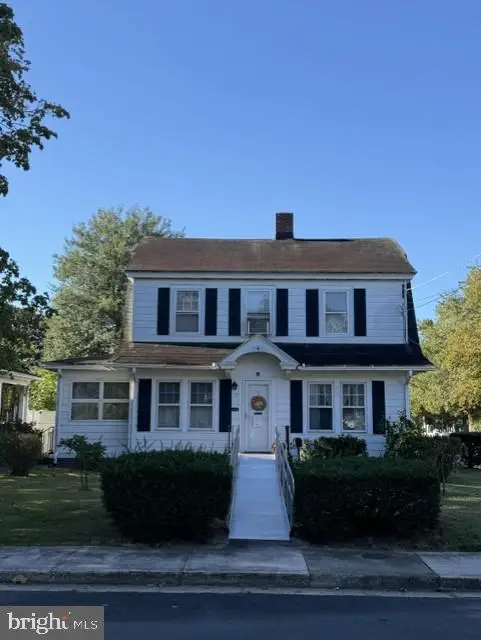 $230,000Coming Soon3 beds 2 baths1,512 sq. ft.
112 W London Ave, SALISBURY, MD 21801
MLS# MDWC2025204Listed by: ERA MARTIN ASSOCIATES - Coming Soon
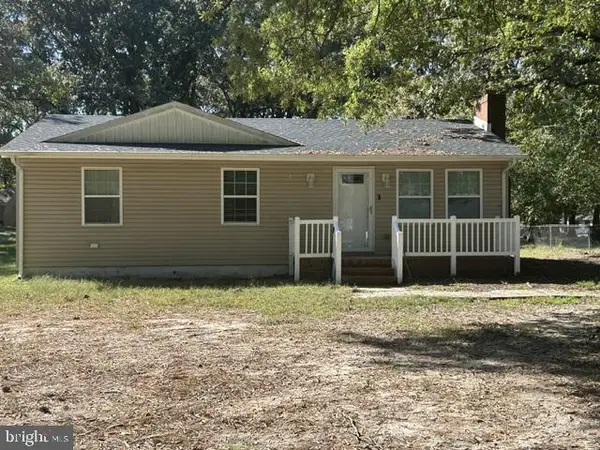 $249,000Coming Soon3 beds 1 baths1,200 sq. ft.
7622 Kowen Ave, SALISBURY, MD 21801
MLS# MDWC2025010Listed by: BERKSHIRE HATHAWAY HOMESERVICES PENFED REALTY - OP - Coming Soon
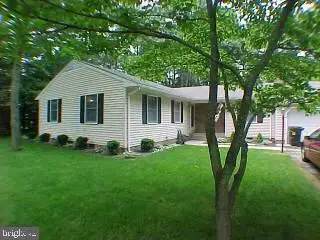 $309,000Coming Soon3 beds 2 baths1,596 sq. ft.
31904 York Dr, SALISBURY, MD 21804
MLS# MDWC2024978Listed by: ERA MARTIN ASSOCIATES - Coming Soon
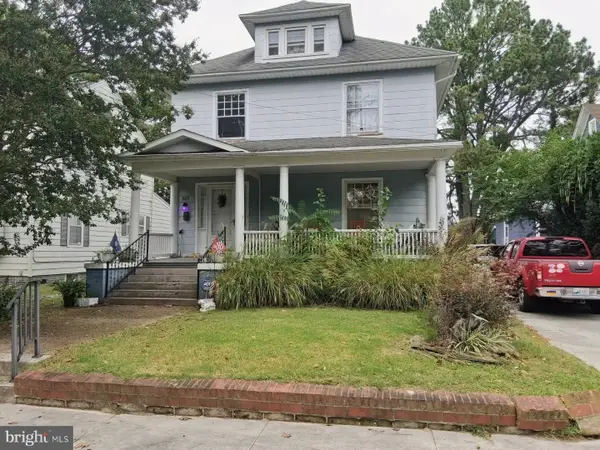 $282,000Coming Soon4 beds 2 baths1,674 sq. ft.
317 New York Ave, SALISBURY, MD 21801
MLS# MDWC2024894Listed by: REDFIN CORP


Protect your home and budget from life's surprises with an Assurant Home Warranty, backed by a partner that supports you through every step of homeownership. Explore Plans.
©2026 Century 21 Real Estate LLC. All rights reserved. CENTURY 21®, the CENTURY 21 Logo and C21® are service marks owned by Century 21 Real Estate LLC. Century 21 Real Estate LLC fully supports the principles of the Fair Housing Act and the Equal Opportunity Act. Each office is independently owned and operated. Listing information is deemed reliable but not guaranteed accurate.