
108 Glenbrooke Ct, Salisbury, MD 21804
Local realty services provided by:CENTURY 21 Ryon Real Estate
108 Glenbrooke Ct,Salisbury, MD 21804
$399,900
- 3 Beds
- 2 Baths
- 1,824 sq. ft.
- Single family
- Active
Listed by: anna prandy
Office: coldwell banker realty
MLS#:MDWC2024464
Source:BRIGHTMLS
Price summary
- Price:$399,900
- Price per sq. ft.:$219.24
- Monthly HOA dues:$11.67
About this home
Welcome home to 108 Glenbrooke Court in Gunby’s Mill, located on the southeast side of Wicomico County. This quality-built home has been exceptionally well maintained and is move-in ready, offering the convenience of true one-level living, abundant storage, generous room sizes, and a convenient location close to everyday amenities. Just minutes from TidalHealth Peninsula Regional, Salisbury University, and the Salisbury Zoological Park, with easy access to shopping, dining, and more.
Inside, the spacious and open floor plan offers a bright, airy feel throughout, with neutral colors and thoughtful spaces designed for comfortable everyday living. The welcoming foyer opens to the formal dining room on the right, featuring beautiful 3/4" hardwood flooring, while the spacious family room is straight ahead and provides a wonderful gathering space. Just off the family room, the kitchen and breakfast area create an easy flow for both everyday meals and entertaining. The kitchen offers plenty of countertop space, upgraded cabinetry with soft-close drawers, and a stainless-steel appliance package.
One of the home's most desirable features is the one-level living layout, with all three bedrooms and both full bathrooms conveniently located on the main level. Tucked away on the opposite side of the home, the bedroom wing provides privacy and separation from the main living areas. The spacious owner's suite features a private ensuite bath with a double-sink vanity and a roomy walk-in closet. The additional bedrooms are generously sized and offer excellent closet space.
Additional highlights include an attached 24' x 22' garage which is insulated and finished and an oversized 16' x 16' composite deck. All smoke detectors were replaced in Spring 2026.
Convenient location, one-level living design, spacious & open floor plan and move-in-ready condition make 108 Glenbrooke easy to settle into and enjoy! (***and the seller is willing to entertain installing granite countertops for a full price offer!***)...
Contact an agent
Home facts
- Year built:2014
- Subdivision & Development:GUNBYS MILL
- Listing ID #:MDWC2024464
- Added:15 day(s) ago
- Updated:September 15, 2026 at 01:46 PM
Rooms and interior
- Bedrooms:3
- Total bathrooms:2
- Full bathrooms:2
- Rooms Total:6
- Flooring:Carpet, Hardwood, Vinyl
- Dining Description:Formal/Separate Dining Room
- Bathrooms Description:Primary Bath(s)
- Kitchen Description:Built-In Microwave, Dishwasher, Kitchen - Eat-In, Oven/Range - Electric, Recessed Lighting, Refrigerator, Stainless Steel Appliances, Water Heater
- Bedroom Description:Entry Level Bedroom, Walk In Closet(s)
- Living area:1,824 sq. ft.
Heating and cooling
- Cooling:Central A/C
- Heating:Electric, Heat Pump(s)
Structure and exterior
- Roof:Architectural Shingle
- Year built:2014
- Building area:1,824 sq. ft.
- Lot area:0.54 Acres
- Lot Features:Cleared
- Architectural Style:Ranch/Rambler
- Construction Materials:Frame, Stick Built, Vinyl Siding
- Exterior Features:Deck(s), Gutter System, Lawn Sprinkler
- Foundation Description:Block, Crawl Space
- Levels:1 Story
Schools
- High school:WICOMICO
- Middle school:WICOMICO
- Elementary school:GLEN AVENUE
Utilities
- Water:Private, Well
- Sewer:On Site Septic
Finances and disclosures
- Price:$399,900
- Price per sq. ft.:$219.24
- Tax amount:$2,446 (2026)
Features and amenities
- Laundry features:Washer/Dryer Hookups Only
- Amenities:200+ Amp Service, Ceiling Fan(s), Recessed Lighting
Parking
- Parking description:Attached Garage, Garage Door Opener, Inside Access, Paved Driveway
- Garage:Yes
- Garage spaces:2
New listings near 108 Glenbrooke Ct
- Coming Soon
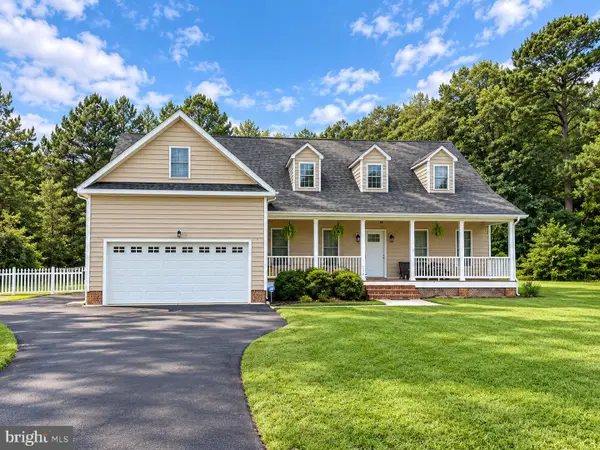 $485,000Coming Soon4 beds 3 baths2,854 sq. ft.
6280 Diamondback Dr, SALISBURY, MD 21801
MLS# MDWC2024626Listed by: WORTHINGTON REALTY GROUP, LLC - Coming Soon
 $304,900Coming Soon3 beds 2 baths1,512 sq. ft.
6226 Ayrshire Dr, SALISBURY, MD 21801
MLS# MDWC2024632Listed by: WORTHINGTON REALTY GROUP, LLC - Coming Soon
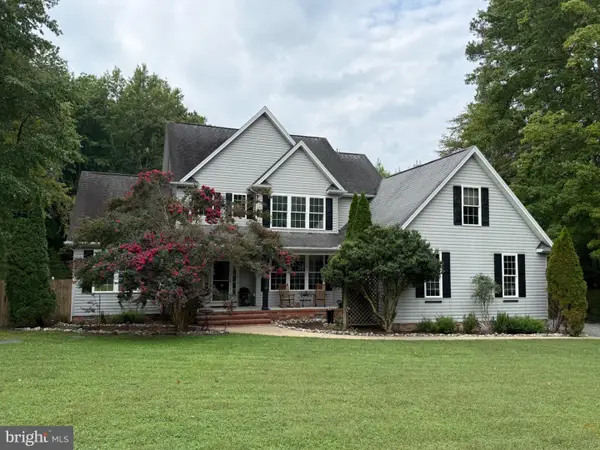 $524,900Coming Soon5 beds 3 baths3,042 sq. ft.
4116 Harvest Ln, SALISBURY, MD 21804
MLS# MDWC2024638Listed by: WHITNEY-WALLACE COMMERCIAL - Coming Soon
 $448,000Coming Soon3 beds 2 baths2,320 sq. ft.
28204 Riverside Drive Ext, SALISBURY, MD 21801
MLS# MDWC2024604Listed by: KELLER WILLIAMS REALTY DELMARVA - Coming SoonOpen Sat, 1 to 3pm
 $450,000Coming Soon4 beds 4 baths2,835 sq. ft.
6050 Gloucester Ct, SALISBURY, MD 21801
MLS# MDWC2024598Listed by: NORTHROP REALTY - Coming Soon
 $125,000Coming Soon1 beds 2 baths975 sq. ft.
1105 S Schumaker Dr #b-106, SALISBURY, MD 21804
MLS# MDWC2024158Listed by: KELLER WILLIAMS REALTY DELMARVA - Coming Soon
 $304,900Coming Soon3 beds 2 baths1,608 sq. ft.
31905 Quail Ridge Dr, SALISBURY, MD 21804
MLS# MDWC2023744Listed by: ERA MARTIN ASSOCIATES - New
 $391,990Active4 beds 3 baths2,804 sq. ft.
1161 Wintermead Loop, SALISBURY, MD 21801
MLS# MDWC2024660Listed by: D.R. HORTON REALTY OF VIRGINIA, LLC - New
 $254,990Active3 beds 3 baths1,365 sq. ft.
1125 Fairview Ln, SALISBURY, MD 21801
MLS# MDWC2024658Listed by: D.R. HORTON REALTY OF VIRGINIA, LLC - New
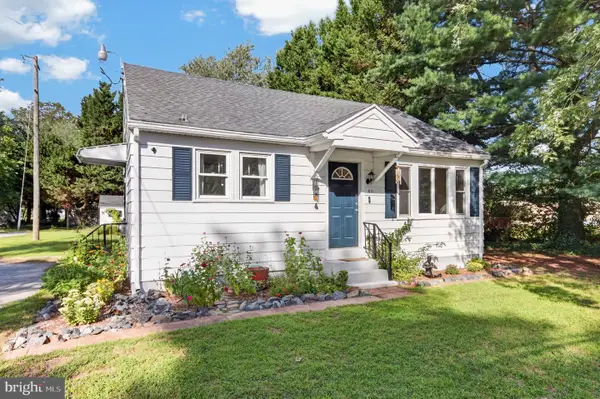 $174,900Active2 beds 1 baths780 sq. ft.
611 E Lincoln Ave, SALISBURY, MD 21804
MLS# MDWC2024610Listed by: COLDWELL BANKER REALTY


Protect your home and budget from life's surprises with an Assurant Home Warranty, backed by a partner that supports you through every step of homeownership. Explore Plans.
©2026 Century 21 Real Estate LLC. All rights reserved. CENTURY 21®, the CENTURY 21 Logo and C21® are service marks owned by Century 21 Real Estate LLC. Century 21 Real Estate LLC fully supports the principles of the Fair Housing Act and the Equal Opportunity Act. Each office is independently owned and operated. Listing information is deemed reliable but not guaranteed accurate.