122 Hall Dr, Salisbury, MD 21804
Local realty services provided by:CENTURY 21 Mertz & Associates
122 Hall Dr,Salisbury, MD 21804
$284,900
- 3 Beds
- 2 Baths
- 1,292 sq. ft.
- Single family
- Pending
Listed by: matthew olson
Office: exp realty, llc.
MLS#:MDWC2023616
Source:BRIGHTMLS
Price summary
- Price:$284,900
- Price per sq. ft.:$220.51
About this home
Thoughtfully updated and move-in ready, this 3-bedroom, 1.5-bathroom rancher sits on a desirable corner lot and is primed for its new owners. The home showcases original hardwood floors and a large sun-drenched den featuring a wood stove. The kitchen has been upgraded to quartz countertops featuring premium dovetail cabinets with soft-close drawers, and includes built-in cabinets in the dining area. The home has an attached garage with a fenced-in backyard. Conveniently located, the home is within walking distance to Salisbury University, minutes from downtown, and only 40 minutes from Ocean City. All major home systems have been updated, with the well and septic completed in 2019 (see attached documents). The septic was pumped in June 2026. The owner is a licensed real estate agent in Maryland.
Contact an agent
Home facts
- Year built:1957
- Subdivision & Development:SUBURBAN AC
- Listing ID #:MDWC2023616
- Added:50 day(s) ago
- Updated:August 22, 2026 at 08:08 AM
Rooms and interior
- Bedrooms:3
- Total bathrooms:2
- Full bathrooms:2
- Flooring:Hardwood, Luxury Vinyl Tile
- Living area:1,292 sq. ft.
Heating and cooling
- Cooling:Central A/C
- Heating:Central, Electric
Structure and exterior
- Roof:Architectural Shingle
- Year built:1957
- Building area:1,292 sq. ft.
- Lot area:0.34 Acres
- Architectural Style:Ranch/Rambler
- Construction Materials:Stick Built
- Foundation Description:Block, Crawl Space
- Levels:1 Story
Utilities
- Water:Private
- Sewer:On Site Septic
Finances and disclosures
- Price:$284,900
- Price per sq. ft.:$220.51
- Tax amount:$1,499 (2026)
Parking
- Parking description:Attached Garage, Garage - Side Entry, Inside Access
- Garage:Yes
- Garage spaces:1
New listings near 122 Hall Dr
- Coming Soon
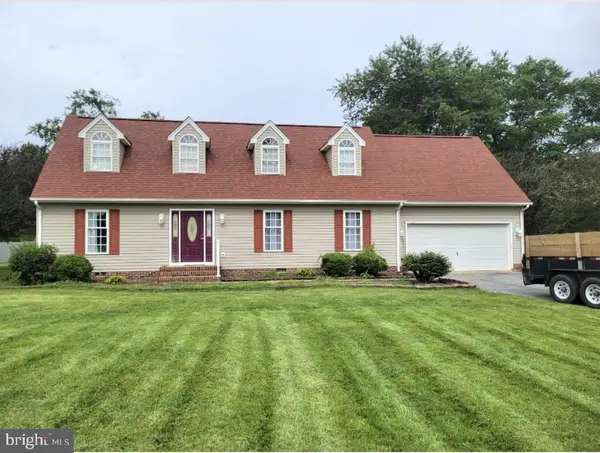
 $409,900Coming Soon4 beds 3 baths1,876 sq. ft.
5916 Oxbridge Dr, SALISBURY, MD 21801
MLS# MDWC2024340Listed by: CENTURY 21 HARBOR REALTY - Coming Soon
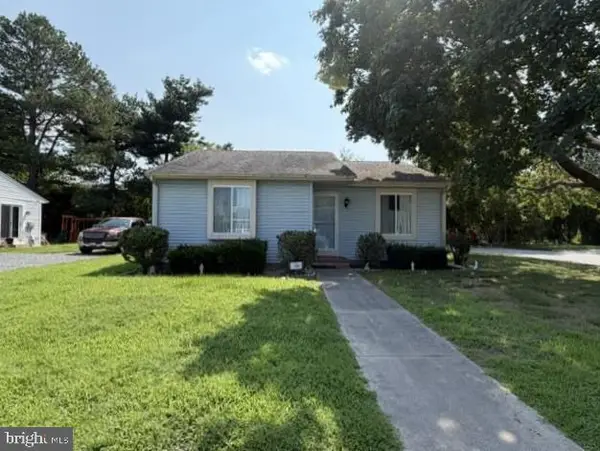 $179,900Coming Soon3 beds 1 baths960 sq. ft.
929 Green Mor Ave, SALISBURY, MD 21804
MLS# MDWC2024218Listed by: ERA MARTIN ASSOCIATES - Coming Soon
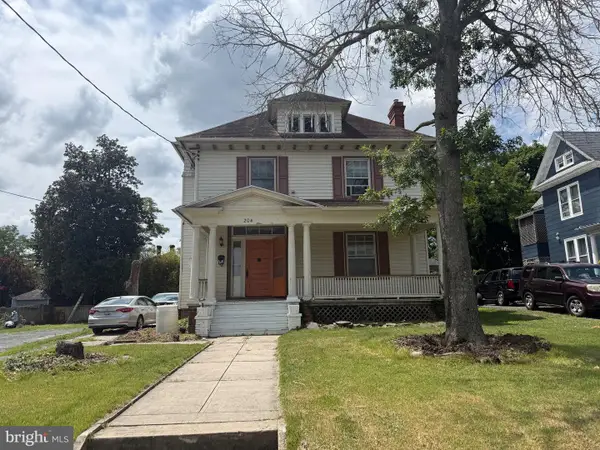 $300,000Coming Soon6 beds 3 baths2,464 sq. ft.
204 Elizabeth St, SALISBURY, MD 21801
MLS# MDWC2024226Listed by: LONG & FOSTER REAL ESTATE, INC. - Coming Soon
 $125,000Coming Soon1 beds 2 baths975 sq. ft.
1105 S Schumaker Dr #b-106, SALISBURY, MD 21804
MLS# MDWC2024158Listed by: KELLER WILLIAMS REALTY DELMARVA - Coming Soon
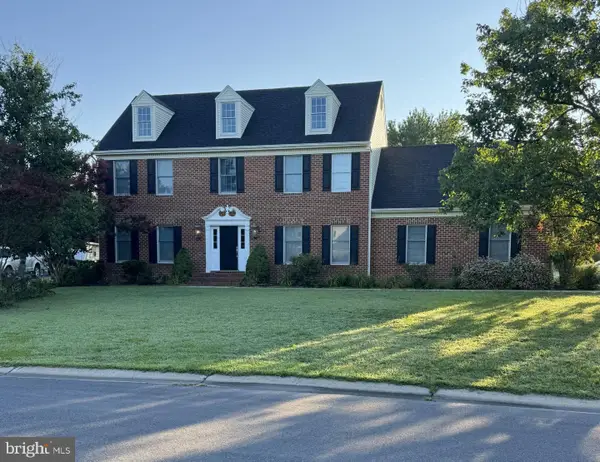 $494,900Coming Soon4 beds 3 baths2,100 sq. ft.
27650 Harness Ln, SALISBURY, MD 21801
MLS# MDWC2024070Listed by: ERA MARTIN ASSOCIATES - Coming Soon
 $304,900Coming Soon3 beds 2 baths1,608 sq. ft.
31905 Quail Ridge Dr, SALISBURY, MD 21804
MLS# MDWC2023744Listed by: ERA MARTIN ASSOCIATES - Coming Soon
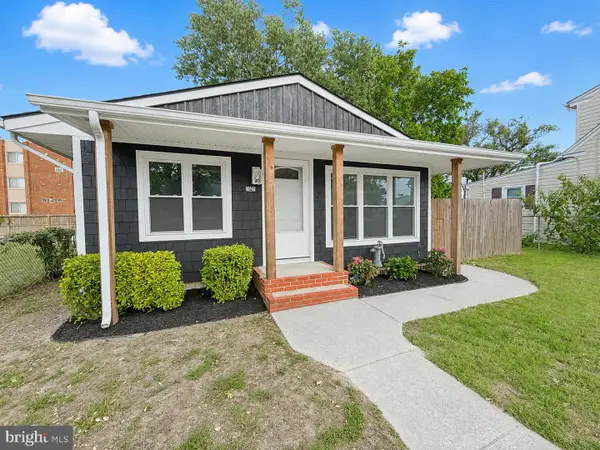 $169,999Coming Soon3 beds 1 baths1,008 sq. ft.
1021 Spring Ave, SALISBURY, MD 21804
MLS# MDWC2023674Listed by: WORTHINGTON REALTY GROUP, LLC - Coming Soon
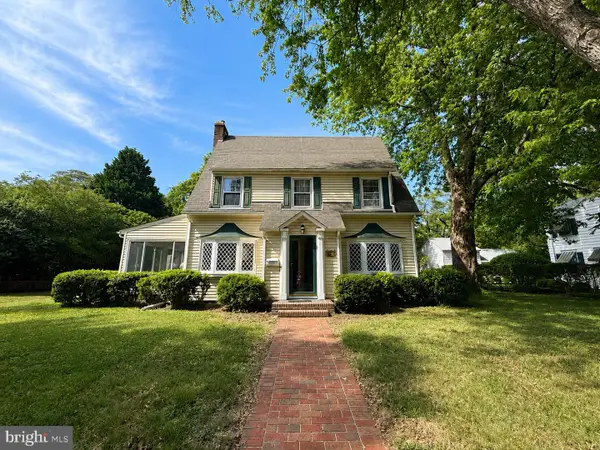 $339,000Coming Soon5 beds 4 baths2,486 sq. ft.
215 S Clairmont Dr, SALISBURY, MD 21801
MLS# MDWC2023524Listed by: WORTHINGTON REALTY GROUP, LLC 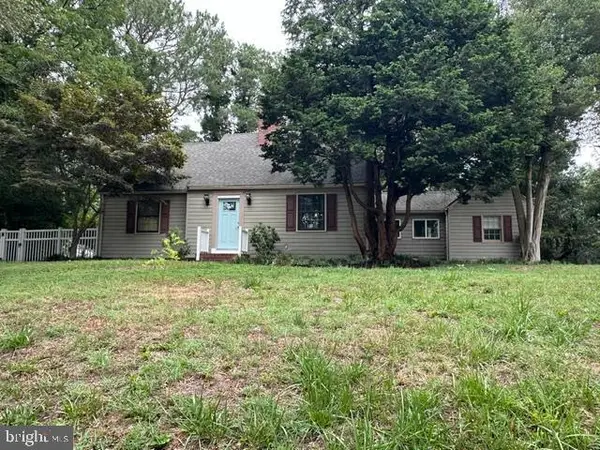 $349,500Active3 beds 2 baths1,830 sq. ft.
215 N Park Dr, SALISBURY, MD 21804
MLS# MDWC2023460Listed by: KELLER WILLIAMS REALTY- New
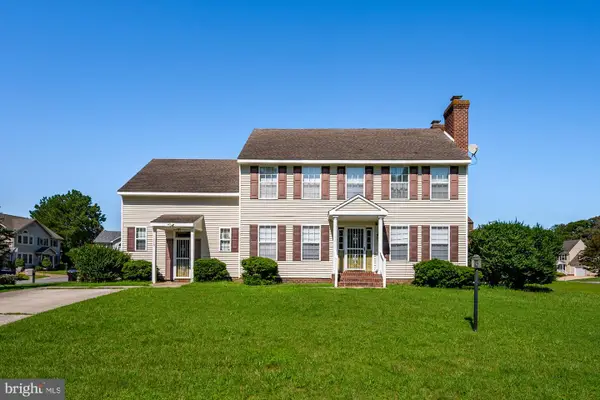 $425,000Active4 beds 3 baths2,096 sq. ft.
1119 Granbys Run, SALISBURY, MD 21804
MLS# MDWC2024328Listed by: COASTAL LIFE REALTY GROUP LLC


Protect your home and budget from life's surprises with an Assurant Home Warranty, backed by a partner that supports you through every step of homeownership. Explore Plans.
©2026 Century 21 Real Estate LLC. All rights reserved. CENTURY 21®, the CENTURY 21 Logo and C21® are service marks owned by Century 21 Real Estate LLC. Century 21 Real Estate LLC fully supports the principles of the Fair Housing Act and the Equal Opportunity Act. Each office is independently owned and operated. Listing information is deemed reliable but not guaranteed accurate.