
3824 Coulbourn Mill Rd, Salisbury, MD 21804
Local realty services provided by:CENTURY 21 The Real Estate Store
3824 Coulbourn Mill Rd,Salisbury, MD 21804
$669,990
- 4 Beds
- 4 Baths
- 4,750 sq. ft.
- Single family
- Active
Listed by: brandon c brittingham
Office: exp realty, llc.
MLS#:MDWC2024734
Source:BRIGHTMLS
Price summary
- Price:$669,990
- Price per sq. ft.:$141.05
- Monthly HOA dues:$30.25
About this home
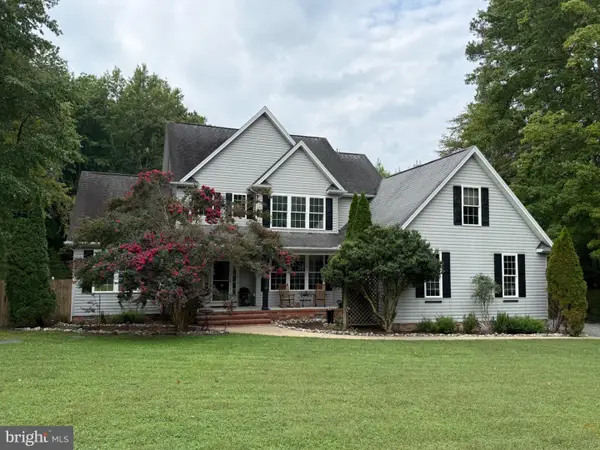
Incredible Foxchase 4BR + Den + Media Room, 3.5 BA contemporary colonial on 1.5+ acres surrounded by mature trees. Massive renovation + addition in 2025 - updated + upgraded throughout. If you saw this home before the renovation - you won't believe the before-and-after! Luxury vinyl plank flooring throughout. Open concept floorplan - great for entertaining, yet reserves more intimate gathering spaces like a formal dining room and living room areas. Spacious family room opens into the dreamy new kitchen - from the flooring to the cabinetry, to the fixtures and countertops - everything new in 2025. Large deck off the breakfast nook overlooks your lush yard. The flex room - currently used as a den - is a perfect spot for a home-office, study, library, craft room - whatever you like. Primary bedroom features a luxe, en-suite bath - oversize custom tile shower, jetted soaking tub, double-sink vanity, walk-in closet. Nice-sized laundry room with front-load washer + dryer, utility sink. Half bath completes the first floor. Upstairs, an expansive bonus family room / rec room centers the 2nd floor. Bedroom 2 boasts an attached bathroom w/step in shower stall. Bedrooms 3 and 4 each have walk-in closets, and share a 3rd full bath w/tub/shower combo. Media room of your absolute DREAMS - real wood bar + the comfiest, plushest leather movie seats negotiable. You're less than a mile to the Foxchase community pond, picnic area, soccer fields, tennis courts. Minutes to Salisbury University and Downtown Salisbury for community events and unique shops and restaurants - Salisbury Zoo, City Park, River Walk. Quick ride to everything the Eastern Shore has to offer - sandy beaches, boating and public boat ramps, world-class fishing, crabbing, hunting, dining, arts, shopping, golfing, wildlife estuaries, incredible state parks - a true paradise for nature lovers, photographers, boaters, fishermen and anyone who wants to enjoy the relaxed pace on the Eastern Shore - from the beaches to the bays and beyond! Sizes, taxes, distances are approximate....
Contact an agent
Home facts
- Year built:1996
- Subdivision & Development:FOXCHASE
- Listing ID #:MDWC2024734
- Added:1 day(s) ago
- Updated:September 22, 2026 at 01:57 PM
Rooms and interior
- Bedrooms:4
- Total bathrooms:4
- Full bathrooms:3
- Half bathrooms:1
- Flooring:Luxury Vinyl Plank
- Dining Description:Dining Area, Dining Room, Formal/Separate Dining Room
- Bathrooms Description:Full Bath, Half Bath, Primary Bath(s), Primary Bathroom
- Kitchen Description:Breakfast Area, Cooktop, Dishwasher, Energy Efficient Appliances, Kitchen - Island, Oven - Double, Oven - Wall, Pantry, Range Hood, Recessed Lighting, Refrigerator, Stainless Steel Appliances, Upgraded Countertops, Water Heater, Water Heater - High-Efficiency, Water Heater - Tankless
- Bedroom Description:Entry Level Bedroom, Primary Bedroom, Walk In Closet(s)
- Living area:4,750 sq. ft.
Heating and cooling
- Cooling:Central A/C
- Heating:Electric, Heat Pump(s), Zoned
Structure and exterior
- Roof:Architectural Shingle
- Year built:1996
- Building area:4,750 sq. ft.
- Lot area:1.53 Acres
- Lot Features:Backs to Trees, Front Yard, Partly Wooded, Premium, Private, Rear Yard, Year Round Access
- Architectural Style:Colonial, Contemporary, Transitional
- Construction Materials:Frame, Stick Built, Vinyl Siding
- Exterior Features:Deck(s), Porch(es)
- Foundation Description:Block, Brick/Mortar, Crawl Space, Permanent
- Levels:2 Stories
Utilities
- Water:Private, Well
- Sewer:On Site Septic
Finances and disclosures
- Price:$669,990
- Price per sq. ft.:$141.05
- Tax amount:$5,092 (2026)
Features and amenities
- Laundry features:Dryer - Front Loading, Dryer In Unit, Has Laundry, Laundry, Washer - Front Loading, Washer In Unit
- Amenities:Ceiling Fan(s), Recessed Lighting
Parking
- Parking description:Additional Storage Area, Asphalt Driveway, Attached Garage, Circular Driveway, Free, Garage - Side Entry, Garage Door Opener, Inside Access, Paved Driveway, Paved Parking, Private
- Garage:Yes
- Garage spaces:2
New listings near 3824 Coulbourn Mill Rd
- Coming Soon
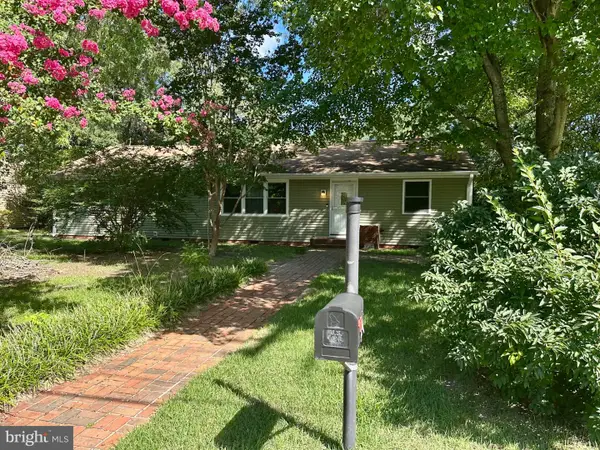 $339,000Coming Soon4 beds 2 baths1,508 sq. ft.
501 Loblolly Ln, SALISBURY, MD 21801
MLS# MDWC2024718Listed by: BUNTING REALTY - Coming Soon
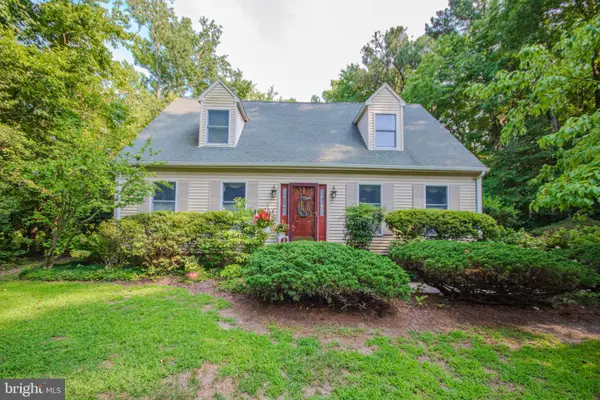 $330,000Coming Soon3 beds 3 baths1,971 sq. ft.
5711 Partridge Hill Rd, SALISBURY, MD 21804
MLS# MDWC2024412Listed by: ERA MARTIN ASSOCIATES - Coming SoonOpen Sat, 1 to 3pm
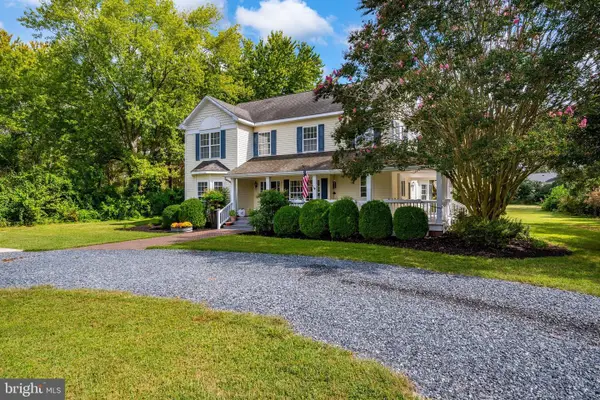 $500,000Coming Soon4 beds 3 baths3,344 sq. ft.
27676 Crooked Oak Ln, SALISBURY, MD 21801
MLS# MDWC2024704Listed by: KELLER WILLIAMS REALTY - Coming SoonOpen Sun, 11am to 1pm
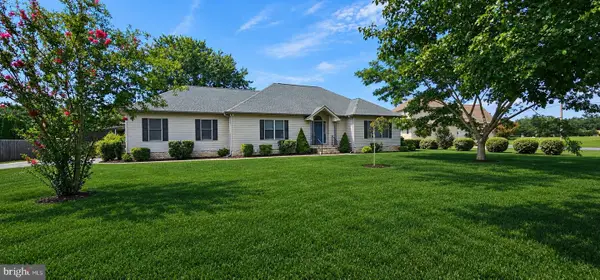 $380,000Coming Soon3 beds 3 baths1,960 sq. ft.
26275 Wolfe Creek Dr, SALISBURY, MD 21801
MLS# MDWC2024722Listed by: LONG & FOSTER REAL ESTATE, INC. - Coming Soon
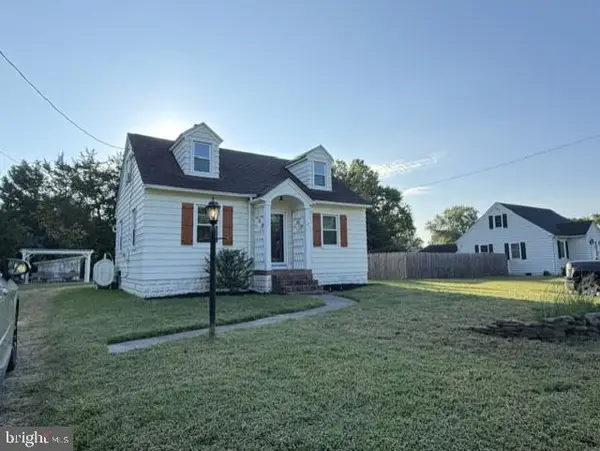 $269,900Coming Soon4 beds 2 baths1,332 sq. ft.
115 Civic Ave, SALISBURY, MD 21804
MLS# MDWC2024678Listed by: ERA MARTIN ASSOCIATES - Coming Soon
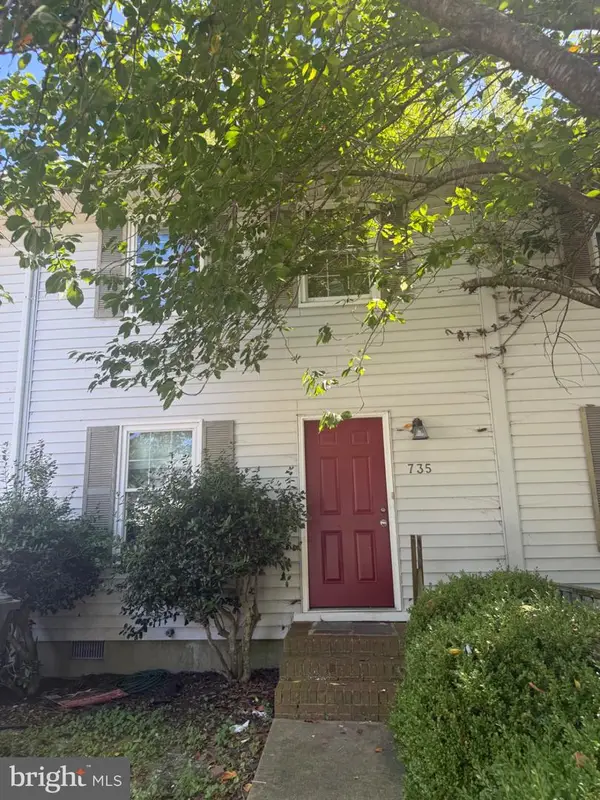 $175,000Coming Soon3 beds 2 baths1,152 sq. ft.
735 Hemlock St, SALISBURY, MD 21804
MLS# MDWC2024714Listed by: LONG & FOSTER REAL ESTATE, INC. - Coming Soon
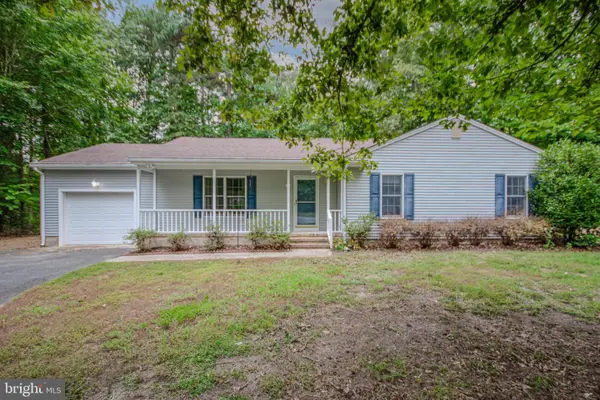 $270,000Coming Soon3 beds 2 baths1,360 sq. ft.
1911 S Mill Dr, SALISBURY, MD 21804
MLS# MDWC2024648Listed by: ERA MARTIN ASSOCIATES - Coming Soon
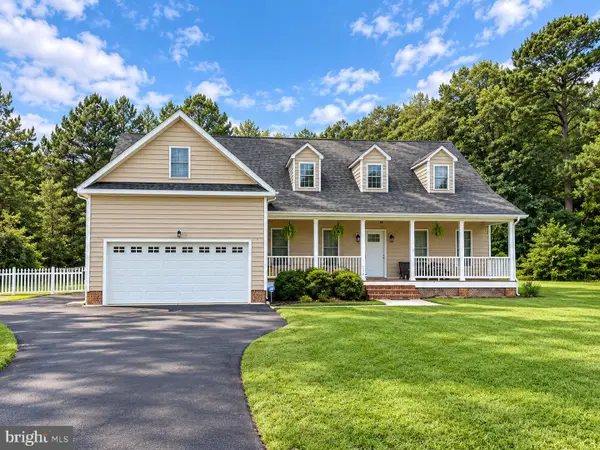 $485,000Coming Soon4 beds 3 baths2,854 sq. ft.
6280 Diamondback Dr, SALISBURY, MD 21801
MLS# MDWC2024626Listed by: WORTHINGTON REALTY GROUP, LLC - Coming SoonOpen Sat, 1 to 3pm
 $524,900Coming Soon5 beds 3 baths3,042 sq. ft.
4116 Harvest Ln, SALISBURY, MD 21804
MLS# MDWC2024638Listed by: WHITNEY-WALLACE COMMERCIAL - Coming Soon
 $304,900Coming Soon3 beds 2 baths1,608 sq. ft.
31905 Quail Ridge Dr, SALISBURY, MD 21804
MLS# MDWC2023744Listed by: ERA MARTIN ASSOCIATES


Protect your home and budget from life's surprises with an Assurant Home Warranty, backed by a partner that supports you through every step of homeownership. Explore Plans.
©2026 Century 21 Real Estate LLC. All rights reserved. CENTURY 21®, the CENTURY 21 Logo and C21® are service marks owned by Century 21 Real Estate LLC. Century 21 Real Estate LLC fully supports the principles of the Fair Housing Act and the Equal Opportunity Act. Each office is independently owned and operated. Listing information is deemed reliable but not guaranteed accurate.