
1807 Ocean Shore Ln, Salisbury, MD 21801
Local realty services provided by:CENTURY 21 Downtown
1807 Ocean Shore Ln,Salisbury, MD 21801
$389,900
- 3 Beds
- 3 Baths
- 2,401 sq. ft.
- Single family
- Active
Listed by: rebecca ward
Office: coldwell banker premier - rehoboth
MLS#:MDWC2024950
Source:BRIGHTMLS
Price summary
- Price:$389,900
- Price per sq. ft.:$162.39
- Monthly HOA dues:$4.17
About this home
Nestled in the serene community of Sassafras Meadows, this beautifully maintained contemporary two-story home, built in 2021, shows like new construction and offers a thoughtful floor plan designed for comfortable, modern living. With approximately 2,400 square feet, three bedrooms, and three full bathrooms, this home provides exceptional flexibility with two bedrooms, including the owner's suite, conveniently located on the main level.
Step inside to a welcoming great room filled with natural light and featuring 9-foot ceilings, recessed lighting, and attractive laminate flooring. The well-appointed eat-in kitchen features granite countertops, stainless steel appliances, a built-in microwave, self-cleaning oven, and a generous walk-in pantry. The open design creates an easy flow between the kitchen, dining, and living areas, making everyday living and entertaining effortless.
The spacious main-level owner's suite offers a large walk-in closet, double-bowl vanity, and walk-in shower. Bedroom 2 is also located on the first floor, along with a versatile flex room or study with French doors. Main-level laundry is conveniently located near the attached two-car garage.
Upstairs, a spacious loft provides additional living, office, or recreation space, while the third bedroom and full bathroom offer a comfortable private area for guests or family. Attic access provides additional storage.
Outside, enjoy the front porch and rear patio overlooking the expansive 0.36-acre lot, which backs to tranquil trees and provides a peaceful sense of privacy. The cleared front yard, concrete driveway, attached two-car garage, and location on a no-through street add to the home's appeal....
Contact an agent
Home facts
- Year built:2021
- Subdivision & Development:SASSAFRAS MEADOWS
- Listing ID #:MDWC2024950
- Added:2 day(s) ago
- Updated:October 08, 2026 at 02:05 PM
Rooms and interior
- Bedrooms:3
- Total bathrooms:3
- Full bathrooms:3
- Flooring:Laminated, Partially Carpeted, Vinyl
- Dining Description:Dining Room
- Bathrooms Description:Bathroom 3
- Kitchen Description:Built-In Microwave, Built-In Range, Carpet, Dishwasher, Exhaust Fan, Icemaker, Kitchen - Eat-In, Microwave, Oven - Self Cleaning, Oven/Range - Electric, Pantry, Recessed Lighting, Refrigerator, Stainless Steel Appliances, Water Heater
- Bedroom Description:Carpet, Primary Bedroom, Walk In Closet(s)
- Living area:2,401 sq. ft.
Heating and cooling
- Cooling:Central A/C
- Heating:Electric, Heat Pump(s)
Structure and exterior
- Roof:Architectural Shingle
- Year built:2021
- Building area:2,401 sq. ft.
- Lot area:0.36 Acres
- Lot Features:Backs to Trees, Cleared, Front Yard, No Thru Street
- Architectural Style:Contemporary, Ranch/Rambler
- Construction Materials:Batts Insulation, Blown-In Insulation, Concrete, Stick Built, Vinyl Siding
- Exterior Features:Patio(s), Porch(es)
- Foundation Description:Slab
- Levels:2 Stories
Schools
- High school:WICOMICO
- Middle school:SALISBURY
- Elementary school:WEST SALISBURY
Utilities
- Water:Public
- Sewer:Public Sewer
Finances and disclosures
- Price:$389,900
- Price per sq. ft.:$162.39
- Tax amount:$6,519 (2022)
Features and amenities
- Laundry features:Dryer, Dryer - Electric, Washer
- Amenities:Attic, Cable TV Available, Carpet, Double Pane Windows, Electric Available, Insulated Windows, Monitored, Phone Available, Recessed Lighting, Smoke Detector, Sprinkler System - Indoor
Parking
- Parking description:Attached Garage, Concrete Driveway, Garage - Front Entry, On Street
- Garage:Yes
- Garage spaces:2
New listings near 1807 Ocean Shore Ln
- Coming Soon
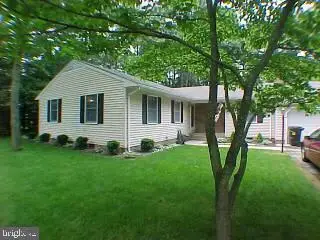 $309,000Coming Soon3 beds 2 baths1,596 sq. ft.
31904 York Dr, SALISBURY, MD 21804
MLS# MDWC2024978Listed by: ERA MARTIN ASSOCIATES - Coming Soon
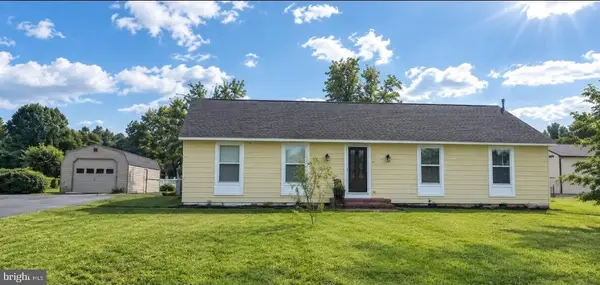 $299,000Coming Soon3 beds 2 baths1,456 sq. ft.
28273 Nanticoke Rd, SALISBURY, MD 21801
MLS# MDWC2024974Listed by: ATLANTIC SHORES SOTHEBY'S INTERNATIONAL REALTY - Coming Soon
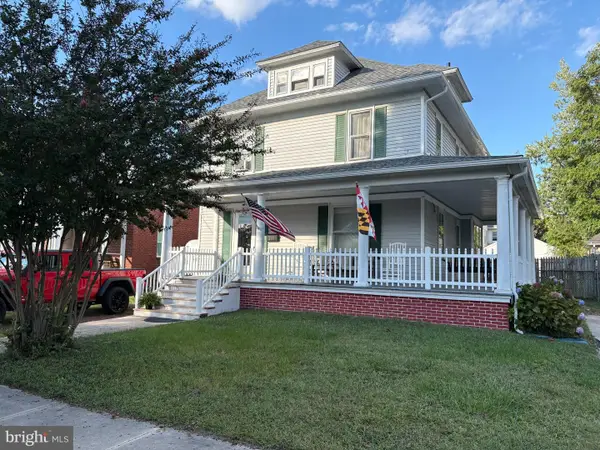 $229,900Coming Soon4 beds 2 baths1,681 sq. ft.
219 W Philadelphia Ave, SALISBURY, MD 21801
MLS# MDWC2024954Listed by: ERA MARTIN ASSOCIATES - Coming Soon
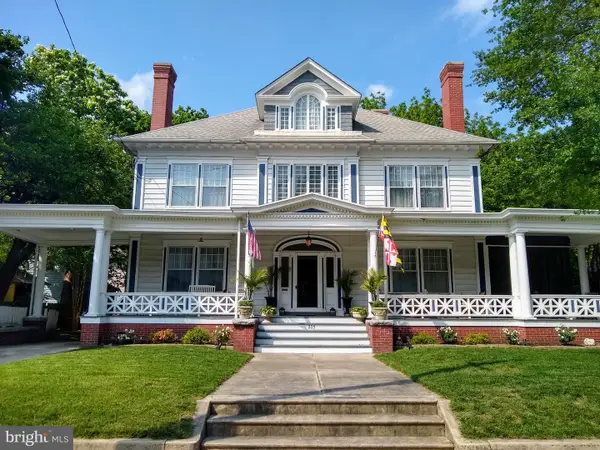 $549,900Coming Soon5 beds 4 baths4,829 sq. ft.
205 E Isabella St, SALISBURY, MD 21801
MLS# MDWC2024840Listed by: KELLER WILLIAMS REALTY DELMARVA - Coming Soon
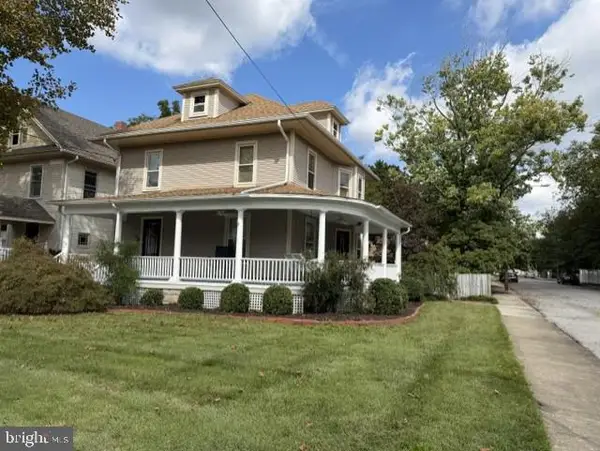 $339,900Coming Soon3 beds 3 baths2,212 sq. ft.
201 W London Ave, SALISBURY, MD 21801
MLS# MDWC2024942Listed by: ERA MARTIN ASSOCIATES - Coming SoonOpen Sat, 1 to 3pm
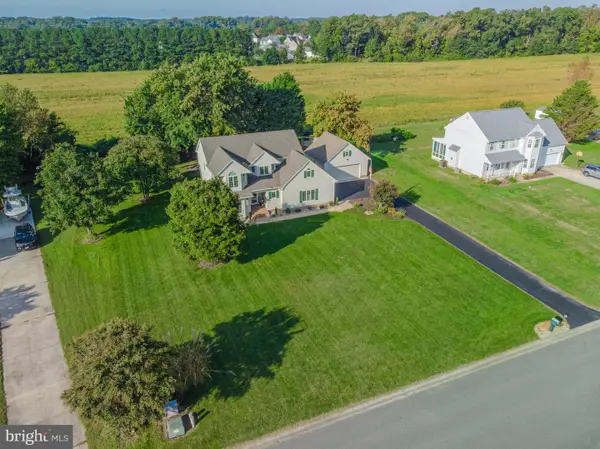 $474,900Coming Soon4 beds 3 baths2,651 sq. ft.
6080 Strawberry Way, SALISBURY, MD 21801
MLS# MDWC2024908Listed by: ERA MARTIN ASSOCIATES - Coming Soon
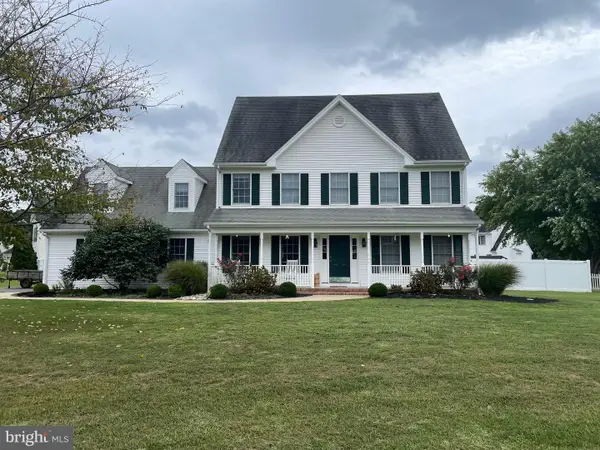 $425,000Coming Soon4 beds 3 baths2,440 sq. ft.
29591 Millstream Dr, SALISBURY, MD 21804
MLS# MDWC2024922Listed by: KELLER WILLIAMS REALTY DELMARVA - Coming Soon
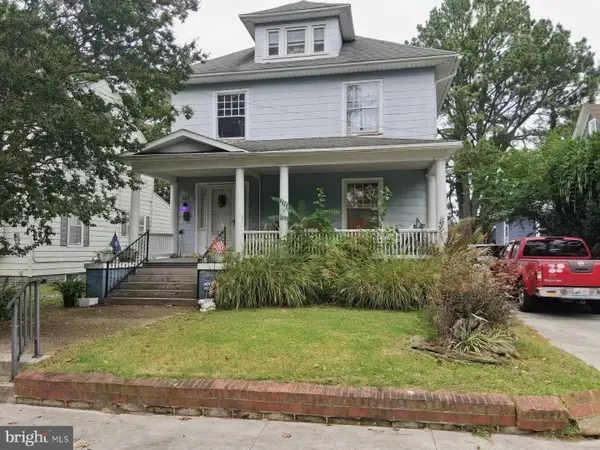 $282,000Coming Soon4 beds 2 baths1,674 sq. ft.
317 New York Ave, SALISBURY, MD 21801
MLS# MDWC2024894Listed by: REDFIN CORP - Coming Soon
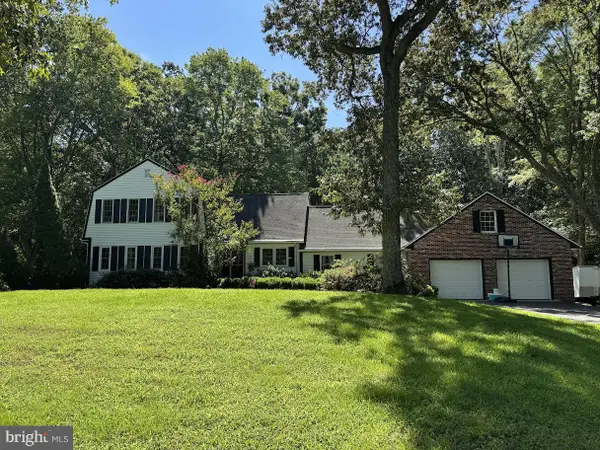 $395,000Coming Soon4 beds 4 baths2,790 sq. ft.
30051 Deer Harbour Dr, SALISBURY, MD 21804
MLS# MDWC2024910Listed by: BERKSHIRE HATHAWAY HOMESERVICES PENFED REALTY - OP - Coming Soon
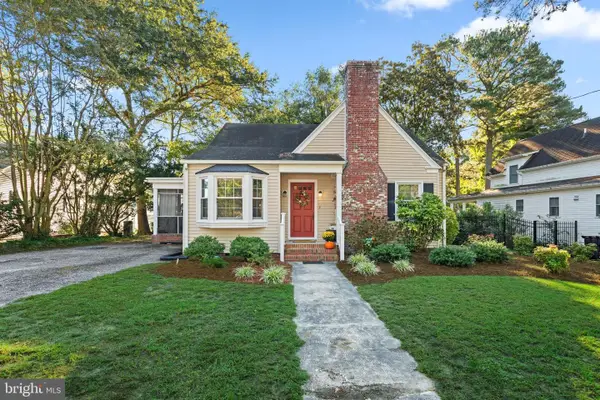 $229,900Coming Soon4 beds 2 baths1,150 sq. ft.
1003 Riverside Dr, SALISBURY, MD 21801
MLS# MDWC2023452Listed by: COASTAL RESORT SALES AND RENT


Protect your home and budget from life's surprises with an Assurant Home Warranty, backed by a partner that supports you through every step of homeownership. Explore Plans.
©2026 Century 21 Real Estate LLC. All rights reserved. CENTURY 21®, the CENTURY 21 Logo and C21® are service marks owned by Century 21 Real Estate LLC. Century 21 Real Estate LLC fully supports the principles of the Fair Housing Act and the Equal Opportunity Act. Each office is independently owned and operated. Listing information is deemed reliable but not guaranteed accurate.