
27616 Harness Ln, Salisbury, MD 21801
Local realty services provided by:CENTURY 21 Ryon Real Estate
27616 Harness Ln,Salisbury, MD 21801
$460,000
- 4 Beds
- 3 Baths
- 2,548 sq. ft.
- Single family
- Active
Upcoming open houses
- Sun, Sep 2001:30 pm - 03:00 pm
Listed by: charlene l. reaser
Office: exp realty, llc.
MLS#:MDWC2023988
Source:BRIGHTMLS
Price summary
- Price:$460,000
- Price per sq. ft.:$180.53
- Monthly HOA dues:$35
About this home
Steeplechase brick-front 4BR/2.5BA contemporary colonial featuring a personal in-ground saltwater pool in one of Salisbury’s most sought-after neighborhoods, offering a community pool and pool house, tennis courts, playground, and community water. Great floorplan - welcoming porch and foyer. Spacious living room with gas fireplace, handsome bamboo floors that run into the bright + cheery family room. French doors off the formal dining room lead to a charming front sitting room, offering a flexible space for relaxing, reading, or a home office. Nice-sized kitchen, formal dining room with chair-rail and crown molding. A half bath and laundry room complete the first floor. Upstairs, the primary bedroom retreat - full, en-suite bath - double-sink vanity, step-in shower, soaking tub, walk-in closet. 3 additional bedrooms. Second full bath with tub/shower combo. Permanent stairs to the 3rd floor, currently unfinished storage space with potential for even more living space! Relax on large stamped-concrete patio and admire your sparkling pool, fenced yard backing to wide, green farm fields and tons of open sky. Your own lawn kept lush and green with whole-yard irrigation, fed from your private well. Plenty of parking for those summer parties - either on your paved driveway or the oversized 2+ car attached garage. Minutes to shopping, dining, and events in Downtown Salisbury. Quick trip down Route 50 west to Cambridge and Easton - East to Ocean City. Sizes, taxes approximate * * * NOTE - Patio was poured extra thick on one side with the intention of adding a screened porch on the higher part; it was poured thicker to hold the weight. * * *...
Contact an agent
Home facts
- Year built:2001
- Subdivision & Development:STEEPLECHASE
- Listing ID #:MDWC2023988
- Added:49 day(s) ago
- Updated:September 15, 2026 at 05:35 AM
Rooms and interior
- Bedrooms:4
- Total bathrooms:3
- Full bathrooms:2
- Half bathrooms:1
- Flooring:Bamboo, Ceramic Tile, Partially Carpeted
- Dining Description:Dining Room, Formal/Separate Dining Room
- Bathrooms Description:Full Bath, Primary Bath(s), Primary Bathroom
- Kitchen Description:Built-In Microwave, Carpet, Crown Moldings, Dishwasher, Energy Efficient Appliances, Oven/Range - Electric, Pantry, Recessed Lighting, Refrigerator, Stainless Steel Appliances
- Bedroom Description:Carpet, Primary Bedroom, Walk In Closet(s)
- Living area:2,548 sq. ft.
Heating and cooling
- Cooling:Ceiling Fan(s), Central A/C
- Heating:Electric, Heat Pump(s), Natural Gas
Structure and exterior
- Roof:Architectural Shingle
- Year built:2001
- Building area:2,548 sq. ft.
- Lot area:0.47 Acres
- Lot Features:Front Yard, Landscaping, Level, Partly Wooded, Poolside, Premium, Private, Rear Yard, Suburban, Year Round Access
- Architectural Style:Colonial, Transitional
- Construction Materials:Brick Front, Stick Built, Vinyl Siding
- Exterior Features:Extensive Hardscape, Gutter System, Lawn Sprinkler, Patio(s), Porch(es), Underground Lawn Sprinkler
- Foundation Description:Crawl Space, Permanent
- Levels:2 Stories
Schools
- High school:JAMES M. BENNETT
- Middle school:SALISBURY
- Elementary school:PEMBERTON
Utilities
- Water:Community
- Sewer:On Site Septic, Private Septic Tank, Septic Exists
Finances and disclosures
- Price:$460,000
- Price per sq. ft.:$180.53
- Tax amount:$3,498 (2025)
Features and amenities
- Laundry features:Dryer, Dryer In Unit, Has Laundry, Washer, Washer In Unit
- Amenities:200+ Amp Service, Attic, Cable TV Available, Carpet, Ceiling Fan(s), Chair Railings, Crown Moldings, Recessed Lighting
- Pool features:Fenced, Filtered, In Ground, Saltwater
Parking
- Parking description:Additional Storage Area, Asphalt Driveway, Attached Garage, Free, Garage - Side Entry, Garage Door Opener, Inside Access, Oversized, Paved Driveway, Paved Parking, Private
- Garage:Yes
- Garage spaces:2
New listings near 27616 Harness Ln
- Coming Soon
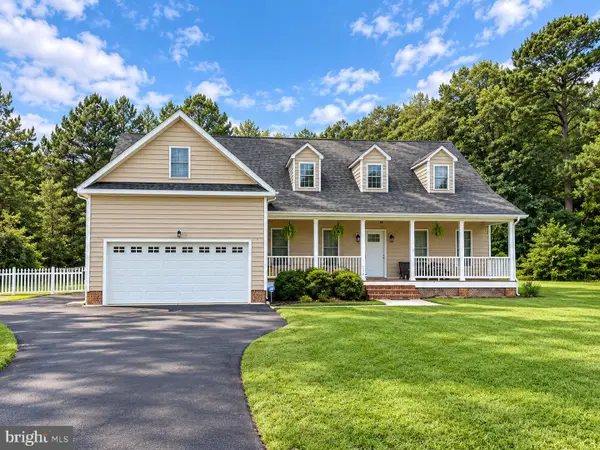 $485,000Coming Soon4 beds 3 baths2,854 sq. ft.
6280 Diamondback Dr, SALISBURY, MD 21801
MLS# MDWC2024626Listed by: WORTHINGTON REALTY GROUP, LLC - Coming Soon
 $304,900Coming Soon3 beds 2 baths1,512 sq. ft.
6226 Ayrshire Dr, SALISBURY, MD 21801
MLS# MDWC2024632Listed by: WORTHINGTON REALTY GROUP, LLC - Coming Soon
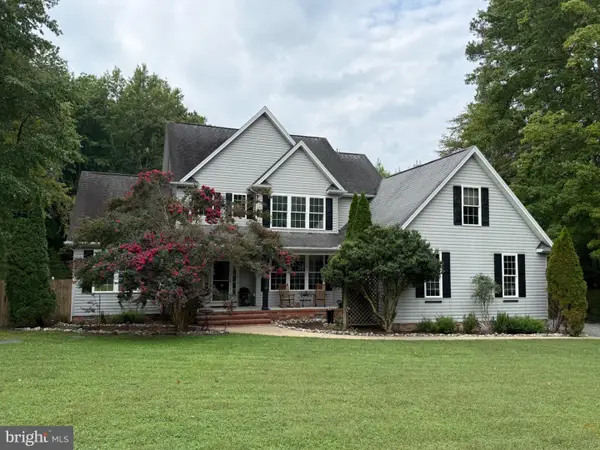 $524,900Coming Soon5 beds 3 baths3,042 sq. ft.
4116 Harvest Ln, SALISBURY, MD 21804
MLS# MDWC2024638Listed by: WHITNEY-WALLACE COMMERCIAL - Coming Soon
 $448,000Coming Soon3 beds 2 baths2,320 sq. ft.
28204 Riverside Drive Ext, SALISBURY, MD 21801
MLS# MDWC2024604Listed by: KELLER WILLIAMS REALTY DELMARVA - Coming SoonOpen Sat, 1 to 3pm
 $450,000Coming Soon4 beds 4 baths2,835 sq. ft.
6050 Gloucester Ct, SALISBURY, MD 21801
MLS# MDWC2024598Listed by: NORTHROP REALTY - Coming Soon
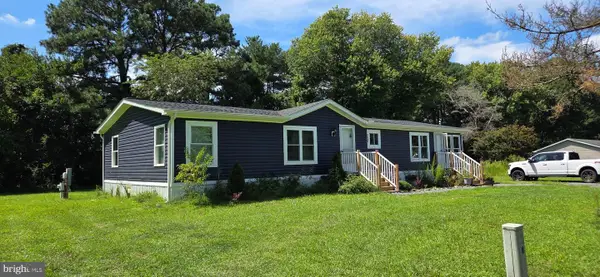 $129,000Coming Soon3 beds 2 baths1,593 sq. ft.
7882 Dublin Rd, SALISBURY, MD 21801
MLS# MDWC2024382Listed by: COLDWELL BANKER REALTY - Coming Soon
 $125,000Coming Soon1 beds 2 baths975 sq. ft.
1105 S Schumaker Dr #b-106, SALISBURY, MD 21804
MLS# MDWC2024158Listed by: KELLER WILLIAMS REALTY DELMARVA - Coming Soon
 $304,900Coming Soon3 beds 2 baths1,608 sq. ft.
31905 Quail Ridge Dr, SALISBURY, MD 21804
MLS# MDWC2023744Listed by: ERA MARTIN ASSOCIATES - New
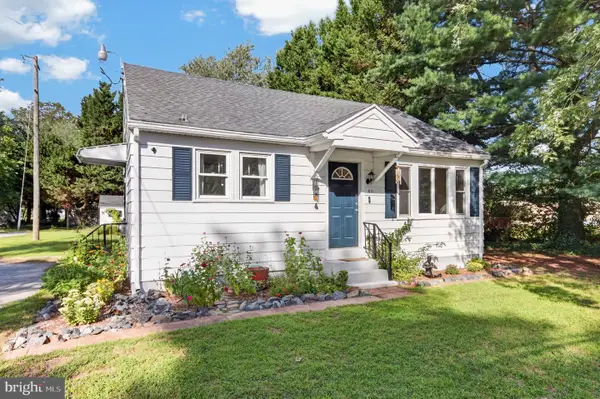 $174,900Active2 beds 1 baths780 sq. ft.
611 E Lincoln Ave, SALISBURY, MD 21804
MLS# MDWC2024610Listed by: COLDWELL BANKER REALTY - New
 $349,900Active3 beds 2 baths1,580 sq. ft.
6525 Mary Jane Dr, SALISBURY, MD 21801
MLS# MDWC2024608Listed by: COASTAL RESORT SALES AND RENT


Protect your home and budget from life's surprises with an Assurant Home Warranty, backed by a partner that supports you through every step of homeownership. Explore Plans.
©2026 Century 21 Real Estate LLC. All rights reserved. CENTURY 21®, the CENTURY 21 Logo and C21® are service marks owned by Century 21 Real Estate LLC. Century 21 Real Estate LLC fully supports the principles of the Fair Housing Act and the Equal Opportunity Act. Each office is independently owned and operated. Listing information is deemed reliable but not guaranteed accurate.