
29045 Redfox Dr, Salisbury, MD 21801
Local realty services provided by:CENTURY 21 Mertz & Associates
29045 Redfox Dr,Salisbury, MD 21801
$380,000
- 4 Beds
- 4 Baths
- 2,014 sq. ft.
- Single family
- Pending
Listed by: erin failaev, david sher
Office: era martin associates
MLS#:MDWC2023100
Source:BRIGHTMLS
Price summary
- Price:$380,000
- Price per sq. ft.:$188.68
About this home
Nestled in the charming Fox Meadows community, this beautiful Colonial home is a perfect blend of comfort and modern living. With 3 bedrooms, 2 full baths and 2 half baths, this home offers over 2,000 square feet of updated living space with fresh modern finishes throughout. The beautifully updated kitchen features new cabinetry, natural stone countertops, stainless steel appliances, and a spacious island perfect for everyday living and entertaining.
Recent improvements include a new HVAC system, updated bathrooms, new flooring, fresh paint, fixtures, and more. The unfinished basement offers excellent storage or future expansion potential and already includes an additional half bath.
Outside, enjoy a large rear deck overlooking the open backyard with plenty of room to relax, garden, or entertain. Attached 2-car garage and spacious lot complete the package.
Home also includes rooftop solar panels already installed on the property with no current lien or solar payment attached to the home. Buyer may have the opportunity to reconnect service through the solar provider and potentially benefit from reduced electric costs....
Contact an agent
Home facts
- Year built:2003
- Listing ID #:MDWC2023100
- Added:62 day(s) ago
- Updated:July 29, 2026 at 09:23 AM
Rooms and interior
- Bedrooms:4
- Total bathrooms:4
- Full bathrooms:2
- Half bathrooms:2
- Flooring:Carpet, Luxury Vinyl Plank
- Dining Description:Dining Area
- Kitchen Description:Dishwasher, Kitchen - Island, Oven/Range - Gas, Pantry, Refrigerator, Stainless Steel Appliances
- Basement:Yes
- Basement Description:Connecting Stairway, Full, Improved, Interior Access, Outside Entrance
- Living area:2,014 sq. ft.
Heating and cooling
- Cooling:Central A/C
- Heating:Heat Pump - Gas BackUp, Natural Gas
Structure and exterior
- Year built:2003
- Building area:2,014 sq. ft.
- Lot area:0.6 Acres
- Architectural Style:Colonial
- Construction Materials:Vinyl Siding
- Foundation Description:Block
- Levels:2 Stories
Schools
- High school:JAMES M. BENNETT
- Middle school:SALISBURY
- Elementary school:WESTSIDE INTERMEDIATE SCHOOL
Utilities
- Water:Private, Well
- Sewer:On Site Septic
Finances and disclosures
- Price:$380,000
- Price per sq. ft.:$188.68
- Tax amount:$2,778 (2026)
Features and amenities
- Laundry features:Dryer, Has Laundry, Washer
- Amenities:200+ Amp Service, Ceiling Fan(s)
Parking
- Parking description:Attached Garage, Garage - Side Entry
- Garage:Yes
- Garage spaces:2
New listings near 29045 Redfox Dr
- Open Sun, 11am to 1pmNew
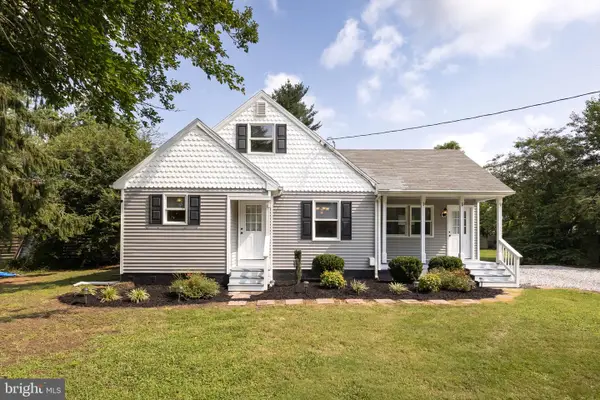 $299,900Active4 beds 2 baths1,388 sq. ft.
117 Johnson Dr, SALISBURY, MD 21804
MLS# MDWC2023968Listed by: COLDWELL BANKER REALTY - Coming Soon
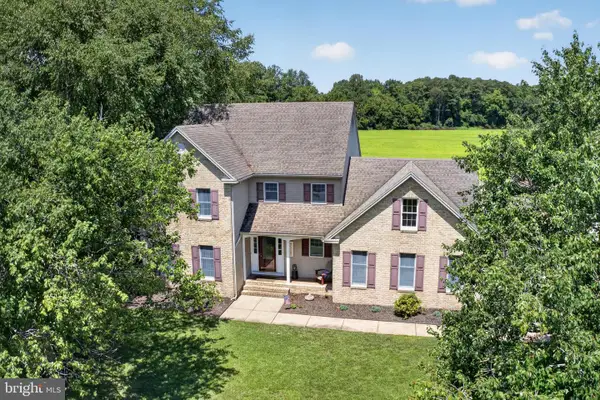 $515,000Coming Soon4 beds 3 baths
27616 Harness Ln, SALISBURY, MD 21801
MLS# MDWC2023988Listed by: EXP REALTY, LLC - New
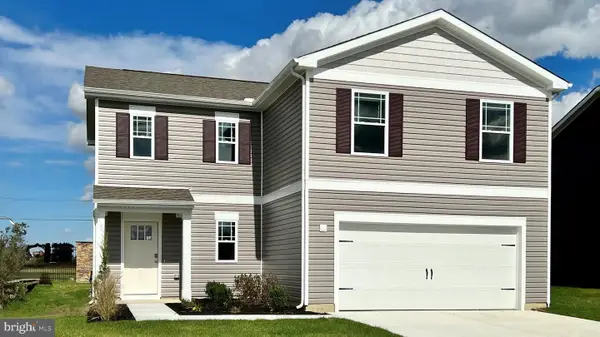 $347,990Active4 beds 3 baths1,906 sq. ft.
1157 Wintermead Loop, SALISBURY, MD 21801
MLS# MDWC2023964Listed by: D.R. HORTON REALTY OF VIRGINIA, LLC - New
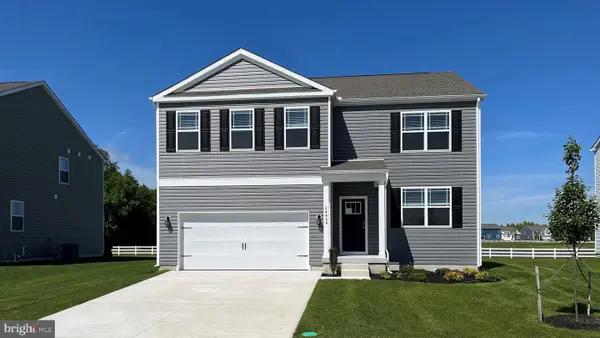 $382,990Active5 beds 3 baths2,511 sq. ft.
1159 Wintermead Loop, SALISBURY, MD 21801
MLS# MDWC2023966Listed by: D.R. HORTON REALTY OF VIRGINIA, LLC - New
 $289,990Active3 beds 3 baths1,333 sq. ft.
1162 Wintermead Loop, SALISBURY, MD 21801
MLS# MDWC2023970Listed by: D.R. HORTON REALTY OF VIRGINIA, LLC - Coming Soon
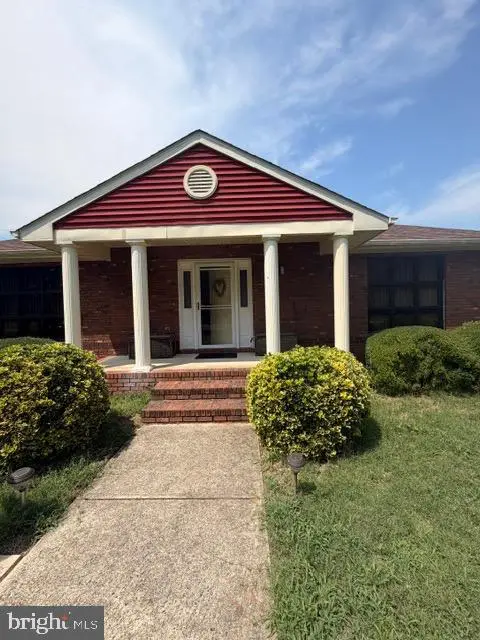 $299,900Coming Soon2 beds 3 baths
523 Gordy Rd, SALISBURY, MD 21804
MLS# MDWC2023936Listed by: COLDWELL BANKER REALTY - Coming Soon
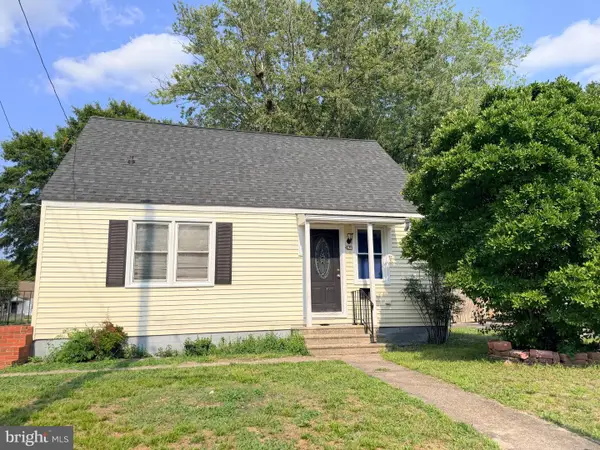 $200,000Coming Soon3 beds 1 baths
425 Liberty St, SALISBURY, MD 21804
MLS# MDWC2023960Listed by: KELLER WILLIAMS REALTY DELMARVA - New
 $367,000Active5 beds 3 baths2,232 sq. ft.
5819 Kirknewton Dr, SALISBURY, MD 21804
MLS# MDWC2023864Listed by: LONG & FOSTER REAL ESTATE, INC.  $198,500Pending3 beds 2 baths1,580 sq. ft.
227 Canal Park Dr #305, SALISBURY, MD 21804
MLS# MDWC2023800Listed by: COLDWELL BANKER REALTY- Coming Soon
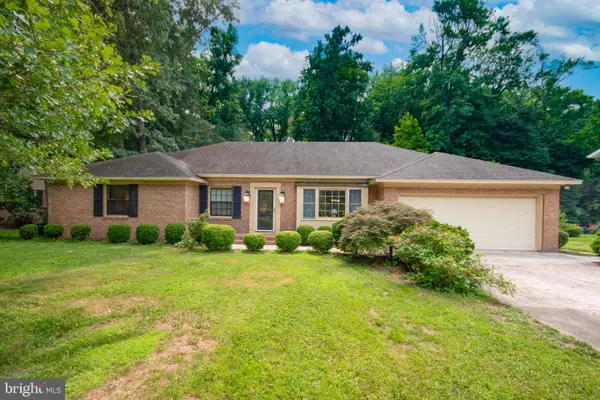 $420,000Coming Soon3 beds 2 baths
420 Indian, SALISBURY, MD 21801
MLS# MDWC2023844Listed by: LONG & FOSTER REAL ESTATE, INC.


Protect your home and budget from life's surprises with an Assurant Home Warranty, backed by a partner that supports you through every step of homeownership. Explore Plans.
©2026 Century 21 Real Estate LLC. All rights reserved. CENTURY 21®, the CENTURY 21 Logo and C21® are service marks owned by Century 21 Real Estate LLC. Century 21 Real Estate LLC fully supports the principles of the Fair Housing Act and the Equal Opportunity Act. Each office is independently owned and operated. Listing information is deemed reliable but not guaranteed accurate.