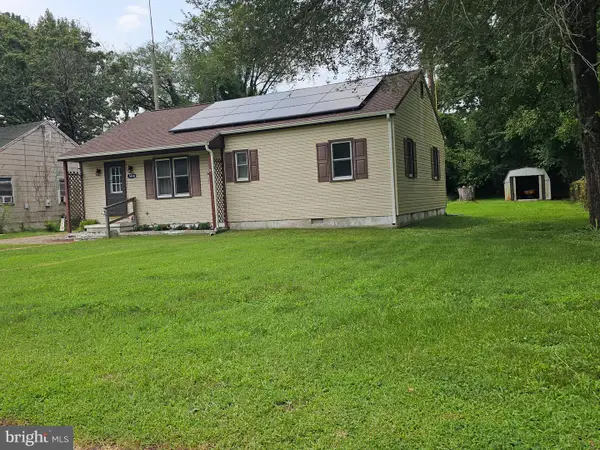
400 Parkwood Dr, Salisbury, MD 21804
Local realty services provided by:CENTURY 21 Harbor Realty
400 Parkwood Dr,Salisbury, MD 21804
$379,500
- 3 Beds
- 2 Baths
- 1,823 sq. ft.
- Single family
- Active
Listed by: jeani warren
Office: era martin associates
MLS#:MDWC2023614
Source:BRIGHTMLS
Price summary
- Price:$379,500
- Price per sq. ft.:$208.17
- Monthly HOA dues:$183.33
About this home
Welcome to this lovely 3 bedroom, 2 bath home in the sought-after neighborhood of The Village at Tony Tank Creek. Walk inside to the spacious dining room with a bay window allowing lots of light to enter. This room flows in to the living room featuring a gas fireplace for those cozy winter evenings. All new carpet has been installed throughout the house and all rooms have been freshly painted. The open kitchen features numerous cabinets, an eat-in area that opens to the screen porch where your morning coffee can be enjoyed overlooking the freshly manicured yard. The primary suite also has access to the screen porch, a large walk-in closet, double vanity sink, separate toilet area, a soaking tub and a walk-in shower. Two additional bedrooms and a full bath are located on the opposite side of the home. There is a large 2 car garage with storage racks and a Bruno Gold Vertical Platform Lift used for wheelchair accessibility. Come enjoy all the benefits this lovely home and neighborhood has to offer! This is not a 55+ neighborhood....
Contact an agent
Home facts
- Year built:2002
- Subdivision & Development:VILLAGE OF TONY TANK
- Listing ID #:MDWC2023614
- Added:46 day(s) ago
- Updated:August 17, 2026 at 02:05 PM
Rooms and interior
- Bedrooms:3
- Total bathrooms:2
- Full bathrooms:2
- Flooring:Carpet, Vinyl
- Dining Description:Dining Area
- Kitchen Description:Built-In Microwave, Carpet, Dishwasher, Kitchen - Eat-In, Oven/Range - Electric, Refrigerator, Water Heater
- Bedroom Description:Carpet
- Living area:1,823 sq. ft.
Heating and cooling
- Cooling:Central A/C, Heat Pump(s)
- Heating:Electric, Heat Pump(s)
Structure and exterior
- Roof:Architectural Shingle
- Year built:2002
- Building area:1,823 sq. ft.
- Lot area:0.21 Acres
- Architectural Style:Coastal, Contemporary, Ranch/Rambler
- Exterior Features:Porch(es), Screened
- Foundation Description:Crawl Space
- Levels:1 Story
Utilities
- Water:Public
- Sewer:Public Sewer
Finances and disclosures
- Price:$379,500
- Price per sq. ft.:$208.17
- Tax amount:$5,248 (2025)
Features and amenities
- Laundry features:Dryer - Electric, Washer
- Amenities:Attic, Carpet, Ceiling Fan(s), Sprinkler System
Parking
- Parking description:Asphalt Driveway, Attached Garage, Garage - Side Entry
- Garage:Yes
- Garage spaces:2
New listings near 400 Parkwood Dr
- New
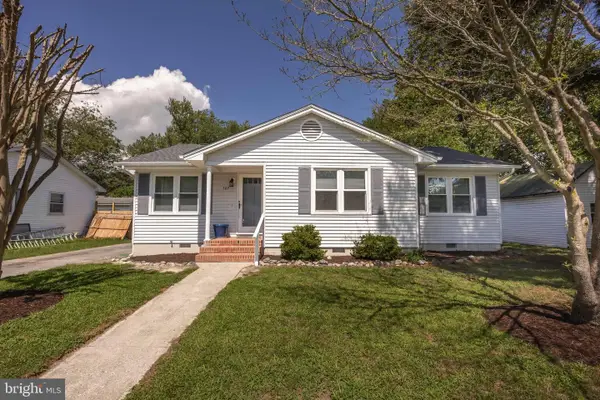 $265,000Active3 beds 2 baths1,164 sq. ft.
509 Juniper St, SALISBURY, MD 21804
MLS# MDWC2024290Listed by: WEISNER REAL ESTATE INC - New
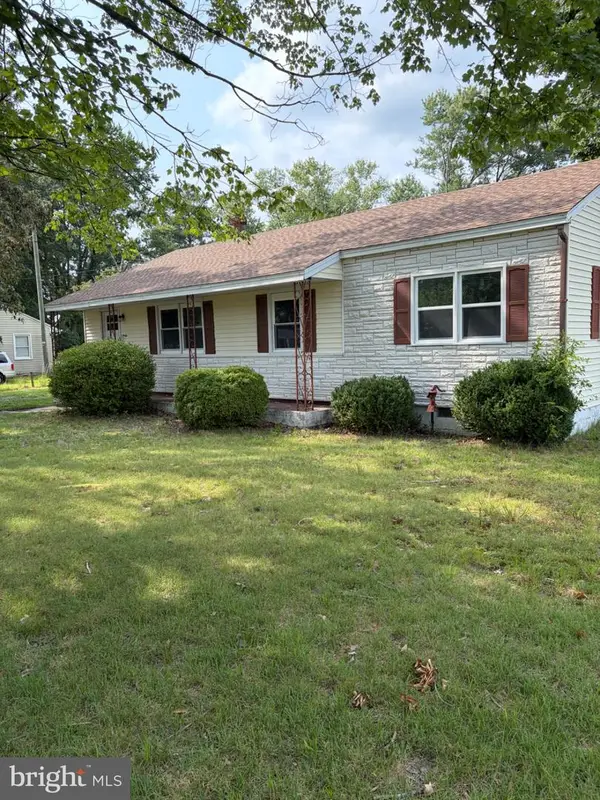 $229,000Active3 beds 2 baths1,152 sq. ft.
505 Robinson St, SALISBURY, MD 21801
MLS# MDWC2024272Listed by: COLDWELL BANKER REALTY - New
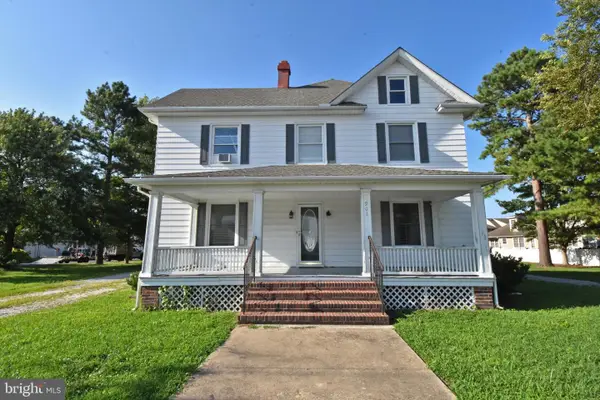 $350,000Active4 beds 2 baths2,202 sq. ft.
903 Johnson Rd, SALISBURY, MD 21804
MLS# MDWC2024058Listed by: WHITEHEAD REAL ESTATE EXEC. - New

 $127,900Active3 beds 2 baths1,583 sq. ft.
231 Canal Park Dr #a-201, SALISBURY, MD 21804
MLS# MDWC2024236Listed by: CENTURY 21 HARBOR REALTY - Coming Soon
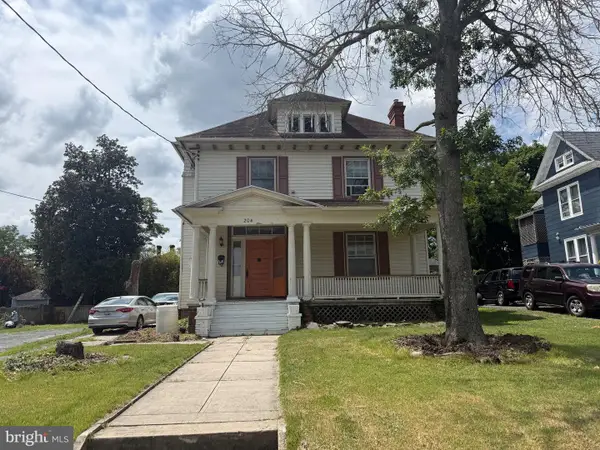 $300,000Coming Soon6 beds 3 baths
204 Elizabeth St, SALISBURY, MD 21801
MLS# MDWC2024226Listed by: LONG & FOSTER REAL ESTATE, INC. - New
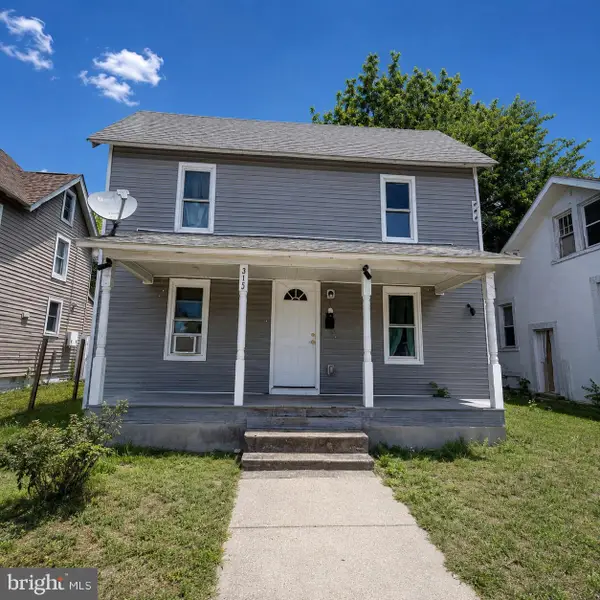 $165,000Active3 beds 2 baths1,148 sq. ft.
315 Charles St, SALISBURY, MD 21804
MLS# MDWC2024216Listed by: EXP REALTY, LLC - New
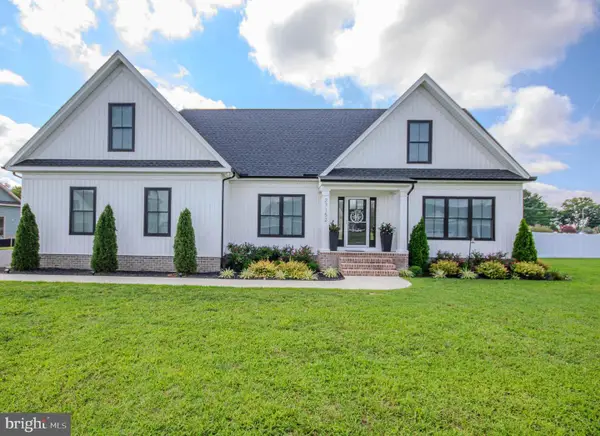 $555,000Active4 beds 4 baths2,437 sq. ft.
27152 Equestrian Dr, SALISBURY, MD 21801
MLS# MDWC2023958Listed by: ERA MARTIN ASSOCIATES - New
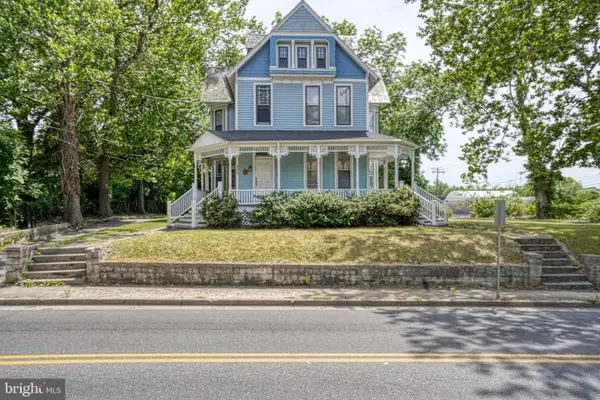 $244,500Active8 beds 2 baths2,636 sq. ft.
208 W Isabella St, SALISBURY, MD 21801
MLS# MDWC2024210Listed by: COLDWELL BANKER CHESAPEAKE REAL ESTATE COMPANY - New
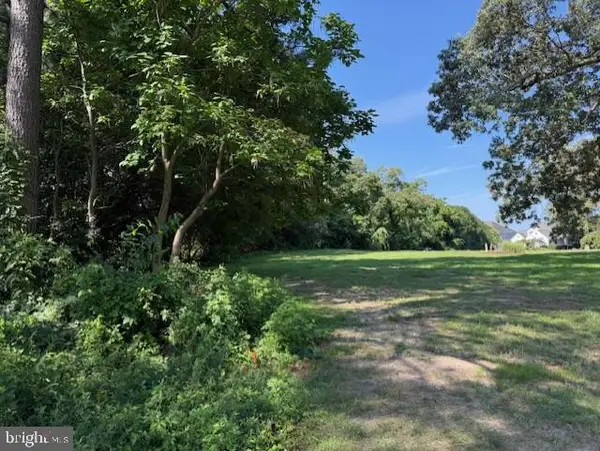 $79,900Active1.07 Acres
0 Riverside Dr, SALISBURY, MD 21801
MLS# MDWC2023756Listed by: ERA MARTIN ASSOCIATES - New
 $279,900Active3 beds 1 baths1,290 sq. ft.
504 Woodcrest Ave, SALISBURY, MD 21804
MLS# MDWC2024184Listed by: DOUGLAS REALTY LLC


Protect your home and budget from life's surprises with an Assurant Home Warranty, backed by a partner that supports you through every step of homeownership. Explore Plans.
©2026 Century 21 Real Estate LLC. All rights reserved. CENTURY 21®, the CENTURY 21 Logo and C21® are service marks owned by Century 21 Real Estate LLC. Century 21 Real Estate LLC fully supports the principles of the Fair Housing Act and the Equal Opportunity Act. Each office is independently owned and operated. Listing information is deemed reliable but not guaranteed accurate.