406 Ethels Way, Salisbury, MD 21804
Local realty services provided by:CENTURY 21 Harbor Realty
Listed by: anna spann
Office: coldwell banker realty
MLS#:MDWC2024266
Source:BRIGHTMLS
Price summary
- Price:$325,000
- Price per sq. ft.:$207.27
- Monthly HOA dues:$2.08
About this home
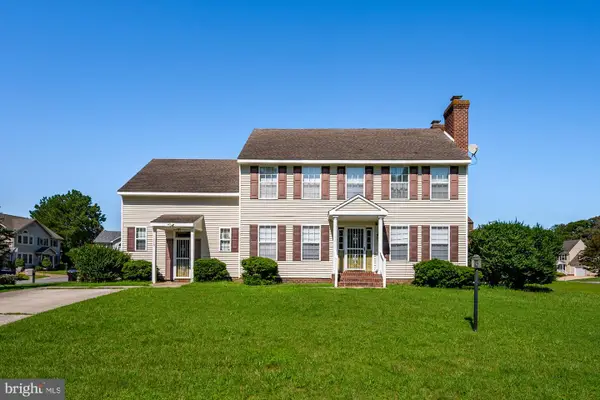
Welcome to 406 Ethels Way, a warm and inviting 3-bedroom, 2-bath home situated on an impressive 1.45-acre lot in Salisbury's Parkhurst Manor community. From the moment you step inside, you'll appreciate the natural light, comfortable layout, and abundance of space this home has to offer. With two separate living areas, there is plenty of room to spread out, entertain, create a home office, or simply enjoy having that extra flex space.
The kitchen and dining area flow together for an easy, functional layout, with a kitchen window overlooking the large screened-in porch and backyard. Just beyond, the screened porch provides a wonderful extension of the living space with plenty of room for relaxing, dining, or enjoying the peaceful backyard. A spacious laundry room with plenty of storage adds even more everyday functionality.
The home offers three bedrooms, including a generously sized primary bedroom with its own attached full bathroom. Outside, you'll find even more to appreciate. The attached two-car garage offers additional storage, while a separate detached one-car garage is equipped with a work area, cabinets, and shelving - ideal for projects, hobbies, or a dedicated workshop. An oversized carport attached to the detached garage provides even more covered space for vehicles, equipment, or recreational toys.
With 1.45 acres, multiple garage spaces, an oversized screened porch, two living areas, and a welcoming single-level layout, 406 Ethels Way offers plenty of room both inside and out. Come see everything this Salisbury home has to offer!...
Contact an agent
Home facts
- Year built:1984
- Subdivision & Development:PARKHURST MANOR
- Listing ID #:MDWC2024266
- Added:3 day(s) ago
- Updated:August 22, 2026 at 08:53 PM
Rooms and interior
- Bedrooms:3
- Total bathrooms:2
- Full bathrooms:2
- Kitchen Description:Carpet, Crown Moldings, Dishwasher, Icemaker, Oven/Range - Electric, Refrigerator
- Bedroom Description:Carpet
- Living area:1,568 sq. ft.
Heating and cooling
- Cooling:Central A/C
- Heating:Central, Electric, Heat Pump(s)
Structure and exterior
- Roof:Architectural Shingle
- Year built:1984
- Building area:1,568 sq. ft.
- Lot area:1.45 Acres
- Lot Features:Rural, Trees/Wooded
- Architectural Style:Ranch/Rambler
- Construction Materials:Frame, Stick Built, Vinyl Siding
- Exterior Features:Porch(es), Screened
- Foundation Description:Crawl Space
- Levels:1 Story
Schools
- High school:WICOMICO
- Middle school:WICOMICO
- Elementary school:EAST SALISBURY
Utilities
- Water:Private
- Sewer:Private Septic Tank
Finances and disclosures
- Price:$325,000
- Price per sq. ft.:$207.27
- Tax amount:$2,129 (2025)
Features and amenities
- Laundry features:Dryer In Unit, Washer In Unit
- Amenities:Carpet, Ceiling Fan(s), Crown Moldings, Insulated Windows
Parking
- Parking description:Additional Storage Area, Attached Garage, Concrete Driveway, Covered Parking, Detached Carport, Detached Garage, Garage - Side Entry, Inside Access
- Garage:Yes
- Garage spaces:4
New listings near 406 Ethels Way
- Coming Soon
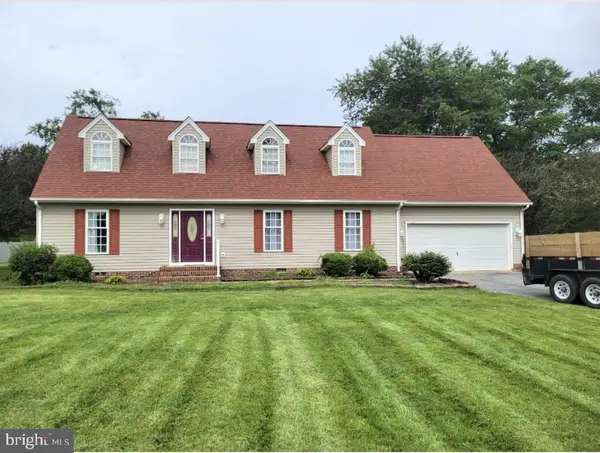
 $409,900Coming Soon4 beds 3 baths1,876 sq. ft.
5916 Oxbridge Dr, SALISBURY, MD 21801
MLS# MDWC2024340Listed by: CENTURY 21 HARBOR REALTY - Coming Soon
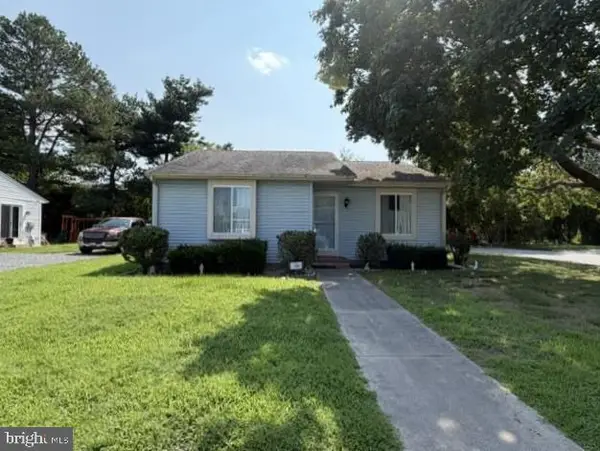 $179,900Coming Soon3 beds 1 baths960 sq. ft.
929 Green Mor Ave, SALISBURY, MD 21804
MLS# MDWC2024218Listed by: ERA MARTIN ASSOCIATES - Coming Soon
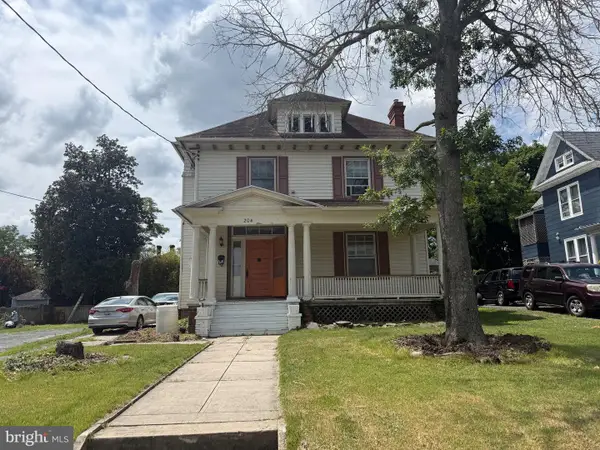 $300,000Coming Soon6 beds 3 baths2,464 sq. ft.
204 Elizabeth St, SALISBURY, MD 21801
MLS# MDWC2024226Listed by: LONG & FOSTER REAL ESTATE, INC. - Coming Soon
 $125,000Coming Soon1 beds 2 baths975 sq. ft.
1105 S Schumaker Dr #b-106, SALISBURY, MD 21804
MLS# MDWC2024158Listed by: KELLER WILLIAMS REALTY DELMARVA - Coming Soon
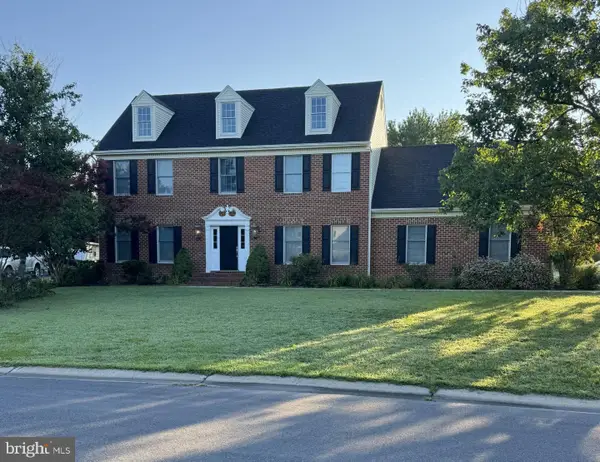 $494,900Coming Soon4 beds 3 baths2,100 sq. ft.
27650 Harness Ln, SALISBURY, MD 21801
MLS# MDWC2024070Listed by: ERA MARTIN ASSOCIATES - Coming Soon
 $304,900Coming Soon3 beds 2 baths1,608 sq. ft.
31905 Quail Ridge Dr, SALISBURY, MD 21804
MLS# MDWC2023744Listed by: ERA MARTIN ASSOCIATES - Coming Soon
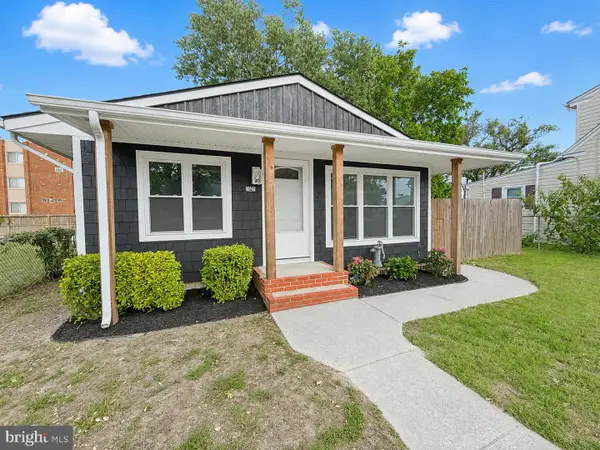 $169,999Coming Soon3 beds 1 baths1,008 sq. ft.
1021 Spring Ave, SALISBURY, MD 21804
MLS# MDWC2023674Listed by: WORTHINGTON REALTY GROUP, LLC - Coming Soon
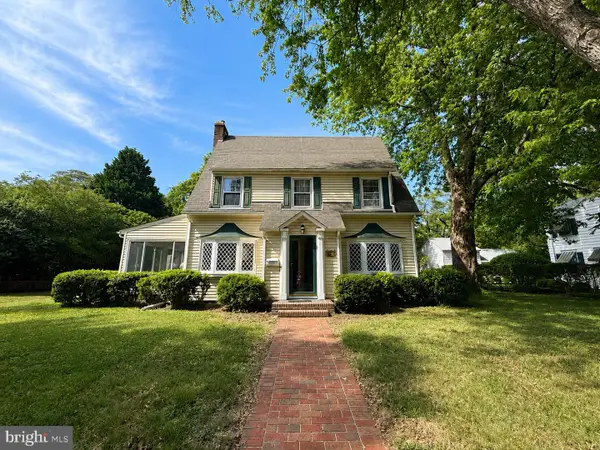 $339,000Coming Soon5 beds 4 baths2,486 sq. ft.
215 S Clairmont Dr, SALISBURY, MD 21801
MLS# MDWC2023524Listed by: WORTHINGTON REALTY GROUP, LLC 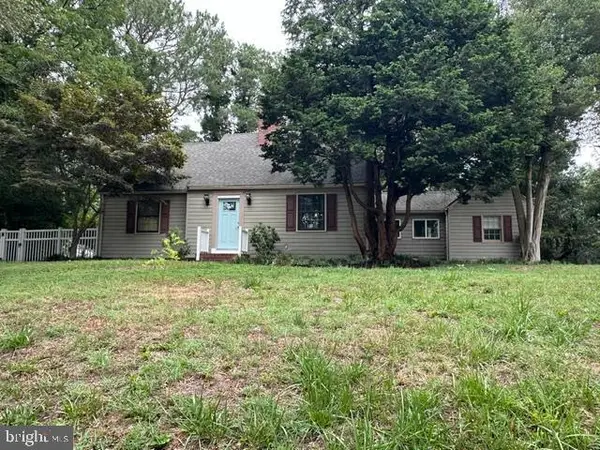 $349,500Active3 beds 2 baths1,830 sq. ft.
215 N Park Dr, SALISBURY, MD 21804
MLS# MDWC2023460Listed by: KELLER WILLIAMS REALTY- New
 $425,000Active4 beds 3 baths2,096 sq. ft.
1119 Granbys Run, SALISBURY, MD 21804
MLS# MDWC2024328Listed by: COASTAL LIFE REALTY GROUP LLC


Protect your home and budget from life's surprises with an Assurant Home Warranty, backed by a partner that supports you through every step of homeownership. Explore Plans.
©2026 Century 21 Real Estate LLC. All rights reserved. CENTURY 21®, the CENTURY 21 Logo and C21® are service marks owned by Century 21 Real Estate LLC. Century 21 Real Estate LLC fully supports the principles of the Fair Housing Act and the Equal Opportunity Act. Each office is independently owned and operated. Listing information is deemed reliable but not guaranteed accurate.