
4075 Grosse Point Dr, Salisbury, MD 21804
Local realty services provided by:CENTURY 21 Reilly Realtors
4075 Grosse Point Dr,Salisbury, MD 21804
$429,000
- 4 Beds
- 3 Baths
- 3,893 sq. ft.
- Single family
- Active
Listed by: larry a makowski
Office: express auction services, inc.
MLS#:MDWC2024444
Source:BRIGHTMLS
Price summary
- Price:$429,000
- Price per sq. ft.:$110.2
- Monthly HOA dues:$40
About this home
Buy it Now Price Less than County Assessment being sold because of Owner 's Serious Health Issues, a $10,000 cash or guaranteed funds deposit required with contract see website for terms and conditions. WATERFRONT PARADISE, access from backyard, Front of property directly across from house pond perfect for fishing or Kayaking, In-ground Pool & Pool House directly attached to house. 3,800 sq. ft. home, 4 bedrooms 2 1/2 baths, bonus room with built in Hot Tub, private sauna, Master bedroom on second floor, with laundry room on same level, HVAC system only 3 years old,
'WATERFRONT HOME ESTATE IN DEER HARBOUR' Financing Friendly
Contact an agent
Home facts
- Year built:1974
- Subdivision & Development:DEER HARBOUR
- Listing ID #:MDWC2024444
- Added:61 day(s) ago
- Updated:October 28, 2026 at 02:16 PM
Rooms and interior
- Bedrooms:4
- Total bathrooms:3
- Full bathrooms:2
- Half bathrooms:1
- Dining Description:Dining Area
- Kitchen Description:Built-In Range, Built-Ins, ENERGY STAR Freezer, ENERGY STAR Refrigerator, Energy Efficient Appliances, Icemaker, Kitchen - Island, Microwave, Refrigerator, Six Burner Stove, Trash Compactor, Upgraded Countertops
- Living area:3,893 sq. ft.
Heating and cooling
- Heating:90% Forced Air, Electric
Structure and exterior
- Year built:1974
- Building area:3,893 sq. ft.
- Lot area:1.03 Acres
- Lot Features:Pond, Road Frontage, Stream/Creek, Trees/Wooded
- Architectural Style:Cottage, Transitional
- Construction Materials:Vinyl Siding
- Exterior Features:Patio(s)
- Foundation Description:Block
- Levels:2 1/2 Stories
Utilities
- Water:Private
- Sewer:Community Septic Tank
Finances and disclosures
- Price:$429,000
- Price per sq. ft.:$110.2
- Tax amount:$3,574 (2026)
Features and amenities
- Amenities:Built-Ins, Ceiling Fan(s), Skylight(s)
Parking
- Parking description:Asphalt Driveway, Attached Garage, Garage - Side Entry
- Garage:Yes
- Garage spaces:2
New listings near 4075 Grosse Point Dr
- Coming Soon
 $299,000Coming Soon5 beds 2 baths1,344 sq. ft.
524 Hammond St, SALISBURY, MD 21804
MLS# MDWC2025234Listed by: COLDWELL BANKER REALTY - Coming Soon
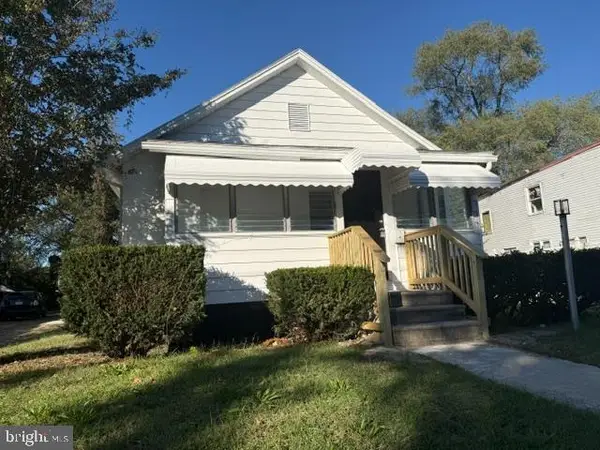 $184,999Coming Soon2 beds 1 baths768 sq. ft.
511 Collins St, SALISBURY, MD 21801
MLS# MDWC2025220Listed by: KELLER WILLIAMS REALTY DELMARVA - Coming Soon
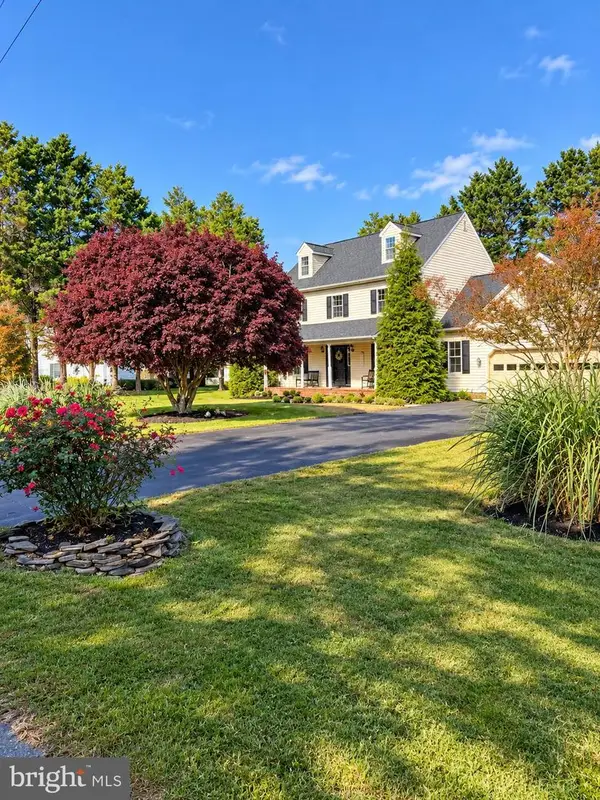 $449,900Coming Soon4 beds 3 baths2,488 sq. ft.
26512 Riverbank Rd, SALISBURY, MD 21801
MLS# MDWC2025240Listed by: EXP REALTY, LLC - Coming Soon
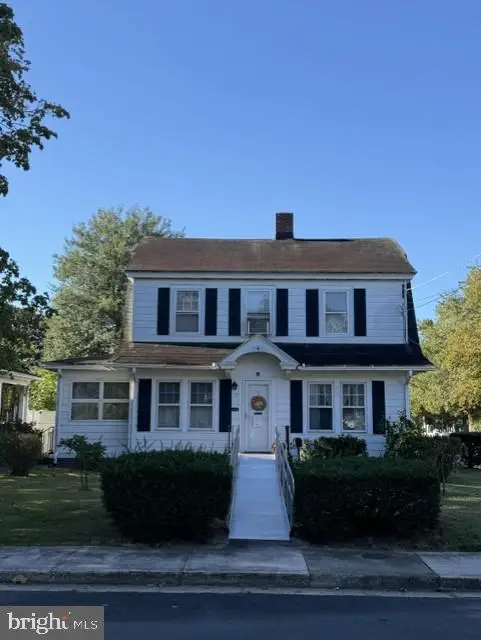 $230,000Coming Soon3 beds 2 baths1,512 sq. ft.
112 W London Ave, SALISBURY, MD 21801
MLS# MDWC2025204Listed by: ERA MARTIN ASSOCIATES - Coming Soon
 $425,000Coming Soon5 beds 3 baths2,556 sq. ft.
905 Marquis Ave, SALISBURY, MD 21801
MLS# MDWC2025142Listed by: NORTHROP REALTY - Coming Soon
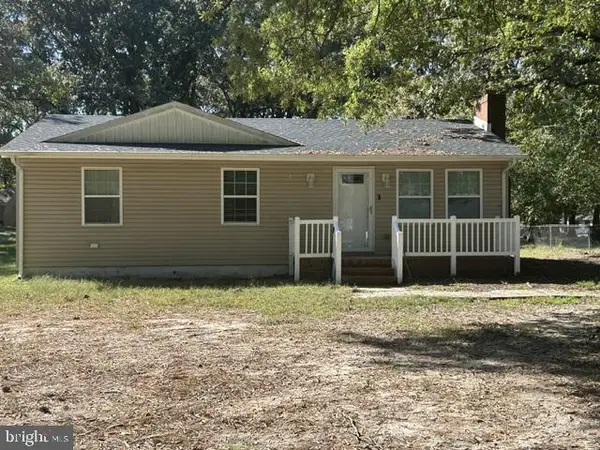 $249,000Coming Soon3 beds 1 baths1,200 sq. ft.
7622 Kowen Ave, SALISBURY, MD 21801
MLS# MDWC2025010Listed by: BERKSHIRE HATHAWAY HOMESERVICES PENFED REALTY - OP - Coming Soon
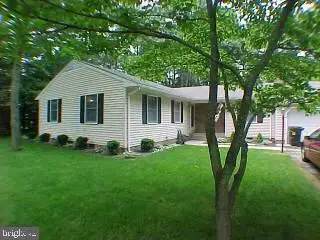 $309,000Coming Soon3 beds 2 baths1,596 sq. ft.
31904 York Dr, SALISBURY, MD 21804
MLS# MDWC2024978Listed by: ERA MARTIN ASSOCIATES - Coming Soon
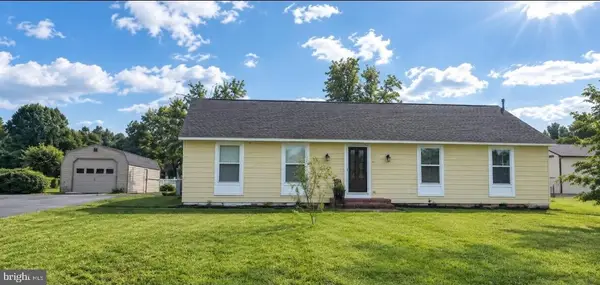 $299,000Coming Soon3 beds 2 baths1,456 sq. ft.
28273 Nanticoke Rd, SALISBURY, MD 21801
MLS# MDWC2024974Listed by: ATLANTIC SHORES SOTHEBY'S INTERNATIONAL REALTY - Coming Soon
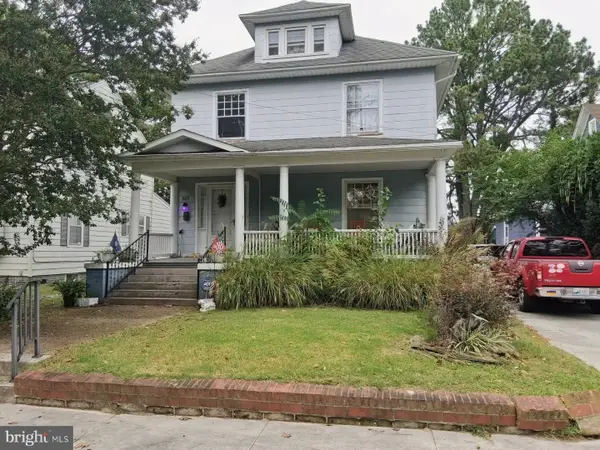 $282,000Coming Soon4 beds 2 baths1,674 sq. ft.
317 New York Ave, SALISBURY, MD 21801
MLS# MDWC2024894Listed by: REDFIN CORP - Coming Soon
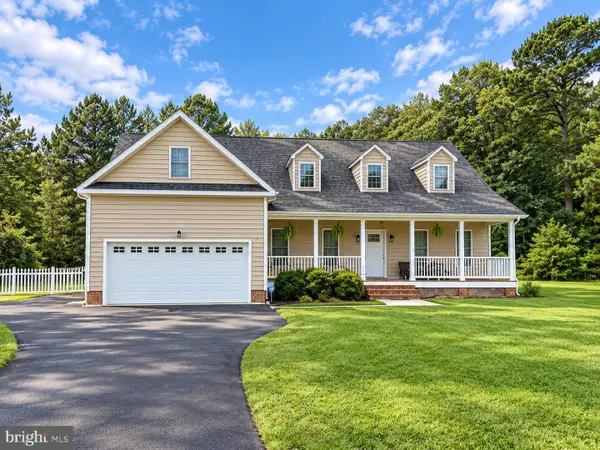 $470,000Coming Soon4 beds 3 baths2,854 sq. ft.
6280 Diamondback Dr, SALISBURY, MD 21801
MLS# MDWC2024626Listed by: WORTHINGTON REALTY GROUP, LLC


Protect your home and budget from life's surprises with an Assurant Home Warranty, backed by a partner that supports you through every step of homeownership. Explore Plans.
©2026 Century 21 Real Estate LLC. All rights reserved. CENTURY 21®, the CENTURY 21 Logo and C21® are service marks owned by Century 21 Real Estate LLC. Century 21 Real Estate LLC fully supports the principles of the Fair Housing Act and the Equal Opportunity Act. Each office is independently owned and operated. Listing information is deemed reliable but not guaranteed accurate.