
433 Troopers Way #433, Salisbury, MD 21804
Local realty services provided by:CENTURY 21 Alliance
433 Troopers Way #433,Salisbury, MD 21804
$175,000
- 1 Beds
- 2 Baths
- 728 sq. ft.
- Condominium
- Pending
Listed by: rhonda evans
Office: era martin associates
MLS#:MDWC2023442
Source:BRIGHTMLS
Price summary
- Price:$175,000
- Price per sq. ft.:$240.38
About this home
Ready to enjoy maintenance free living? This is a cute condo at Avalon Retirement Community with 728 sq.ft. and it is just waiting for you. It has one bedroom, unusual 1.5 baths, kitchen, dining room, another room can be used living room or second bedroom. This unit has been remodeled with new hardwood floors in kitchen, dining room and hallway. The kitchen has new stainless-steel appliances, and backsplashes. Crown molding has been added to living room and kitchen. Fresh paint and the HVAC system is less than 3 years old. Watch the birds from your front patio and with a storage closet outside. Buyer insures inside and the Condo Association fees include lawn maintenance, snow removal, power washing every other year, maintenance of the outside of the condo (including the roof), and insurance of the building. All of this for $189 per month Condo fee. City services are available for $205 quarterly. Close to the shopping, restaurants, medical care, two universities and close to MD & DE beaches. Being sold "As Is." This is a 55+ community. Call today for your tour!...
Contact an agent
Home facts
- Year built:2002
- Subdivision & Development:AVALON RETIREMENT COMM
- Listing ID #:MDWC2023442
- Added:45 day(s) ago
- Updated:August 03, 2026 at 08:36 AM
Rooms and interior
- Bedrooms:1
- Total bathrooms:2
- Full bathrooms:1
- Half bathrooms:1
- Flooring:Carpet, Hardwood
- Dining Description:Combination Kitchen/Dining, Dining Area, Dining Room
- Bathrooms Description:Primary Bath(s)
- Kitchen Description:Built-In Microwave, Carpet, Crown Moldings, Dishwasher, Kitchen - Eat-In, Oven/Range - Electric, Stainless Steel Appliances, Stove, Water Heater
- Bedroom Description:Carpet, Entry Level Bedroom
- Living area:728 sq. ft.
Heating and cooling
- Cooling:Central A/C
- Heating:Electric, Heat Pump(s)
Structure and exterior
- Roof:Architectural Shingle
- Year built:2002
- Building area:728 sq. ft.
- Lot Features:Cul-de-sac, Front Yard, SideYard(s), Suburban
- Architectural Style:Contemporary, Side-by-Side
- Construction Materials:Frame, Stick Built, Vinyl Siding
- Exterior Features:Exterior Lighting, Patio(s), Sidewalks
- Foundation Description:Slab
- Levels:1 Story
Utilities
- Water:Public
- Sewer:Public Sewer
Finances and disclosures
- Price:$175,000
- Price per sq. ft.:$240.38
- Tax amount:$2,086 (2025)
Features and amenities
- Laundry features:Washer/Dryer Stacked
- Amenities:Cable TV Available, Carpet, Ceiling Fan(s), Crown Moldings, Electric Available, Insulated Windows, Phone Available, Smoke Detector, Sprinkler System - Indoor, Window Treatments
Parking
- Parking description:Parking Lot, Paved Parking
New listings near 433 Troopers Way #433
- Coming Soon
 $330,000Coming Soon4 beds 2 baths
30320 Zion Rd, SALISBURY, MD 21804
MLS# MDWC2024096Listed by: COLDWELL BANKER REALTY - New
 $199,990Active3 beds 2 baths1,196 sq. ft.
403 Rose St, SALISBURY, MD 21801
MLS# MDWC2024086Listed by: EXP REALTY, LLC - Coming Soon
 $289,900Coming Soon3 beds 2 baths
31223 Old Ocean City Rd, SALISBURY, MD 21804
MLS# MDWC2024084Listed by: KELLER WILLIAMS REALTY DELMARVA - Coming Soon
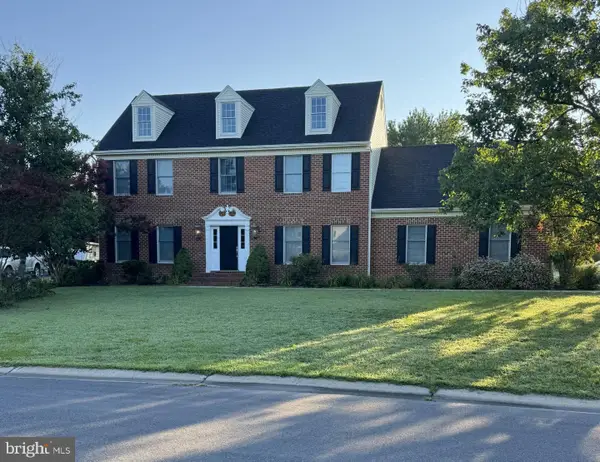 $494,900Coming Soon4 beds 3 baths
27650 Harness Ln, SALISBURY, MD 21801
MLS# MDWC2024070Listed by: ERA MARTIN ASSOCIATES - New
 $365,000Active3 beds 2 baths2,080 sq. ft.
305 Gunbys Mill Dr, SALISBURY, MD 21804
MLS# MDWC2024072Listed by: COLDWELL BANKER REALTY - Coming Soon
 $199,900Coming Soon4 beds 2 baths
501 Hammond St, SALISBURY, MD 21804
MLS# MDWC2024062Listed by: COLDWELL BANKER REALTY - New
 $499,900Active3 beds 3 baths3,394 sq. ft.
120 Lakeview Dr, SALISBURY, MD 21804
MLS# MDWC2024064Listed by: BERKSHIRE HATHAWAY HOMESERVICES PENFED REALTY - New
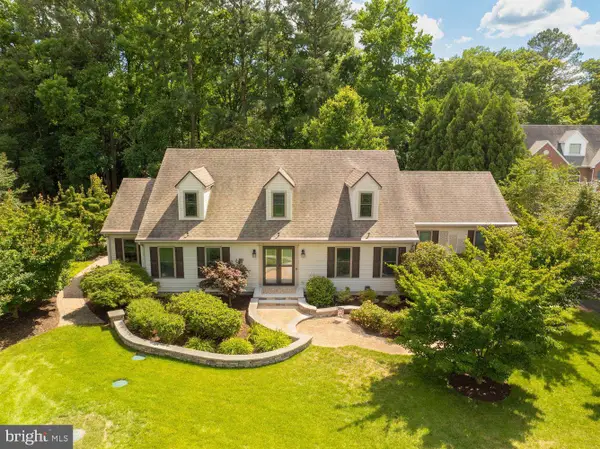 $555,000Active3 beds 3 baths2,676 sq. ft.
29977 Stoneybrooke Dr, SALISBURY, MD 21804
MLS# MDWC2024054Listed by: COLDWELL BANKER REALTY - New
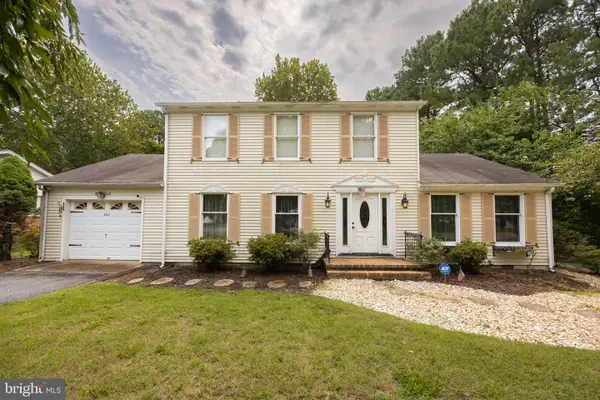 $339,900Active3 beds 5 baths1,960 sq. ft.
427 Valleywood Dr, SALISBURY, MD 21804
MLS# MDWC2023832Listed by: WHITEHEAD REAL ESTATE EXEC. - Coming Soon
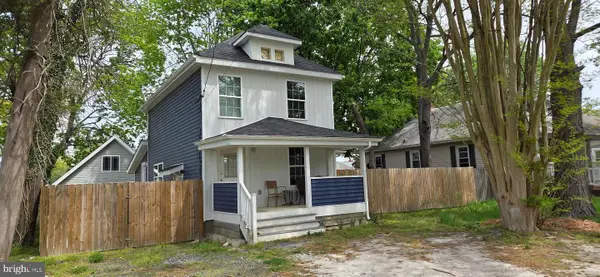 $319,000Coming Soon4 beds 2 baths
505 E Lincoln Ave, SALISBURY, MD 21804
MLS# MDWC2024048Listed by: COLDWELL BANKER REALTY


Protect your home and budget from life's surprises with an Assurant Home Warranty, backed by a partner that supports you through every step of homeownership. Explore Plans.
©2026 Century 21 Real Estate LLC. All rights reserved. CENTURY 21®, the CENTURY 21 Logo and C21® are service marks owned by Century 21 Real Estate LLC. Century 21 Real Estate LLC fully supports the principles of the Fair Housing Act and the Equal Opportunity Act. Each office is independently owned and operated. Listing information is deemed reliable but not guaranteed accurate.