
500 Douglas Rd, Salisbury, MD 21801
Local realty services provided by:CENTURY 21 Above and Beyond
500 Douglas Rd,Salisbury, MD 21801
$230,000
- 3 Beds
- 2 Baths
- 1,960 sq. ft.
- Single family
- Coming Soon
Listed by: william p brown
Office: keller williams realty
MLS#:MDWC2024636
Source:BRIGHTMLS
Price summary
- Price:$230,000
- Price per sq. ft.:$117.35
About this home
Welcome to 500 Douglas Road in Salisbury, MD, a spacious rancher situated on a generous corner lot and conveniently located near Salisbury University. Offering plenty of space, character, and opportunity to make it your own, this home is ready for its next chapter.
Inside, you’ll find three comfortable bedrooms, including a primary suite, along with a large living room featuring a wood-burning fireplace and a formal dining room perfect for gatherings. The spacious kitchen offers a double sink, wall oven, and plenty of cabinet and counter space.
One of the home’s biggest advantages is the full basement, providing tremendous additional space for storage, a workshop, hobbies, or future possibilities. You’ll also find a large laundry room, one-car garage, tiled bath with stand-up shower, and an efficient tankless water heater.
Outside, the fully fenced backyard provides plenty of room to relax, entertain, garden, or let the pets play.
With its ranch-style layout, convenient Salisbury location, spacious corner lot, full basement, garage, and plenty of opportunity to personalize, 500 Douglas Road is ready to welcome its next owner home....
Contact an agent
Home facts
- Year built:1959
- Subdivision & Development:DRUID HILL
- Listing ID #:MDWC2024636
- Updated:September 15, 2026 at 09:54 PM
Rooms and interior
- Bedrooms:3
- Total bathrooms:2
- Full bathrooms:2
- Dining Description:Dining Area
- Bathrooms Description:Primary Bath(s)
- Kitchen Description:Cooktop, Oven - Wall, Refrigerator, Water Heater - Tankless
- Basement:Yes
- Basement Description:Full
- Living area:1,960 sq. ft.
Heating and cooling
- Cooling:Central A/C
- Heating:Electric, Heat Pump(s)
Structure and exterior
- Year built:1959
- Building area:1,960 sq. ft.
- Lot Features:Cleared, Corner
- Architectural Style:Ranch/Rambler
- Construction Materials:Stick Built
- Foundation Description:Block
- Levels:1 Story
Schools
- High school:JAMES M. BENNETT
- Middle school:BENNETT
- Elementary school:PINEHURST
Utilities
- Water:Public
- Sewer:Public Septic
Finances and disclosures
- Price:$230,000
- Price per sq. ft.:$117.35
- Tax amount:$3,116 (2026)
Features and amenities
- Laundry features:Dryer - Electric, Washer
- Amenities:Ceiling Fan(s)
Parking
- Parking description:Attached Garage, Garage - Front Entry
- Garage:Yes
- Garage spaces:1
New listings near 500 Douglas Rd
- Coming Soon
 $369,999Coming Soon3 beds 2 baths1,704 sq. ft.
220 Creekside Dr, SALISBURY, MD 21804
MLS# MDWC2024666Listed by: EXP REALTY, LLC - Coming Soon
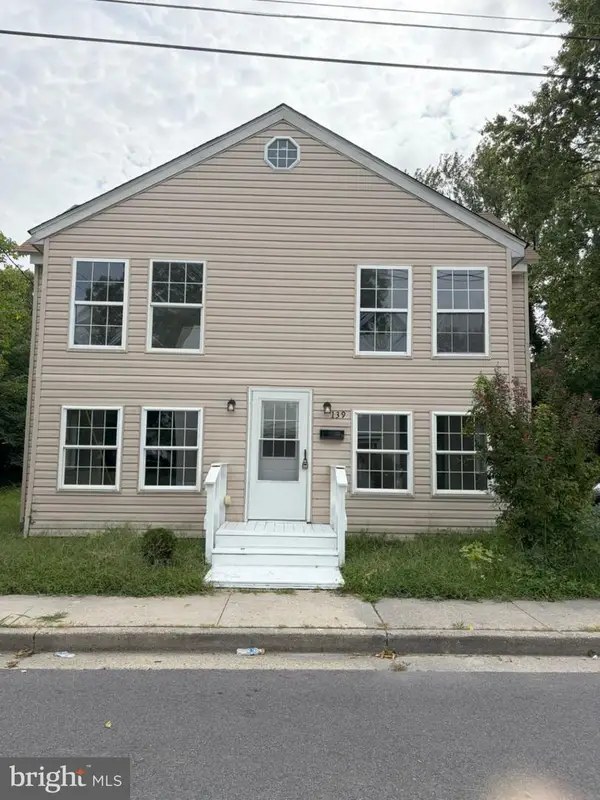 $184,900Coming Soon5 beds 2 baths1,846 sq. ft.
139 2nd St, SALISBURY, MD 21801
MLS# MDWC2024662Listed by: FIRST AMERICAN REAL ESTATE - Coming Soon
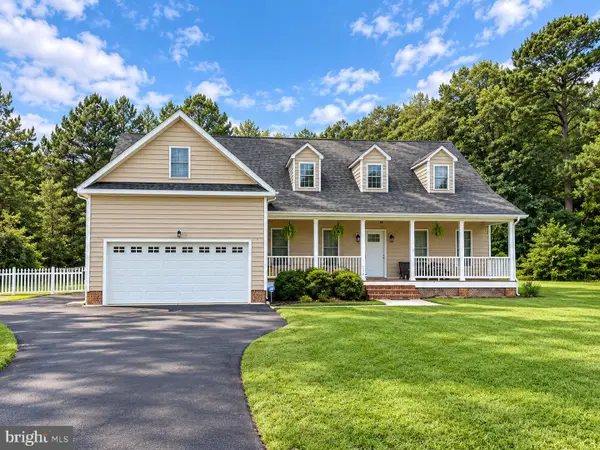 $485,000Coming Soon4 beds 3 baths2,854 sq. ft.
6280 Diamondback Dr, SALISBURY, MD 21801
MLS# MDWC2024626Listed by: WORTHINGTON REALTY GROUP, LLC - Coming Soon
 $304,900Coming Soon3 beds 2 baths1,512 sq. ft.
6226 Ayrshire Dr, SALISBURY, MD 21801
MLS# MDWC2024632Listed by: WORTHINGTON REALTY GROUP, LLC - Coming Soon
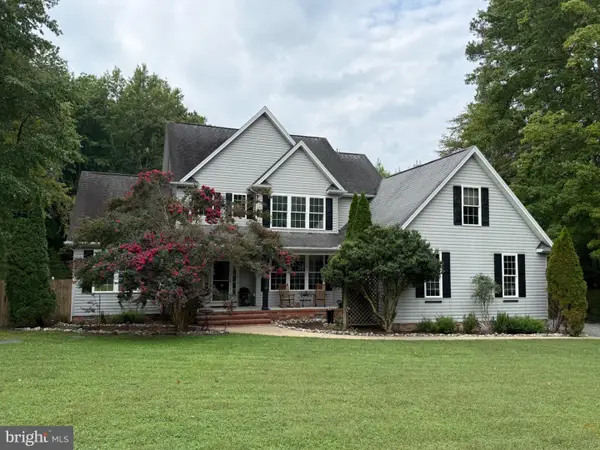 $524,900Coming Soon5 beds 3 baths3,042 sq. ft.
4116 Harvest Ln, SALISBURY, MD 21804
MLS# MDWC2024638Listed by: WHITNEY-WALLACE COMMERCIAL - Coming Soon
 $448,000Coming Soon3 beds 2 baths2,320 sq. ft.
28204 Riverside Drive Ext, SALISBURY, MD 21801
MLS# MDWC2024604Listed by: KELLER WILLIAMS REALTY DELMARVA - Coming SoonOpen Sat, 1 to 3pm
 $450,000Coming Soon4 beds 4 baths2,835 sq. ft.
6050 Gloucester Ct, SALISBURY, MD 21801
MLS# MDWC2024598Listed by: NORTHROP REALTY - Coming Soon
 $125,000Coming Soon1 beds 2 baths975 sq. ft.
1105 S Schumaker Dr #b-106, SALISBURY, MD 21804
MLS# MDWC2024158Listed by: KELLER WILLIAMS REALTY DELMARVA - Coming Soon
 $304,900Coming Soon3 beds 2 baths1,608 sq. ft.
31905 Quail Ridge Dr, SALISBURY, MD 21804
MLS# MDWC2023744Listed by: ERA MARTIN ASSOCIATES


Protect your home and budget from life's surprises with an Assurant Home Warranty, backed by a partner that supports you through every step of homeownership. Explore Plans.
©2026 Century 21 Real Estate LLC. All rights reserved. CENTURY 21®, the CENTURY 21 Logo and C21® are service marks owned by Century 21 Real Estate LLC. Century 21 Real Estate LLC fully supports the principles of the Fair Housing Act and the Equal Opportunity Act. Each office is independently owned and operated. Listing information is deemed reliable but not guaranteed accurate.