
530 Riverside Dr #407, Salisbury, MD 21801
Local realty services provided by:CENTURY 21 Reilly Realtors
530 Riverside Dr #407,Salisbury, MD 21801
$375,000
- 3 Beds
- 3 Baths
- 1,619 sq. ft.
- Condominium
- Coming Soon
Listed by: marti hoster
Office: era martin associates
MLS#:MDWC2025296
Source:BRIGHTMLS
Price summary
- Price:$375,000
- Price per sq. ft.:$231.62
About this home
You have to see the views in person! Enjoy panoramic, peaceful water views from your back balconies and screened porch, with city views from the front offering the perfect blend of convenience and serenity. The desirable corner location truly sets this unit apart, featuring stunning water views and a deeded boat slip! Enjoy the ease of single-level living, with all your living space conveniently located on one floor. The community also offers ample parking and an outdoor pool overlooking the water, making it easy to embrace the waterfront lifestyle!
Contact an agent
Home facts
- Year built:2007
- Subdivision & Development:NONE AVAILABLE
- Listing ID #:MDWC2025296
- Updated:October 30, 2026 at 01:45 AM
Rooms and interior
- Bedrooms:3
- Total bathrooms:3
- Full bathrooms:2
- Half bathrooms:1
- Dining Description:Dining Area
- Bathrooms Description:Primary Bath(s)
- Kitchen Description:Built-In Microwave, Dishwasher, Oven/Range - Electric, Refrigerator, Water Heater
- Bedroom Description:Primary Bedroom - Bay Front, Walk In Closet(s)
- Living area:1,619 sq. ft.
Heating and cooling
- Cooling:Central A/C
- Heating:Central, Electric
Structure and exterior
- Year built:2007
- Building area:1,619 sq. ft.
- Architectural Style:Ranch/Rambler
- Construction Materials:Combination
- Exterior Features:Balconies- Multiple, Porch(es), Screened
- Levels:1 Story
Utilities
- Water:Public
- Sewer:Public Sewer
Finances and disclosures
- Price:$375,000
- Price per sq. ft.:$231.62
- Tax amount:$5,318 (2026)
Features and amenities
- Laundry features:Dryer, Washer
- Amenities:Ceiling Fan(s), Elevator, Main Entrance Lock, Primary Bedroom - Bay Front
Parking
- Parking description:Parking Lot
New listings near 530 Riverside Dr #407
- Coming Soon
 $149,900Coming Soon7.05 Acres
0 Elk Creek Dr, SALISBURY, MD 21804
MLS# MDWC2025264Listed by: COLDWELL BANKER REALTY - Coming Soon
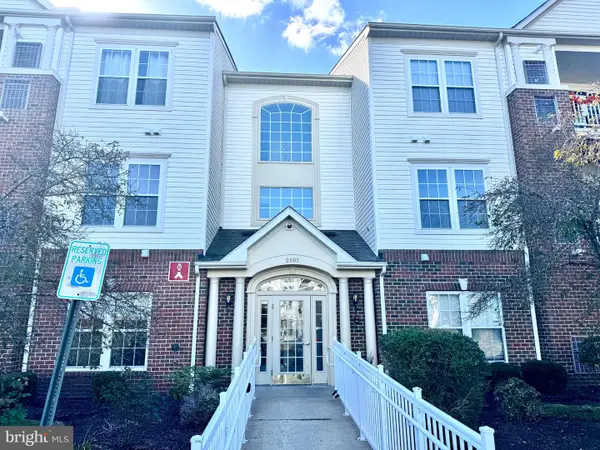 $199,999Coming Soon2 beds 2 baths1,420 sq. ft.
2005 Whispering Ponds Ct #1a, SALISBURY, MD 21804
MLS# MDWC2025288Listed by: SVN/MILLER COMMERCIAL REAL ESTATE - Coming Soon
 $324,997Coming Soon3 beds 2 baths1,608 sq. ft.
6300 Feather Heights Dr, SALISBURY, MD 21801
MLS# MDWC2025298Listed by: EXP REALTY, LLC - Coming Soon
 $374,900Coming Soon3 beds 3 baths1,859 sq. ft.
32150 Huntly Cir, SALISBURY, MD 21804
MLS# MDWC2023978Listed by: COLDWELL BANKER REALTY - Coming Soon
 $299,000Coming Soon5 beds 2 baths1,344 sq. ft.
524 Hammond St, SALISBURY, MD 21804
MLS# MDWC2025234Listed by: COLDWELL BANKER REALTY - Coming Soon
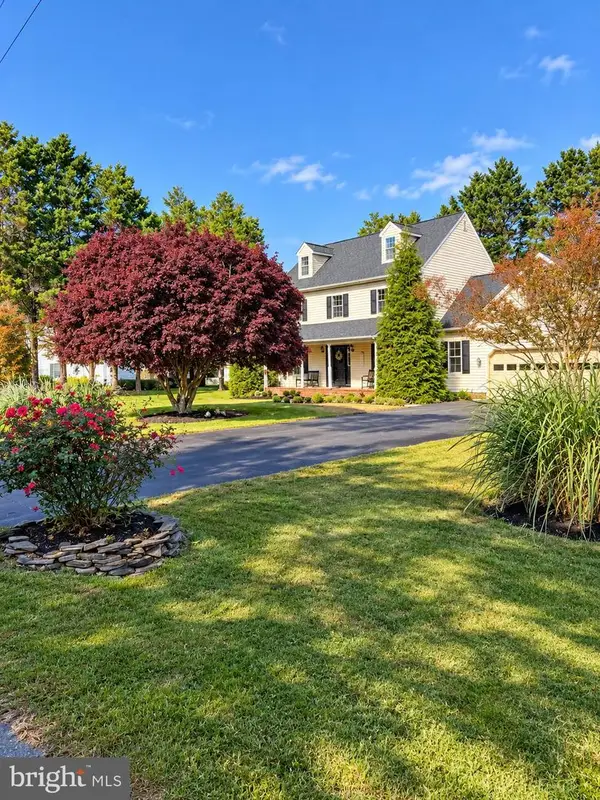 $449,900Coming Soon4 beds 3 baths2,488 sq. ft.
26512 Riverbank Rd, SALISBURY, MD 21801
MLS# MDWC2025240Listed by: EXP REALTY, LLC - Coming Soon
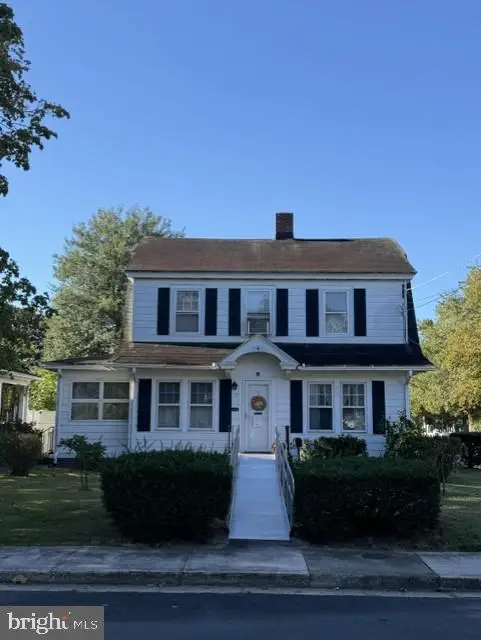 $230,000Coming Soon3 beds 2 baths1,512 sq. ft.
112 W London Ave, SALISBURY, MD 21801
MLS# MDWC2025204Listed by: ERA MARTIN ASSOCIATES - Coming Soon
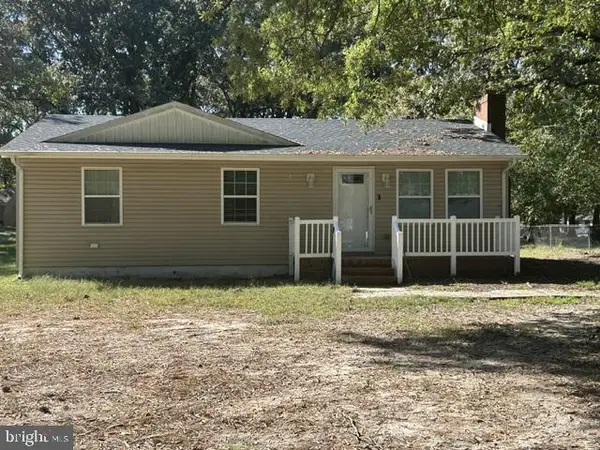 $249,000Coming Soon3 beds 1 baths1,200 sq. ft.
7622 Kowen Ave, SALISBURY, MD 21801
MLS# MDWC2025010Listed by: BERKSHIRE HATHAWAY HOMESERVICES PENFED REALTY - OP - Coming Soon
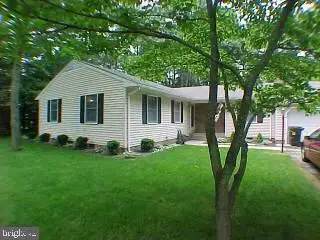 $309,000Coming Soon3 beds 2 baths1,596 sq. ft.
31904 York Dr, SALISBURY, MD 21804
MLS# MDWC2024978Listed by: ERA MARTIN ASSOCIATES


Protect your home and budget from life's surprises with an Assurant Home Warranty, backed by a partner that supports you through every step of homeownership. Explore Plans.
©2026 Century 21 Real Estate LLC. All rights reserved. CENTURY 21®, the CENTURY 21 Logo and C21® are service marks owned by Century 21 Real Estate LLC. Century 21 Real Estate LLC fully supports the principles of the Fair Housing Act and the Equal Opportunity Act. Each office is independently owned and operated. Listing information is deemed reliable but not guaranteed accurate.