
611 Twin Tree Rd, Salisbury, MD 21801
Local realty services provided by:CENTURY 21 New Millennium
611 Twin Tree Rd,Salisbury, MD 21801
$499,900
- 3 Beds
- 3 Baths
- 3,218 sq. ft.
- Single family
- Pending
Listed by: virginia malone
Office: coldwell banker realty
MLS#:MDWC2023984
Source:BRIGHTMLS
Price summary
- Price:$499,900
- Price per sq. ft.:$155.34
About this home
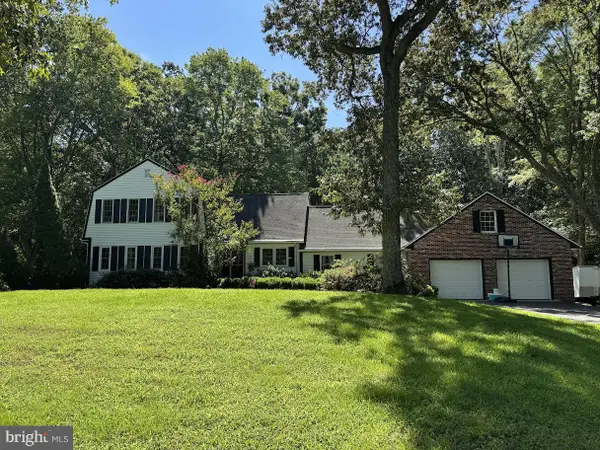
Making the most of its corner location and tranquil setting, this impressive 3-bedroom, 2.5-bath contemporary offers 2,663 square feet of living space, plus an additional 555 square feet on the lower walk-out level and an attached two-car garage. A nature lover’s dream with a distinctive, non-cookie-cutter layout, the home is designed for relaxed living and informal entertaining, with walls of windows that bring the outdoors in, along with an inviting screened porch and slate patio for enjoying the fresh air. With a mid-century modern vibe, the home features a slate entry leading to a cozy library/study with floor-to-ceiling bookshelves, built-in cabinetry, and a wood-burning fireplace that wraps around to the open family room/dining room. Two sets of French doors open to the screened porch, while another set provides access to the patio. A second wood-burning fireplace adds warmth and character to the main living area. The updated kitchen is filled with natural light and features stainless appliances, granite countertops, a center island, pantry, and a casual dining area framed by two walls of windows. A wall of built-ins and direct patio access add both function and appeal. A laundry closet with washer and dryer completes the main level. From the central hall, three steps lead to the bedroom wing, which includes a primary bedroom suite with a spacious walk-through closet and updated bath featuring heated floors, dual vanities, a shower and jetted tub, along with two additional bedrooms, and an updated hall bath w/ heated floors. The lower walk-out level, also accessible from the central hall, offers a powder room, bonus area currently configured as a dry bar and a separate bonus room w/ 2 closets and outdoor access, a mechanical room, and a 2-car garage. Additional features include hardwood floors throughout the main level, the upper level hall, and in 2 bedrooms, an inground irrigation system w/ well, public water and sewer with no city taxes, and a convenient location just minutes from Salisbury University, Tidal Health, and Downtown Salisbury....
Contact an agent
Home facts
- Year built:1957
- Subdivision & Development:HUNTING PARK
- Listing ID #:MDWC2023984
- Added:19 day(s) ago
- Updated:October 08, 2026 at 07:56 AM
Rooms and interior
- Bedrooms:3
- Total bathrooms:3
- Full bathrooms:2
- Half bathrooms:1
- Flooring:Carpet, Ceramic Tile, Hardwood, Slate
- Dining Description:Combination Dining/Living, Dining Area, Formal/Separate Dining Room
- Bathrooms Description:Primary Bath(s)
- Kitchen Description:Breakfast Area, Built-In Microwave, Built-Ins, Carpet, Cooktop, Crown Moldings, Dishwasher, Disposal, Exhaust Fan, Freezer, Kitchen - Eat-In, Kitchen - Island, Oven - Wall, Pantry, Recessed Lighting, Refrigerator, Stainless Steel Appliances, Upgraded Countertops, Water Heater, Wet/Dry Bar
- Bedroom Description:Carpet, Walk In Closet(s)
- Basement:Yes
- Basement Description:Garage Access, Improved, Walkout Level, Windows
- Living area:3,218 sq. ft.
Heating and cooling
- Cooling:Central A/C
- Heating:Forced Air, Natural Gas
Structure and exterior
- Roof:Architectural Shingle
- Year built:1957
- Building area:3,218 sq. ft.
- Lot area:0.55 Acres
- Lot Features:Corner
- Architectural Style:Contemporary, Mid-Century Modern
- Construction Materials:Stick Built
- Exterior Features:Exterior Lighting, Gutter System, Patio(s), Porch(es), Screened, Underground Lawn Sprinkler
- Foundation Description:Crawl Space, Slab
- Levels:3 Story
Utilities
- Water:Public
- Sewer:Public Sewer
Finances and disclosures
- Price:$499,900
- Price per sq. ft.:$155.34
- Tax amount:$2,490 (2025)
Features and amenities
- Laundry features:Dryer, Washer
- Amenities:Attic, Built-Ins, Carpet, Ceiling Fan(s), Crown Moldings, Recessed Lighting, Skylight(s), Wet/Dry Bar, Window Treatments
Parking
- Parking description:Attached Garage, Garage - Side Entry, Garage Door Opener
- Garage:Yes
- Garage spaces:2
New listings near 611 Twin Tree Rd
- Coming Soon
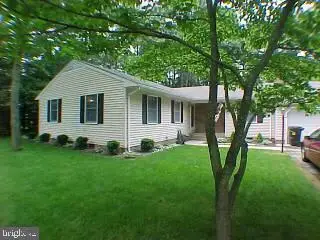 $309,000Coming Soon3 beds 2 baths1,596 sq. ft.
31904 York Dr, SALISBURY, MD 21804
MLS# MDWC2024978Listed by: ERA MARTIN ASSOCIATES - Coming Soon
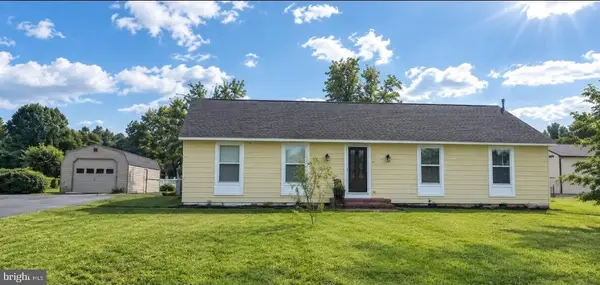 $299,000Coming Soon3 beds 2 baths1,456 sq. ft.
28273 Nanticoke Rd, SALISBURY, MD 21801
MLS# MDWC2024974Listed by: ATLANTIC SHORES SOTHEBY'S INTERNATIONAL REALTY - Coming Soon
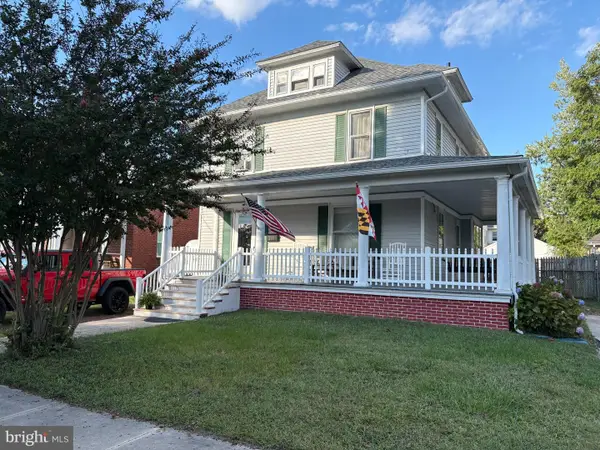 $229,900Coming Soon4 beds 2 baths1,681 sq. ft.
219 W Philadelphia Ave, SALISBURY, MD 21801
MLS# MDWC2024954Listed by: ERA MARTIN ASSOCIATES - Coming Soon
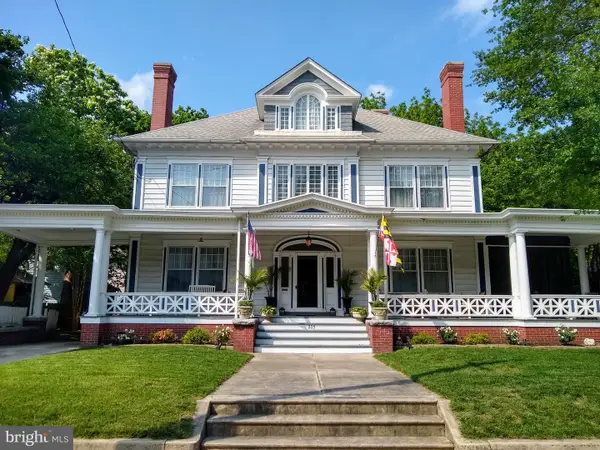 $549,900Coming Soon5 beds 4 baths4,829 sq. ft.
205 E Isabella St, SALISBURY, MD 21801
MLS# MDWC2024840Listed by: KELLER WILLIAMS REALTY DELMARVA - Coming Soon
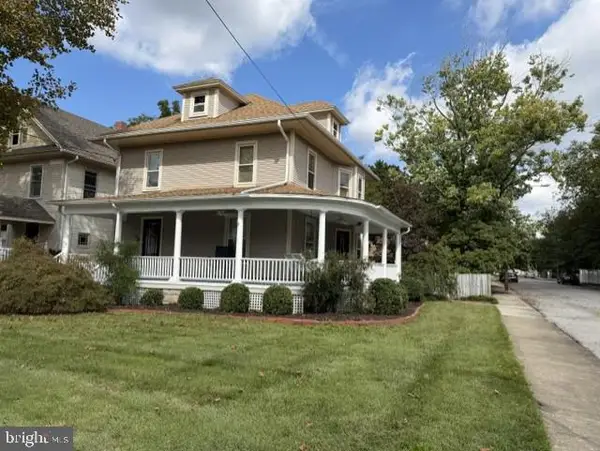 $339,900Coming Soon3 beds 3 baths2,212 sq. ft.
201 W London Ave, SALISBURY, MD 21801
MLS# MDWC2024942Listed by: ERA MARTIN ASSOCIATES - Coming Soon
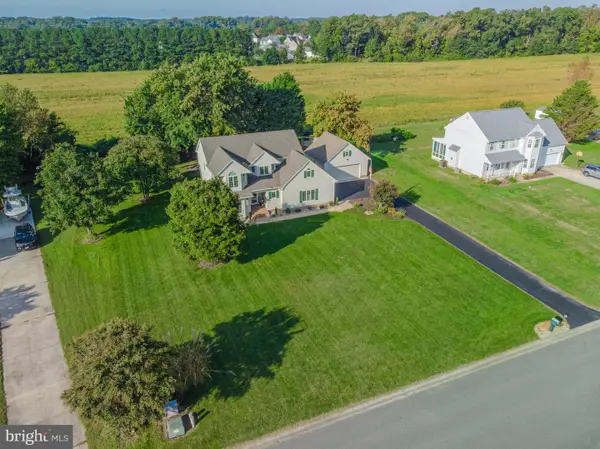 $474,900Coming Soon4 beds 3 baths2,651 sq. ft.
6080 Strawberry Way, SALISBURY, MD 21801
MLS# MDWC2024908Listed by: ERA MARTIN ASSOCIATES - Coming Soon
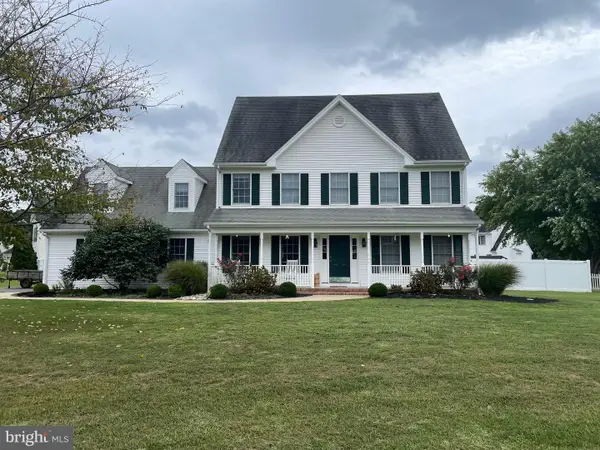 $425,000Coming Soon4 beds 3 baths2,440 sq. ft.
29591 Millstream Dr, SALISBURY, MD 21804
MLS# MDWC2024922Listed by: KELLER WILLIAMS REALTY DELMARVA - Coming Soon
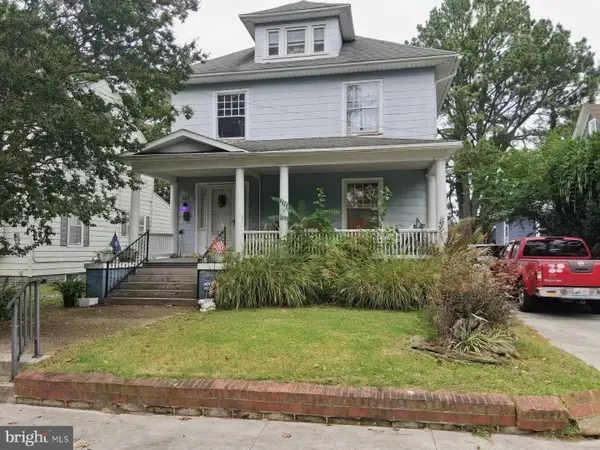 $282,000Coming Soon4 beds 2 baths1,674 sq. ft.
317 New York Ave, SALISBURY, MD 21801
MLS# MDWC2024894Listed by: REDFIN CORP - Coming Soon
 $395,000Coming Soon4 beds 4 baths2,790 sq. ft.
30051 Deer Harbour Dr, SALISBURY, MD 21804
MLS# MDWC2024910Listed by: BERKSHIRE HATHAWAY HOMESERVICES PENFED REALTY - OP - Coming Soon
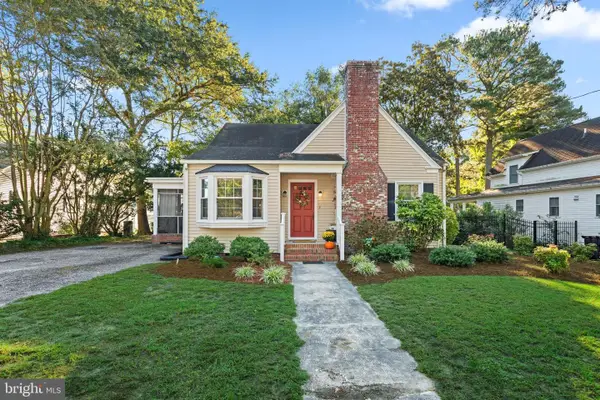 $229,900Coming Soon4 beds 2 baths1,150 sq. ft.
1003 Riverside Dr, SALISBURY, MD 21801
MLS# MDWC2023452Listed by: COASTAL RESORT SALES AND RENT


Protect your home and budget from life's surprises with an Assurant Home Warranty, backed by a partner that supports you through every step of homeownership. Explore Plans.
©2026 Century 21 Real Estate LLC. All rights reserved. CENTURY 21®, the CENTURY 21 Logo and C21® are service marks owned by Century 21 Real Estate LLC. Century 21 Real Estate LLC fully supports the principles of the Fair Housing Act and the Equal Opportunity Act. Each office is independently owned and operated. Listing information is deemed reliable but not guaranteed accurate.